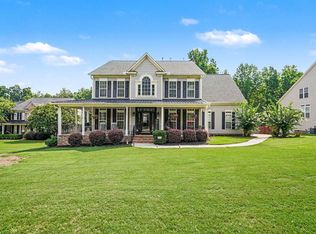
PRIVATE RESORT RIGHT IN YOUR BACKYARD! Welcome to 303 Saddlebred Drive, where a beautifully remodeled, move in ready, interior meets an outdoor living space designed to impress. This spacious 4-bedroom, 3-bath home offers approximately 3,404 sq. ft., a spacious den perfect for additional living and gathering space, a 3-car garage, and upgrades throughout. Step inside to a completely remodeled kitchen with White/gray cabinetry and granite countertops, new flooring, and a stunning remodeled primary bath featuring custom cabinetry and a custom-designed closet. Step outside and discover what truly sets this home apart. The backyard has been transformed into a private retreat with multiple spaces for entertaining and relaxing - including a screened porch with updated LVP flooring, expansive deck, premium hot tub with a custom gazebo/privacy shades, dedicated fire-pit area, oversized custom swings, a dedicated outdoor game area featuring corn hole and horseshoe pit. Whether you're hosting friends, relaxing by the fire or unwinding in the hot tub this outdoor retreat offers something for everyone. Adding even more value the home features an installed solar panels reported by the sellers to be FULLY PAID OFF, offering reduced electricity. Public water and a private well added used as an additional water source. Love the equestrian lifestyle? Located in the distinctive Saddlehorn community this home offers a unique country-living experience. Horses permitted with community amenities including pastures, riding areas, and horse facilities. Beautifully updated inside and unforgettable resort style outside, 303 Saddlebred Drive is anything but your typical home. Come experience everything this one-of-a-kind property and community have to offer. schedule your showing today! Seller financing may be available to qualified buyers; terms subject to seller approval.
For sale
$675,000
303 Saddlebred Dr, Pelzer, SC 29669
4beds
3,404sqft
Single Family Residence, Residential
Built in 2006
0.64 Acres Lot
$-- Zestimate®
$198/sqft
$-- HOA
What's special
Expansive deckDedicated fire-pit areaNew flooringOversized custom swings
- 25 days
- 677
- 30
Zillow last checked:
Listing updated:
Listed by:
Dawn Canastraro 864-420-6122,
Lokation Real Estate LLC
Source: Greater Greenville AOR,MLS#: 1603691
Facts & features
Interior
Bedrooms & bathrooms
- Bedrooms: 4
- Bathrooms: 3
- Full bathrooms: 3
- Main level bathrooms: 1
- Main level bedrooms: 1
Rooms
- Room types: Laundry, Loft, Bonus Room/Rec Room, Breakfast Area, Unfinished Space
Primary bedroom
- Area: 280
- Dimensions: 14 x 20
Bedroom 2
- Area: 132
- Dimensions: 12 x 11
Bedroom 3
- Area: 156
- Dimensions: 12 x 13
Bedroom 4
- Area: 180
- Dimensions: 12 x 15
Primary bathroom
- Features: Double Sink, Full Bath
Dining room
- Area: 168
- Dimensions: 12 x 14
Kitchen
- Area: 156
- Dimensions: 12 x 13
Living room
- Area: 320
- Dimensions: 20 x 16
Bonus room
- Area: 462
- Dimensions: 22 x 21
Heating
- Electric, Forced Air, Solar
Cooling
- Central Air
Appliances
- Included: Dishwasher, Electric Water Heater
- Laundry: 1st Floor, Laundry Room
Features
- High Ceilings, Ceiling Fan(s), Granite Counters
- Flooring: Carpet, Ceramic Tile, Laminate
- Basement: None
- Attic: Storage
- Number of fireplaces: 1
- Fireplace features: Wood Burning
Interior area
- Total interior livable area: 3,404 sqft
Video & virtual tour
Property
Parking
- Total spaces: 3
- Parking features: Attached, Assigned, Concrete
- Attached garage spaces: 3
- Has uncovered spaces: Yes
Features
- Levels: Two
- Stories: 2
- Patio & porch: Deck, Patio, Front Porch, Rear Porch
- Exterior features: Under Ground Irrigation
- Has spa: Yes
- Spa features: Private
- Fencing: Fenced
Lot
- Size: 0.64 Acres
- Features: Sprklr In Grnd-Full Yard, 1/2 - Acre
Details
- Parcel number: 0596.0701005.00
- Horses can be raised: Yes
- Horse amenities: 9+ Stall, Stable(s), Fenced, Pasture
Construction
Type & style
- Home type: SingleFamily
- Architectural style: Traditional
- Property subtype: Single Family Residence, Residential
Materials
- Other
- Foundation: Crawl Space
- Roof: Architectural
Condition
- Year built: 2006
Utilities & green energy
- Electric: Photovoltaics Seller Owned
- Sewer: Septic Tank
- Water: Public
Community & HOA
Community
- Features: Horses Permitted, Neighborhood Lake/Pond, Walking Trails
- Subdivision: Saddlehorn
HOA
- Has HOA: Yes
- Services included: None
Location
- Region: Pelzer
Financial & listing details
- Price per square foot: $198/sqft
- Tax assessed value: $551,420
- Annual tax amount: $2,568
- Date on market: 9/12/2026
Estimated market value
Not available
Estimated sales range
Not available
Not available
Price history
| Date | Event | Price |
|---|---|---|
| 9/12/2026 | Listed for sale | $675,000+53.8%$198/sqft |
Source:  Greater Greenville AOR #1603691 Report a problem Greater Greenville AOR #1603691 Report a problem | ||
| 8/10/2022 | Sold | $439,000-2.4%$129/sqft |
Source:  WUMLS #20252614 Report a problem WUMLS #20252614 Report a problem | ||
| 7/7/2022 | Pending sale | $449,900$132/sqft |
Source: Greater Greenville AOR #1475577 Report a problem | ||
| 6/30/2022 | Listed for sale | $449,900+66.5%$132/sqft |
Source: Greater Greenville AOR #1475577 Report a problem | ||
| 5/15/2006 | Sold | $270,180$79/sqft |
Source: Public Record Report a problem | ||
Public tax history
| Year | Property taxes | Tax assessment |
|---|---|---|
| 2025 | $2,568 +4.9% | $487,510 +15% |
| 2024 | $2,448 -1.7% | $423,930 |
| 2023 | $2,490 +56.5% | $423,930 +42.2% |
| 2022 | $1,591 +1.6% | $298,090 |
| 2021 | $1,565 -9.7% | $298,090 +15% |
| 2020 | $1,733 +3% | $259,220 |
| 2019 | $1,682 -13.4% | $259,220 -13.9% |
| 2018 | $1,943 | $300,950 +2399.6% |
| 2017 | $1,943 -0.1% | $12,040 -96% |
| 2016 | $1,945 +3.7% | $300,950 |
| 2015 | $1,876 +0.6% | $300,950 -2.4% |
| 2014 | $1,865 -1.1% | $308,278 |
| 2013 | $1,886 +3.3% | $308,278 |
| 2012 | $1,826 | -- |
| 2011 | $1,826 | -- |
| 2010 | $1,826 | -- |
| 2009 | -- | -- |
| 2008 | -- | -- |
| 2007 | -- | -- |
| 2006 | -- | -- |
| 2005 | -- | -- |
| 2004 | -- | -- |
| 2003 | -- | -- |
| 2002 | -- | -- |
Find assessor info on the county website
Monthly payment
Est. payment
Payment breakdown
Explore the cost of this home by adjusting the details. Changes won't be saved.Climate risks
Neighborhood: 29669
Nearby schools
Schools provided by the listing agent
- Elementary: Ellen Woodside
- Middle: Woodmont
- High: Woodmont
Source: Greater Greenville AOR. This data may not be complete. We recommend contacting the local school district to confirm school assignments for this home.
Similar homes
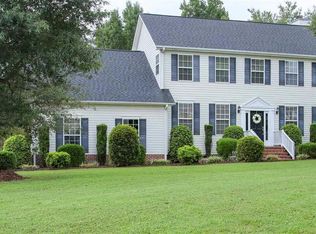
- $745,0004 bd3 ba3.1k sqft217 Granite Hill Trl, Pelzer, SC 29669For Sale
 MLS ID #1595932, Chrystal Wilson, WilsonHouse Realty. Greater Greenville AOR
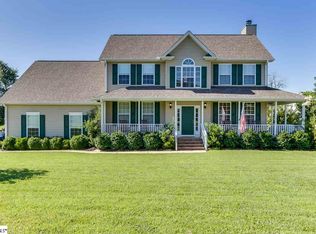
 - $649,9004 bd3 ba3.6k sqft209 Hartwick Ln, Fountain Inn, SC 29644For Sale
 MLS ID #1603875, Deanna Arce, Nest Realty. Greater Greenville AOR
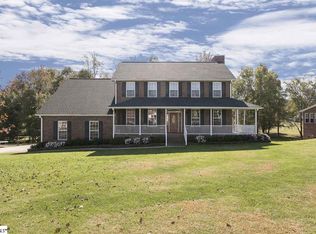
 - $689,9004 bd3 ba3.4k sqft320 Selden Way, Fountain Inn, SC 29644For Sale
 MLS ID #1599233, Mesa Ou, Howard Hanna Allen Tate - Greenville Downtown. Greater Greenville AOR
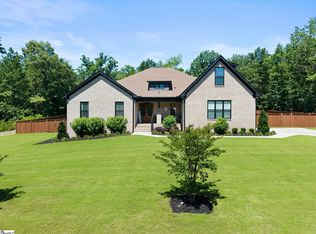
 - $650,0004 bd3 ba3.5k sqft429 Log Shoals Rd, Greenville, SC 29607For Sale
 MLS ID #1602280, Michelle Warden, Thrive Real Estate Brokers, LLC. Greater Greenville AOR
