Quality craftsmanship throughout in this custom built, former Parade of Homes property in the desirable Idlewild neighborhood of Fairhope. Perfect for entertaining; the 4 bedroom, 3 bath split bedroom floorplan includes an open concept kitchen that flows into a large living room complete with custom built-ins framing the gas fireplace. A separate dining room and office allow plenty of room to spread out and the covered back porch opens up to a spacious stone patio with wood burning fireplace. Updates include: new carpets, stove, microwave, dishwasher, kitchen cabinetry hardware and slides, new fence, plantation shutters for dining room and kitchen, 18 SEER HVAC system with Air Cleaner and ductwork, closet organizer systems in the primary bedroom walk-in closets and Impact Resistant Windows throughout the entire home. Schedule your private showing today!
Closed
$460,000
303 Saint Charles Ct, Fairhope, AL 36532
4beds
2,465sqft
Residential
Built in 2004
0.35 Acres Lot
$495,200 Zestimate®
$187/sqft
$2,821 Estimated rent
Home value
$495,200
$470,000 - $520,000
$2,821/mo
Zestimate® history
Owner options
List your home for rent
$2,821/mo
Rent Zestimate®
Find your next renter with Zillow Rental Manager. Plus, with online applications, you can quickly screen prospective tenants – for free.
$2,821/mo
Rent Zestimate®
Refinance and save
$2,413/mo
Est. payment
Refinancing to a lower rate could help reduce your monthly payments and save thousands over the life of the loan.
$2,413/mo
Est. payment
Explore your selling options
Work with a Zillow partner agent
Leverage their expertise and Zillow's premium Showcase listings to get your home seen by more buyers.
Get startedList with your own agent
Get your home in front of millions of buyers by listing it on Zillow.
Learn how to do itSell it yourself
Take full control of how buyers see your home on Zillow by listing For Sale by Owner (FSBO).
List your homeWhat's special
Gas fireplaceFormer parade of homesNew carpetsWood burning fireplaceSeparate dining roomNew fenceSpacious stone patio
Zillow last checked:
Listing updated:
Listed by:
Stephen Roberts PHONE:251-928-9400,
Coastal Alabama Real Estate
Bought with:
Kendall Wahlert
Waters Edge Realty
Source: Baldwin Realtors,MLS#: 360937
Facts & features
Interior
Bedrooms & bathrooms
- Bedrooms: 4
- Bathrooms: 3
- Full bathrooms: 3
- Main level bedrooms: 4
Rooms
- Room types: Living Room
Primary bedroom
- Features: 1st Floor Primary, Multiple Walk in Closets
- Level: Main
- Area: 236.58
- Dimensions: 17 x 13.92
Bedroom 2
- Level: Main
- Area: 156.21
- Dimensions: 11.5 x 13.58
Bedroom 3
- Level: Main
- Area: 153.92
- Dimensions: 12.92 x 11.92
Bedroom 4
- Level: Main
- Area: 153.92
- Dimensions: 12.92 x 11.92
Primary bathroom
- Features: Double Vanity, Soaking Tub, Separate Shower, Private Water Closet
Dining room
- Features: Breakfast Area-Kitchen, Separate Dining Room
- Level: Main
- Area: 178.6
- Dimensions: 12.83 x 13.92
Kitchen
- Level: Main
- Area: 340.24
- Dimensions: 17.08 x 19.92
Living room
- Level: Main
- Area: 195.99
- Dimensions: 14.08 x 13.92
Heating
- Electric
Cooling
- Ceiling Fan(s), HVAC (SEER 16+)
Appliances
- Included: Dishwasher, Microwave, Electric Range
- Laundry: Main Level
Features
- Ceiling Fan(s), Split Bedroom Plan, Storage
- Flooring: Tile, Wood, Other
- Windows: Window Treatments
- Has basement: No
- Number of fireplaces: 1
- Fireplace features: Gas Log, Living Room
Interior area
- Total structure area: 2,465
- Total interior livable area: 2,465 sqft
Property
Parking
- Total spaces: 2
- Parking features: Attached, Garage, Garage Door Opener
- Has attached garage: Yes
- Covered spaces: 2
Features
- Levels: One
- Stories: 1
- Patio & porch: Covered, Porch, Rear Porch
- Exterior features: Termite Contract
- Pool features: Community, Association
- Fencing: Fenced
- Has view: Yes
- View description: None
- Waterfront features: No Waterfront
Lot
- Size: 0.35 Acres
- Dimensions: 100 x 150
- Features: Less than 1 acre, Interior Lot, Level, Few Trees
Details
- Parcel number: 4605150000003.775
Construction
Type & style
- Home type: SingleFamily
- Architectural style: Craftsman
- Property subtype: Residential
Materials
- Brick
- Foundation: Slab
- Roof: Composition
Condition
- Resale
- New construction: No
- Year built: 2004
Utilities & green energy
- Sewer: Grinder Pump, Public Sewer
- Water: Public
- Utilities for property: Fairhope Utilities, Cable Connected
Community & HOA
Community
- Features: Pool, Other
- Security: Smoke Detector(s)
- Subdivision: Idlewild
HOA
- Has HOA: Yes
- Services included: Maintenance Grounds, Pool
- HOA fee: $330 annually
Location
- Region: Fairhope
Financial & listing details
- Price per square foot: $187/sqft
- Tax assessed value: $464,300
- Annual tax amount: $1,914
- Date on market: 4/15/2024
- Ownership: Leasehold
Price history
| Date | Event | Price |
|---|---|---|
| 5/23/2024 | Sold | $460,000+2.2%$187/sqft |
Source:  Baldwin Realtors #360937 Report a problem Baldwin Realtors #360937 Report a problem | ||
| 4/16/2024 | Pending sale | $450,000$183/sqft |
Source: Baldwin Realtors #360937 Report a problem | ||
| 4/15/2024 | Listed for sale | $450,000$183/sqft |
Source: Baldwin Realtors #360937 Report a problem | ||
| 11/7/2022 | Listing removed | -- |
Source: Baldwin Realtors #338452 Report a problem | ||
| 11/4/2022 | Listed for sale | $450,000+47.5%$183/sqft |
Source: Baldwin Realtors #338452 Report a problem | ||
| 7/19/2019 | Sold | $305,000-3.2%$124/sqft |
Source: Baldwin Realtors #283226 Report a problem | ||
| 6/10/2019 | Listed for sale | $315,000$128/sqft |
Source: Jason Will Real Estate #626087 Report a problem | ||
| 6/10/2019 | Pending sale | $315,000$128/sqft |
Source: Jason Will Real Estate #626087 Report a problem | ||
| 5/2/2019 | Listed for sale | $315,000$128/sqft |
Source: Jason Will Real Estate, LLC #283226 Report a problem | ||
Public tax history
| Year | Property taxes | Tax assessment |
|---|---|---|
| 2025 | $1,815 -10.4% | $46,440 +3.2% |
| 2024 | $2,025 +8.3% | $45,000 +8.1% |
| 2023 | $1,870 | $41,620 +21.4% |
| 2022 | -- | $34,280 +8.4% |
| 2021 | $1,439 +3.3% | $31,620 +1.2% |
| 2020 | $1,393 +8.4% | $31,260 +1.1% |
| 2019 | $1,285 +5.7% | $30,920 +5.5% |
| 2018 | $1,216 +7.1% | $29,320 +6.9% |
| 2017 | $1,135 | $27,440 -0.9% |
| 2016 | -- | $27,700 +3.7% |
| 2015 | -- | $26,700 +7.4% |
| 2014 | -- | $24,860 -0.9% |
| 2013 | -- | $25,080 -7.6% |
| 2011 | -- | $27,140 -3% |
| 2010 | -- | $27,980 -10% |
| 2009 | $1,292 +0.5% | $31,100 +0.5% |
| 2008 | $1,286 -3.6% | $30,960 -3.5% |
| 2007 | $1,334 +27.3% | $32,080 +26.2% |
| 2006 | $1,048 +12.1% | $25,420 +11.6% |
| 2005 | $935 | $22,780 |
Find assessor info on the county website
Neighborhood: 36532
Nearby homes
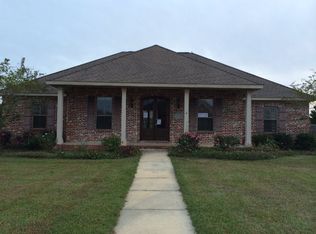
- $440,5004 bd3 ba2.3k sqft301 Saint Charles Ct, Fairhope, AL 36532Off Market
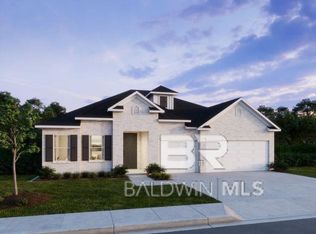
- $471,2003 bd1 ba2.4k sqft305 Saint Charles Ct, Fairhope, AL 36532Off Market
- $501,5004 bd3 ba2.6k sqft302 Saint Charles Ct, Fairhope, AL 36532Sold
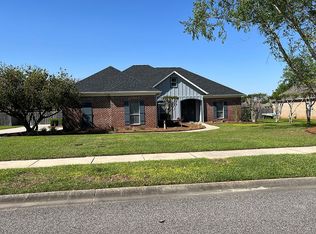
- $441,1004 bd1 ba2.3k sqft219 Orleans Dr, Fairhope, AL 36532Off Market
- $428,9003 bd2 ba2.4k sqft221 Orleans Dr, Fairhope, AL 36532Off Market
- $425,0004 bd3 ba2.3k sqft307 Saint Charles Ct, Fairhope, AL 36532Sold
- $439,8004 bd3 ba2.3k sqft217 Orleans Dr, Fairhope, AL 36532Off Market
- $553,6004 bd1 ba2.7k sqft300 Saint Charles Ct, Fairhope, AL 36532Off Market
Nearby schools
GreatSchools rating
- 10/10Fairhope East ElementaryGrades: PK-6Distance: 1.3 mi
- 10/10Fairhope Middle SchoolGrades: 7-8Distance: 2.4 mi
- 9/10Fairhope High SchoolGrades: PK,9-12Distance: 2.5 mi
Schools provided by the listing agent
- Elementary: Fairhope East Elementary
- Middle: Fairhope Middle
- High: Fairhope High
Source: Baldwin Realtors. This data may not be complete. We recommend contacting the local school district to confirm school assignments for this home.
Get a cash offer in 3 minutes
Find out how much your home could sell for in as little as 3 minutes with a no-obligation cash offer.
Estimated market value
$495,200
Get a cash offer in 3 minutes
Find out how much your home could sell for in as little as 3 minutes with a no-obligation cash offer.
Estimated market value
$495,200
- Alabama
- Baldwin County
- Fairhope
- 36532
- 303 Saint Charles Ct
Nearby cities
Nearby zip codes
Other Fairhope Topics
