Skip main navigation
Closed
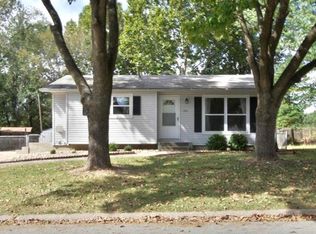
Street View
  • Listed by: Keller Williams Marquee • Jeb E Blasingame • Contact: 618-876-0024
    Bought with: RE/MAX Alliance
    $183,900

    303 Saint Charles Dr, Godfrey, IL 62035

    3beds
    1,322sqft
    Single Family Residence
    Built in 1965
    10,175 Square Feet Lot
    $210,300 Zestimate®
    $139/sqft
    $1,674 Estimated rent

    Home value

    $210,300

    $198,000 - $223,000

    $1,674/mo

    Zestimate® history
    Loading
    Loading...

    Owner options

    List your home for rent

    $1,674/mo

    Rent Zestimate®

    Find your next renter with Zillow Rental Manager. Plus, with online applications, you can quickly screen prospective tenants – for free.

    Learn more

    $1,674/mo

    Rent Zestimate®

    Refinance and save

    $1,355/mo

    Est. payment

    Refinancing to a lower rate could help reduce your monthly payments and save thousands over the life of the loan.

    See today's rates

    $1,355/mo

    Est. payment

    Explore your selling options

    Work with a Zillow partner agent

    Leverage their expertise and Zillow's premium Showcase listings to get your home seen by more buyers.

    Get started

    List with your own agent

    Get your home in front of millions of buyers by listing it on Zillow.

    Learn how to do it

    Sell it yourself

    Take full control of how buyers see your home on Zillow by listing For Sale by Owner (FSBO).

    List your home

    What's special

    Wood burning fireplaceGranite countertopsStainless steel appliancesNew flooringSubway tile backsplashNew white cabinetry
    Check out this charming fully updated 3 bedroom, 1 and a half bath home located in Godfrey looking for a new owner! Step inside to find the lovely living room flooded with natural light with a wood burning fireplace. The kitchen boasts new white cabinetry, granite countertops, subway tile backsplash and stainless steel appliances with plenty of room for a dining table. New flooring, paint and lighting throughout. Both bathrooms have been updated too. This home is just waiting for you to make it your own! Call your favorite realtor today to find out how to make this house your next home! This is a Fannie Mae Property. Before making an offer Buyer and/or buyer agent should verify all MLS data.

    Zillow last checked:

    Listing updated:

    Listed by:

    Jeb E Blasingame 618-876-0024,

    Keller Williams Marquee

    Bought with:

    Jenni A Rowe, 471002302

    RE/MAX Alliance

    Source: MARIS,MLS#: 25030450MLS LogoOriginating MLS: Southwestern Illinois Board of REALTORS

    Facts & features

    Interior

    Bedrooms & bathrooms
    • Bedrooms: 3
    • Bathrooms: 2
    • Full bathrooms: 1
    • 1/2 bathrooms: 1
    • Main level bathrooms: 2
    • Main level bedrooms: 3
    Heating
    • Forced Air, Natural Gas
    Cooling
    • Central Air, Electric
    Appliances
    • Included: Dishwasher, Microwave, Gas Range, Gas Oven, Stainless Steel Appliance(s), Gas Water Heater
    Features
    • Kitchen/Dining Room Combo
    • Basement: Full
    • Number of fireplaces: 1
    • Fireplace features: Wood Burning, Living Room
    Interior area
    • Total structure area: 1,322
    • Total interior livable area: 1,322 sqft
    • Finished area above ground: 1,322
    • Finished area below ground: 0

    Property

    Parking
    • Total spaces: 2
    • Parking features: Attached, Garage
    • Attached garage spaces: 2
    Features
    • Levels: One
    • Patio & porch: Patio, Covered
    Lot
    • Size: 10,175 Square Feet
    • Dimensions: 92.5 x 110 IRR
    • Features: Adjoins Common Ground, Corner Lot
    Details
    • Parcel number: 242012304406014
    • Special conditions: In Foreclosure,Real Estate Owned

    Construction

    Type & style
    • Home type: SingleFamily
    • Architectural style: Traditional,Ranch
    • Property subtype: Single Family Residence
    Materials
    • Brick Veneer
    Condition
    • Year built: 1965

    Utilities & green energy

    • Sewer: Public Sewer
    • Water: Public

    Community & HOA

    Community
    • Subdivision: Villa Marie Add
    Location
    • Region: Godfrey

    Financial & listing details

    • Price per square foot: $139/sqft
    • Tax assessed value: $130,620
    • Annual tax amount: $2,804
    • Date on market: 5/8/2025
    • Cumulative days on market: 68 days
    • Listing terms: Cash,Conventional,FHA,VA Loan
    • Ownership: Bank
    • Road surface type: Concrete

    Price history

    DateEventPrice
    7/31/2025Sold$183,900+48.9%$139/sqft
    Source: MARIS #25030450 Report a problem
    5/18/2006Sold$123,500$93/sqft
    Source: Public Record Report a problem

    Public tax history

    YearProperty taxesTax assessment
    2024$2,936 +4.7%$43,540 +8.3%
    2023$2,804 +27.4%$40,190 +9.4%
    2022$2,201 -17.9%$36,750 -12.5%
    2021$2,681 +2.2%$42,010 +2.2%
    2020$2,623 -2%$41,100 +2.7%
    2019$2,676 $40,030 +4.5%
    2018-- $38,320 +1.9%
    2017$2,448 +15.1%$37,620
    2016$2,126 $37,620 +3.3%
    2015$2,126 $36,430
    2014$2,126 $36,430
    2013$2,126 $36,430 -4.4%
    2012-- $38,120
    2011-- $38,120 -4.1%
    2010-- $39,750 +2.9%
    2009-- $38,620 +8.6%
    2007-- $35,570 +15.3%
    2005-- $30,850 +10.6%
    2004$1,548 +3.1%$27,890 +3.5%
    2003$1,502 +4.7%$26,940 +4.2%
    2002$1,435 $25,850 +1.8%
    2001-- $25,390 +2.2%
    2000$1,362 $24,840
    Find assessor info on the county website

    Neighborhood: 62035

    Nearby schools

    GreatSchools rating
    Schools provided by the listing agent
    • Elementary: Alton Dist 11
    • Middle: Alton Dist 11
    • High: Alton

    Source: MARIS. This data may not be complete. We recommend contacting the local school district to confirm school assignments for this home.

    Get a cash offer in 3 minutes
    Find out how much your home could sell for in as little as 3 minutes with a no-obligation cash offer.
    Estimated market value
    $210,300
    Get a cash offer in 3 minutes
    Find out how much your home could sell for in as little as 3 minutes with a no-obligation cash offer.
    Estimated market value
    $210,300