This 4-bedroom, 3-bath ranch is located in the Eastgate development on a nearly half-acre lot with sidewalks throughout the neighborhood. Its convenient location offers quick access to shopping and dining options on Western Blvd, as well as an easy commute to Camp Lejeune.
The spacious yard provides plenty of room for outdoor activities, while the well-maintained Trex deck is ideal for barbecues and gatherings. Inside, you'll find oak hardwood flooring in the foyer, kitchen, master bedroom, and living areas, adding warmth and character to the home. The gas fireplace in the family room serves as a cozy centerpiece, perfect for relaxing evenings.
The large kitchen features granite countertops in a peninsula layout, offering plenty of space for meal prep, along with stainless steel appliances for a modern touch. The master bedroom is a comfortable retreat with a private bathroom that includes double sinks, a jetted whirlpool tub, and generous closet space, plus a sitting area for extra relaxation. The three additional bedrooms, all conveniently located on the ground floor, offer ample closet space.
One of the standout features of this home is the spacious, fully finished sunroom, which is accessible from multiple rooms and allows you to enjoy the changing seasons all year round. The double-wide driveway provides plenty of parking space for guests, and the attached two-car garage offers additional storage or flex space.
The backyard includes a modest-sized shed, perfect for storing a riding lawnmower, garden tools, and equipment. Recent updates include new drop-in fiberglass showers in all bathrooms (2023) for easy maintenance, and the crawlspace was sealed in 2023 with two dehumidifiers installed to keep it well-maintained.
Sold for $520,000
$520,000
303 Saint Charles Lane, Jacksonville, NC 28546
4beds
3,380sqft
Single Family Residence
Built in 2008
0.48 Acres Lot
$549,400 Zestimate®
$154/sqft
$2,527 Estimated rent
Home value
$549,400
$522,000 - $577,000
$2,527/mo
Zestimate® history
Owner options
List your home for rent
$2,527/mo
Rent Zestimate®
Find your next renter with Zillow Rental Manager. Plus, with online applications, you can quickly screen prospective tenants – for free.
$2,527/mo
Rent Zestimate®
Refinance and save
$3,212/mo
Est. payment
Refinancing to a lower rate could help reduce your monthly payments and save thousands over the life of the loan.
$3,212/mo
Est. payment
Explore your selling options
Work with a Zillow partner agent
Leverage their expertise and Zillow's premium Showcase listings to get your home seen by more buyers.
Get startedList with your own agent
Get your home in front of millions of buyers by listing it on Zillow.
Learn how to do itSell it yourself
Take full control of how buyers see your home on Zillow by listing For Sale by Owner (FSBO).
List your homeWhat's special
Zillow last checked:
Listing updated:
Listed by:
Andrew Luczak 910-622-5400,
Century 21 Vanguard
Bought with:
John Newton, 294169
CENTURY 21 Champion Real Estate
Source: Hive MLS,MLS#: 100468208 Originating MLS: Cape Fear Realtors MLS, Inc.
Originating MLS: Cape Fear Realtors MLS, Inc.Facts & features
Interior
Bedrooms & bathrooms
- Bedrooms: 4
- Bathrooms: 3
- Full bathrooms: 3
Rooms
- Room types: Dining Room
Primary bedroom
- Level: Primary Living Area
Dining room
- Features: Combination, Formal
Heating
- Heat Pump, Zoned, Electric
Cooling
- Central Air, Zoned
Appliances
- Included: Electric Oven, Built-In Microwave, Washer, Refrigerator, Humidifier, Dryer, Disposal, Dishwasher
Features
- Walk-in Closet(s), High Ceilings, Solid Surface, Whirlpool, Ceiling Fan(s), Pantry, Walk-in Shower, Gas Log, Walk-In Closet(s)
- Flooring: LVT/LVP, Tile, Wood
- Has fireplace: Yes
- Fireplace features: Gas Log
Interior area
- Total structure area: 3,380
- Total interior livable area: 3,380 sqft
Property
Parking
- Total spaces: 2
- Parking features: Concrete
- Garage spaces: 2
Features
- Levels: One
- Stories: 1
- Patio & porch: Deck, Enclosed, Porch
- Fencing: Wood,Privacy
Lot
- Size: 0.48 Acres
- Features: Cul-De-Sac
Details
- Additional structures: Shed(s)
- Parcel number: 073562
- Zoning: RSF-7
- Special conditions: Standard
Construction
Type & style
- Home type: SingleFamily
- Property subtype: Single Family Residence
Materials
- Brick Veneer, Vinyl Siding
- Foundation: Crawl Space
- Roof: Shingle
Condition
- New construction: No
- Year built: 2008
Utilities & green energy
- Sewer: Public Sewer
- Water: Public
- Utilities for property: Sewer Available, Water Available
Community & HOA
Community
- Security: Smoke Detector(s)
- Subdivision: Eastgate
HOA
- Has HOA: Yes
- Amenities included: None
- HOA fee: $75 annually
- HOA name: East Gate HOA
- HOA phone: 910-346-9800
Location
- Region: Jacksonville
Financial & listing details
- Price per square foot: $154/sqft
- Tax assessed value: $490,403
- Annual tax amount: $5,558
- Date on market: 9/26/2024
- Cumulative days on market: 4 days
- Listing agreement: Exclusive Right To Sell
- Listing terms: Cash,Conventional,FHA,VA Loan
- Road surface type: Paved
Price history
| Date | Event | Price |
|---|---|---|
| 10/29/2024 | Sold | $520,000-5.5%$154/sqft |
Source:  Hive MLS #100468208 Report a problem Hive MLS #100468208 Report a problem | ||
| 9/30/2024 | Pending sale | $550,000$163/sqft |
Source: Hive MLS #100468208 Report a problem | ||
| 9/26/2024 | Listed for sale | $550,000$163/sqft |
Source: Hive MLS #100468208 Report a problem | ||
| 8/5/2022 | Listing removed | -- |
Source: Hive MLS #100341197 Report a problem | ||
| 7/27/2022 | Listed for sale | $550,000+52.8%$163/sqft |
Source: Hive MLS #100341197 Report a problem | ||
| 10/5/2010 | Sold | $360,000-5.3%$107/sqft |
Source: Public Record Report a problem | ||
| 2/13/2009 | Sold | $380,000$112/sqft |
Source: Public Record Report a problem | ||
Public tax history
| Year | Property taxes | Tax assessment |
|---|---|---|
| 2025 | $5,558 -9.7% | $442,907 -9.7% |
| 2024 | $6,154 | $490,403 |
| 2023 | $6,154 +0.5% | $490,403 +0.5% |
| 2022 | $6,121 +25.3% | $487,727 +34.5% |
| 2021 | $4,883 | $362,520 |
| 2020 | $4,883 | $362,520 |
| 2019 | $4,883 -0.6% | $362,520 -0.6% |
| 2018 | $4,912 +5.7% | $364,670 +3.3% |
| 2017 | $4,647 | $352,880 |
| 2016 | $4,647 | $352,880 |
| 2015 | $4,647 | $352,880 |
| 2014 | $4,647 +20.8% | $352,880 +3% |
| 2013 | $3,846 +0.6% | $342,460 +0.6% |
| 2012 | $3,823 +0.5% | $340,390 +0.5% |
| 2011 | $3,802 | $338,550 |
| 2010 | $3,802 +10.2% | $338,550 +19.3% |
| 2009 | $3,449 | $283,665 |
Find assessor info on the county website
Neighborhood: 28546
Nearby homes
- $425,1004 bd3 ba2.5k sqft303 St Charles Ln, Jacksonville, NC 28546Off Market
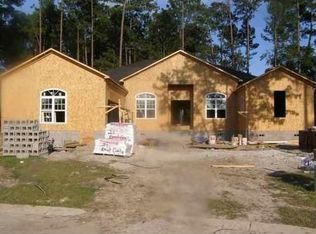
- $434,7004 bd3 ba2.6k sqft303 St Charles St, Jacksonville, NC 28546Off Market
- $542,6003 bd2 ba3k sqft301 Saint Charles Ln, Jacksonville, NC 28546Off Market
- $507,4004 bd3 ba2.7k sqft302 Saint Charles Ln, Jacksonville, NC 28546Off Market
- $661,9006 bd4 ba4.5k sqft205 Saint Charles Ln, Jacksonville, NC 28546Off Market
- $314,6003 bd3 ba1.9k sqft165 Aldersgate Dr, Jacksonville, NC 28546Off Market
- $436,0003 bd2 ba2.1k sqft167 Aldersgate Dr, Jacksonville, NC 28546Off Market
- $586,8004 bd2 ba3.6k sqft100 Canaan Ct, Jacksonville, NC 28546Off Market
Nearby schools
GreatSchools rating
- 8/10Parkwood ElementaryGrades: K-5Distance: 1.7 mi
- 3/10Jacksonville Commons MiddleGrades: 6-8Distance: 1.2 mi
- 6/10Jacksonville HighGrades: 9-12Distance: 0.9 mi
Schools provided by the listing agent
- Elementary: Parkwood
- Middle: Jacksonville Commons
- High: Jacksonville
Source: Hive MLS. This data may not be complete. We recommend contacting the local school district to confirm school assignments for this home.
Get a cash offer in 3 minutes
Find out how much your home could sell for in as little as 3 minutes with a no-obligation cash offer.
Estimated market value
$549,400
Get a cash offer in 3 minutes
Find out how much your home could sell for in as little as 3 minutes with a no-obligation cash offer.
Estimated market value
$549,400
- North Carolina
- Onslow County
- Jacksonville
- 28546
- 303 Saint Charles Lane
Nearby cities
Nearby zip codes
Other Jacksonville Topics
