GORGEOUS fully renovated home in Tellico Village with timeless design and exceptional attention to detail. Perfectly positioned on an oversized water-access lot, this stunning property blends elevated style with comfortable everyday living.
The spacious kitchen is designed to impress with leathered quartz countertops, new custom cabinetry with soft-close doors and drawers, abundant counter space, and a bright eat-in area. A striking double-sided fireplace connects the kitchen and living room, where vaulted ceilings, a wall of windows, and sliding glass doors fill the space with natural light and offer a seasonal lake view. The entire main level features new seamless flooring, creating a clean and cohesive feel throughout.
The primary suite is a serene retreat with a custom feature wall, another beautiful seasonal lake view, and a completely updated spa-inspired bath featuring a soaking tub, walk-in shower, custom vanities, designer wall treatments, and direct access to a spacious walk-in closet. A dedicated home office on the main level showcases built-ins and a stunning vaulted custom wood ceiling, creating an inspiring workspace.
The walk-out lower level is truly special -- a color-drenched masterpiece designed for both entertaining and relaxation. This level includes two spacious bedrooms, a luxurious full bath, abundant storage, and multiple flexible living spaces to fit any lifestyle. The moody speakeasy-style wet bar adds character and warmth, creating the perfect spot to gather with friends. The space flows effortlessly into a comfortable media room, ideal for movie nights, game days, or cozy evenings at home.
Sliding glass doors open to a large fenced patio, where you can unwind in privacy, enjoy the sounds of nature, and catch glimpses of the lake.
Unpretentious, welcoming, and designed to the nines, this Tellico Village home is a first-class stunner that must be seen to be fully appreciated.
Sold for $775,000
$775,000
303 Saloli Ln, Loudon, TN 37774
4beds
3,513sqft
Single Family Residence
Built in 2005
0.38 Acres Lot
$776,200 Zestimate®
$221/sqft
$3,131 Estimated rent
Home value
$776,200
$737,000 - $815,000
$3,131/mo
Zestimate® history
Owner options
List your home for rent
$3,131/mo
Rent Zestimate®
Find your next renter with Zillow Rental Manager. Plus, with online applications, you can quickly screen prospective tenants – for free.
$3,131/mo
Rent Zestimate®
Refinance and save
$4,634/mo
Est. payment
Refinancing to a lower rate could help reduce your monthly payments and save thousands over the life of the loan.
$4,634/mo
Est. payment
Explore your selling options
Work with a Zillow partner agent
Leverage their expertise and Zillow's premium Showcase listings to get your home seen by more buyers.
Get startedList with your own agent
Get your home in front of millions of buyers by listing it on Zillow.
Learn how to do itSell it yourself
Take full control of how buyers see your home on Zillow by listing For Sale by Owner (FSBO).
List your homeWhat's special
Striking double-sided fireplaceSeasonal lake viewCustom vanitiesAbundant storageSpacious kitchenWall of windowsTwo spacious bedrooms
Zillow last checked:
Listing updated:
Listed by:
Michelle Ham,
BHHS Lakeside Realty
Bought with:
Lydia Ellis, 345440
United Real Estate Solutions
Source: East Tennessee Realtors,MLS#: 1331608
Facts & features
Interior
Bedrooms & bathrooms
- Bedrooms: 4
- Bathrooms: 3
- Full bathrooms: 2
- 1/2 bathrooms: 1
Heating
- Central, Heat Pump, Propane, Electric
Cooling
- Central Air
Appliances
- Included: Dishwasher, Refrigerator
Features
- Walk-In Closet(s), Cathedral Ceiling(s), Kitchen Island, Breakfast Bar, Eat-in Kitchen
- Flooring: Carpet
- Windows: Insulated Windows
- Basement: Finished
- Number of fireplaces: 2
- Fireplace features: Electric, Gas, Double Sided
Interior area
- Total structure area: 3,513
- Total interior livable area: 3,513 sqft
Property
Parking
- Total spaces: 2.5
- Parking features: Garage Door Opener, Attached, Main Level
- Attached garage spaces: 2.5
Features
- Has view: Yes
- View description: Seasonal Lake View
- Has water view: Yes
- Water view: Seasonal Lake View
- Waterfront features: Lake/Water Access
Lot
- Size: 0.38 Acres
- Features: Cul-De-Sac, Near Golf Course, Irregular Lot
Details
- Parcel number: 068C A 03800 000
Construction
Type & style
- Home type: SingleFamily
- Architectural style: Traditional
- Property subtype: Single Family Residence
Materials
- Stone, Vinyl Siding, Brick, Block, Frame
Condition
- Year built: 2005
Utilities & green energy
- Sewer: Public Sewer
- Water: Private, Public
Community & HOA
Community
- Security: Smoke Detector(s)
- Subdivision: Chatuga Coves
HOA
- Has HOA: Yes
- Amenities included: Golf Course, Playground, Recreation Facilities, Sauna, Other
- Services included: Some Amenities
- HOA fee: $187 monthly
Location
- Region: Loudon
Financial & listing details
- Price per square foot: $221/sqft
- Tax assessed value: $498,200
- Annual tax amount: $2,202
- Date on market: 3/6/2026
Price history
| Date | Event | Price |
|---|---|---|
| 5/1/2026 | Sold | $775,000$221/sqft |
Source:  East Tennessee Realtors #1331608 Report a problem East Tennessee Realtors #1331608 Report a problem | ||
| 3/15/2026 | Pending sale | $775,000$221/sqft |
Source: East Tennessee Realtors #1331608 Report a problem | ||
| 3/6/2026 | Listed for sale | $775,000+61.5%$221/sqft |
Source: East Tennessee Realtors #1331608 Report a problem | ||
| 8/28/2020 | Sold | $480,000-2%$137/sqft |
Source: East Tennessee Realtors #1105154 Report a problem | ||
| 8/10/2020 | Pending sale | $489,900$139/sqft |
Source: Crye-Leike Delozier Realty #1105154 Report a problem | ||
| 8/7/2020 | Price change | $489,900-1%$139/sqft |
Source: Crye-Leike Delozier Realty #1105154 Report a problem | ||
| 7/9/2020 | Price change | $494,900-1%$141/sqft |
Source: Crye-Leike Delozier Realty #1105154 Report a problem | ||
| 4/25/2020 | Price change | $499,900+2%$142/sqft |
Source: Crye-Leike Delozier Realty #1105154 Report a problem | ||
| 1/25/2020 | Pending sale | $489,900$139/sqft |
Source: Crye-Leike Delozier Realty #1105154 Report a problem | ||
| 1/17/2020 | Listed for sale | $489,900+16.9%$139/sqft |
Source: Crye-Leike Delozier Realty #1105154 Report a problem | ||
| 11/24/2004 | Sold | $419,000$119/sqft |
Source: Public Record Report a problem | ||
Public tax history
| Year | Property taxes | Tax assessment |
|---|---|---|
| 2025 | $2,202 | $124,550 |
| 2024 | $2,202 +16.5% | $124,550 |
| 2023 | $1,891 | $124,550 |
| 2022 | $1,891 | $124,550 |
| 2021 | -- | $124,550 +11.9% |
| 2020 | $2,008 | $111,350 |
| 2019 | $2,008 | $111,350 |
| 2018 | $2,008 +0% | $111,350 |
| 2017 | $2,008 -2% | $111,350 +1% |
| 2016 | $2,049 0% | $110,250 |
| 2015 | $2,049 | $110,250 |
| 2014 | $2,049 | $110,250 |
| 2013 | -- | $110,250 |
| 2012 | $2,142 | $110,250 -8% |
| 2011 | $2,142 +12.6% | $119,900 |
| 2010 | $1,903 | $119,900 |
| 2009 | $1,903 -17.3% | $119,900 |
| 2008 | $2,302 +35.2% | $119,900 +29.6% |
| 2007 | $1,703 | $92,550 |
| 2006 | $1,703 | $92,550 |
| 2005 | $1,703 +565.5% | $92,550 +543.8% |
| 2004 | $256 +64.3% | $14,375 +64.3% |
| 2003 | $156 | $8,750 |
Find assessor info on the county website
Neighborhood: Tellico Village
Nearby homes
- $709,5000.32 Acres179 Saloli Way, Tellico Plns, TN 37774Off Market
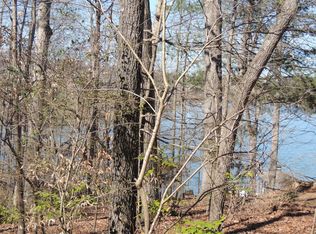
- $431,5003 bd2 ba1.5k sqft304 Saloli Ln, Loudon, TN 37774Sold

- $1,058,9003 bd3 ba4.4k sqft305 Saloli Ln, Loudon, TN 37774Off Market

- $667,0004 bd3 ba2.4k sqft183 Saloli Way, Loudon, TN 37774Sold
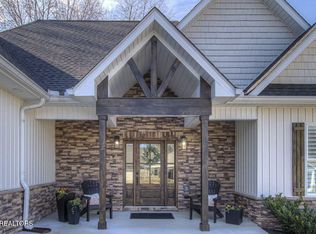
- $660,0003 bd3 ba2.5k sqft308 Saloli Ln, Loudon, TN 37774Sold
- $1,375,0004 bd4 ba3.7k sqft177 Saloli Way, Loudon, TN 37774Sold
- $1,497,4003 bd3 ba4.2k sqft307 Saloli Ln, Loudon, TN 37774Off Market
- $387,1000.26 Acres180 Saloli Way, Loudon, TN 37774Off Market
Nearby schools
GreatSchools rating
- 7/10Steekee Elementary SchoolGrades: PK-5Distance: 3.1 mi
- 5/10Ft Loudoun Middle SchoolGrades: 6-8Distance: 5.2 mi
- 6/10Loudon High SchoolGrades: 9-12Distance: 5.4 mi
Get a cash offer in 3 minutes
Find out how much your home could sell for in as little as 3 minutes with a no-obligation cash offer.
Estimated market value
$776,200
Get a cash offer in 3 minutes
Find out how much your home could sell for in as little as 3 minutes with a no-obligation cash offer.
Estimated market value
$776,200
- Tennessee
- Loudon County
- Loudon
- 37774
- Tellico Village
- 303 Saloli Ln
Nearby cities
Nearby neighborhoods
Nearby zip codes
Other Loudon Topics
