Brand new 3 bed, 2 bath mobile home on just under 1 acre. Tucked in off the road, this home provides great privacy and seclusion without having a large tract of land. The home will have larger uncovered decks on the front and back. The well and septic tank are brand new and will have a rock driveway also closer to completion. FHA, USDA, and VA financing ready. Estimated completion date is 8/21/26. All appliances shown are included.
Pending
$224,900
303 Sampson Rd, Gilbert, SC 29054
3beds
1,280sqft
Manufactured Home
Built in 2026
0.99 Acres Lot
$223,900 Zestimate®
$176/sqft
$-- HOA
What's special
- 48 days
- 224
- 10
Zillow last checked:
Listing updated:
Listed by:
Coleman Davis Brinson 803-617-8037,
Olde South Properties - Aiken
Source: Aiken MLS,MLS#: 224762
Facts & features
Interior
Bedrooms & bathrooms
- Bedrooms: 3
- Bathrooms: 2
- Full bathrooms: 2
Primary bedroom
- Level: Main
- Area: 168
- Dimensions: 14 x 12
Bedroom 2
- Level: Main
- Area: 120
- Dimensions: 10 x 12
Bedroom 3
- Level: Main
- Area: 120
- Dimensions: 10 x 12
Dining room
- Level: Main
- Area: 96
- Dimensions: 8 x 12
Living room
- Level: Main
- Area: 204
- Dimensions: 17 x 12
Heating
- Heat Pump
Cooling
- Central Air
Appliances
- Included: Range, Self Cleaning Oven, Refrigerator, Ice Maker, Electric Water Heater
Features
- Bedroom on 1st Floor, Kitchen Island
- Flooring: Vinyl
- Basement: Crawl Space
- Has fireplace: No
Interior area
- Total structure area: 1,280
- Total interior livable area: 1,280 sqft
- Finished area above ground: 1,280
- Finished area below ground: 0
Video & virtual tour
Property
Parking
- Parking features: None
Features
- Levels: One
- Patio & porch: None
- Exterior features: None
- Pool features: None
Lot
- Size: 0.99 Acres
- Features: See Remarks
Details
- Additional structures: None
- Parcel number: 00850003122
- Zoning description: RD
- Special conditions: Standard
- Horses can be raised: Yes
- Horse amenities: None
Construction
Type & style
- Home type: MobileManufactured
- Architectural style: Other
- Property subtype: Manufactured Home
Materials
- Vinyl Siding
- Foundation: Brick/Mortar
- Roof: Shingle
Condition
- New construction: Yes
- Year built: 2026
Details
- Builder name: Aiken Housing Center, Inc.
Utilities & green energy
- Sewer: Septic Tank
- Water: Well
Community & HOA
Community
- Features: None
- Subdivision: None
HOA
- Has HOA: No
Location
- Region: Gilbert
Financial & listing details
- Price per square foot: $176/sqft
- Tax assessed value: $19,000
- Annual tax amount: $529
- Date on market: 8/1/2026
- Cumulative days on market: 49 days
- Listing terms: Trust Deed
- Road surface type: Dirt
Estimated market value
$223,900
$213,000 - $235,000
Not available
Price history
| Date | Event | Price |
|---|---|---|
| 9/3/2026 | Pending sale | $224,900$176/sqft |
Source:  Aiken MLS #224762 Report a problem Aiken MLS #224762 Report a problem | ||
| 8/1/2026 | Listed for sale | $224,900+1083.7%$176/sqft |
Source: Aiken MLS #224762 Report a problem | ||
| 4/1/2024 | Sold | $19,000+19.5%$15/sqft |
Source: Public Record Report a problem | ||
| 12/8/2023 | Pending sale | $15,900$12/sqft |
Source:  Consolidated MLS #575206 Report a problem Consolidated MLS #575206 Report a problem | ||
| 12/6/2023 | Listed for sale | $15,900+297.5%$12/sqft |
Source: Consolidated MLS #575206 Report a problem | ||
| 2/15/2013 | Sold | $4,000+400%$3/sqft |
Source: Public Record Report a problem | ||
| 6/10/2011 | Sold | $800-99%$1/sqft |
Source: Public Record Report a problem | ||
| 3/29/2009 | Listing removed | $80,000$63/sqft |
Source: foreclosure.com Report a problem | ||
| 3/13/2009 | Price change | $80,000-11.1%$63/sqft |
Source: foreclosure.com Report a problem | ||
| 1/1/2009 | Price change | $90,000+610.6%$70/sqft |
Source: foreclosure.com Report a problem | ||
| 12/14/2008 | Listed for sale | -- |
Source: foreclosure.com Report a problem | ||
| 7/1/2005 | Sold | $12,665-20.8%$10/sqft |
Source: Public Record Report a problem | ||
| 9/2/2003 | Sold | $16,000$13/sqft |
Source: Public Record Report a problem | ||
Public tax history
| Year | Property taxes | Tax assessment |
|---|---|---|
| 2025 | $529 +40.5% | $1,140 +49.6% |
| 2024 | $377 +0.9% | $762 |
| 2023 | $373 +3.1% | $762 |
| 2022 | $362 | $762 |
| 2021 | -- | $762 +8.5% |
| 2019 | -- | $702 |
| 2018 | $347 +0.7% | $702 |
| 2017 | $345 +1.7% | $702 |
| 2016 | $339 +3.2% | $702 |
| 2015 | $328 | $702 -1.7% |
| 2014 | $328 +6.4% | $714 +0.6% |
| 2013 | $309 | $710 |
| 2012 | -- | $710 |
| 2011 | -- | $710 |
| 2010 | -- | $710 +9.2% |
| 2009 | -- | $650 |
| 2008 | -- | $650 |
| 2007 | -- | $650 |
| 2006 | -- | $650 |
| 2005 | -- | $650 +18.2% |
| 2004 | -- | $550 |
| 2003 | -- | $550 -29.5% |
| 2001 | -- | $780 +116.7% |
| 2000 | -- | $360 |
Find assessor info on the county website
Monthly payment
Climate risks
Neighborhood: 29054
Nearby schools
Schools provided by the listing agent
- Elementary: Batesburg-Leesville
- Middle: Batesburg-Leesville
- High: Batesburg-Leesville
Source: Aiken MLS. This data may not be complete. We recommend contacting the local school district to confirm school assignments for this home.
Similar homes
- $167,9003 bd2 ba1.6k sqft258 Rimrock Rd, Gilbert, SC 29054For Sale
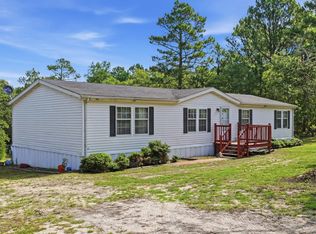 MLS ID #643080, Rachel Shealey Coward. Consolidated MLS
 - $209,9003 bd2 ba1.5k sqft360 Wagontong Rd, Wagener, SC 29164For Sale
 MLS ID #642989, Leland Morrison. Consolidated MLS
 - $219,9003 bd2 ba1.4k sqft669 Clay Hill Rd, Pelion, SC 29123New Construction
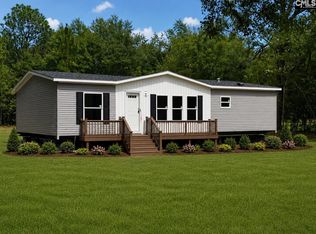 MLS ID #642990, Leland Morrison. Consolidated MLS
 - $216,0002 bd2 ba1k sqft329 Kyzer Rd, Lexington, SC 29073For Sale
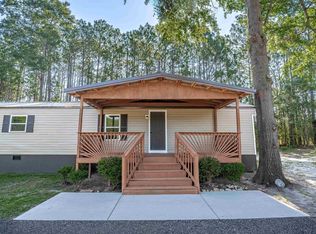 MLS ID #641838, Tara M Smith. Consolidated MLS
