Welcome to this stunning 5-bedroom, 5-bathroom luxury estate. Ample 2 car garage has electric car charger.
Step inside to discover a grand open-concept layout with soaring ceilings, custom finishes, and expansive living spaces flooded with natural light. The gourmet chef’s kitchen is a masterpiece, featuring top-of-the-line appliances, sleek cabinetry, and a sprawling island perfect for entertaining.
Outside, indulge in true resort-style living. The outdoor oasis boasts a large sparkling pool, a covered lounge area, a summer kitchen —perfect for alfresco dining, entertaining, or relaxing under the stars.
Located in a vibrant, upscale community with top-tier amenities and a welcoming neighborhood atmosphere, this home is more than a place to live—it’s a lifestyle.
It is the responsibility of the buyer and the buyer's agent to verify all home details to be accurate.
Sold
Price Unknown
303 San Marcos Dr, Irving, TX 75039
5beds
3,956sqft
Single Family Residence
Built in 2012
0.31 Acres Lot
$851,200 Zestimate®
$--/sqft
$7,296 Estimated rent
Home value
$851,200
$783,000 - $928,000
$7,296/mo
Zestimate® history
Owner options
List your home for rent
$7,296/mo
Rent Zestimate®
Find your next renter with Zillow Rental Manager. Plus, with online applications, you can quickly screen prospective tenants – for free.
$7,296/mo
Rent Zestimate®
Refinance and save
$66/mo
Est. payment
Refinancing to a lower rate could help reduce your monthly payments and save thousands over the life of the loan.
$66/mo
Est. payment
Explore your selling options
Work with a Zillow partner agent
Leverage their expertise and Zillow's premium Showcase listings to get your home seen by more buyers.
Get startedList with your own agent
Get your home in front of millions of buyers by listing it on Zillow.
Learn how to do itSell it yourself
Take full control of how buyers see your home on Zillow by listing For Sale by Owner (FSBO).
List your homeWhat's special
Large sparkling poolCovered lounge areaSleek cabinetrySoaring ceilingsTop-of-the-line appliancesCustom finishesGrand open-concept layout
Zillow last checked:
Listing updated:
Listed by:
Patricia Young 0555284 (855)450-0442,
Real Broker, LLC 855-450-0442,
Lizzy Palma 0535245 214-982-8697,
Real Broker, LLC
Bought with:
Sunny Shipley
Keller Williams Brazos West
Source: NTREIS,MLS#: 21167524
Facts & features
Interior
Bedrooms & bathrooms
- Bedrooms: 5
- Bathrooms: 5
- Full bathrooms: 5
Primary bedroom
- Features: Built-in Features, Ceiling Fan(s), En Suite Bathroom
- Level: First
- Dimensions: 20 x 14
Kitchen
- Features: Breakfast Bar, Eat-in Kitchen, Kitchen Island, Pantry, Stone Counters
- Level: First
- Dimensions: 12 x 22
Living room
- Features: Ceiling Fan(s), Fireplace
- Level: First
- Dimensions: 16 x 18
Appliances
- Included: Dishwasher, Electric Oven, Gas Cooktop, Disposal, Gas Water Heater, Microwave, Wine Cooler
Features
- Built-in Features, Cathedral Ceiling(s), Decorative/Designer Lighting Fixtures, Double Vanity, Eat-in Kitchen, Granite Counters, High Speed Internet, Kitchen Island, Loft, Open Floorplan, Pantry, Cable TV, Vaulted Ceiling(s), Walk-In Closet(s)
- Has basement: No
- Number of fireplaces: 1
- Fireplace features: Living Room
Interior area
- Total interior livable area: 3,956 sqft
Property
Parking
- Total spaces: 2
- Parking features: Driveway, Garage, Garage Door Opener
- Attached garage spaces: 2
- Has uncovered spaces: Yes
Features
- Levels: Two
- Stories: 2
- Has private pool: Yes
- Pool features: In Ground, Pool, Private, Water Feature
Lot
- Size: 0.31 Acres
Details
- Parcel number: 324412600L0340000
Construction
Type & style
- Home type: SingleFamily
- Architectural style: Detached
- Property subtype: Single Family Residence
Condition
- Year built: 2012
Utilities & green energy
- Sewer: Public Sewer
- Water: Public
- Utilities for property: Natural Gas Available, Sewer Available, Separate Meters, Water Available, Cable Available
Community & HOA
Community
- Features: Curbs
- Subdivision: Riverside Village Ph 2a
HOA
- Has HOA: Yes
- Services included: All Facilities, Maintenance Grounds
- HOA fee: $66 monthly
- HOA name: Riverside Village HOA
- HOA phone: 972-943-2828
Location
- Region: Irving
Financial & listing details
- Tax assessed value: $844,250
- Annual tax amount: $25,649
- Date on market: 2/1/2026
- Cumulative days on market: 315 days
- Listing terms: Cash,Conventional,FHA,VA Loan
Price history
| Date | Event | Price |
|---|---|---|
| 3/13/2026 | Sold | -- |
Source: NTREIS #21167524 Report a problem | ||
| 3/6/2026 | Pending sale | $970,000$245/sqft |
Source: NTREIS #21167524 Report a problem | ||
| 2/26/2026 | Contingent | $970,000$245/sqft |
Source: NTREIS #21167524 Report a problem | ||
| 2/1/2026 | Listed for sale | $970,000$245/sqft |
Source: NTREIS #21167524 Report a problem | ||
| 2/1/2026 | Listing removed | $970,000$245/sqft |
Source: NTREIS #20873598 Report a problem | ||
| 10/4/2025 | Price change | $970,000-3%$245/sqft |
Source: NTREIS #20873598 Report a problem | ||
| 6/29/2025 | Price change | $999,900-9.1%$253/sqft |
Source: NTREIS #20873598 Report a problem | ||
| 4/18/2025 | Listed for sale | $1,100,000$278/sqft |
Source: NTREIS #20873598 Report a problem | ||
| 9/30/2024 | Listing removed | $1,100,000$278/sqft |
Source: NTREIS #20674063 Report a problem | ||
| 7/13/2024 | Listed for sale | $1,100,000+63%$278/sqft |
Source: NTREIS #20674063 Report a problem | ||
| 5/15/2020 | Sold | -- |
Source: Agent Provided Report a problem | ||
| 5/1/2020 | Pending sale | $675,000$171/sqft |
Source: Keller Williams Central #14300823 Report a problem | ||
| 3/27/2020 | Listed for sale | $675,000$171/sqft |
Source: Keller Williams Central #14300823 Report a problem | ||
Public tax history
| Year | Property taxes | Tax assessment |
|---|---|---|
| 2025 | $9,482 +35.1% | $844,250 -7.6% |
| 2024 | $7,021 +8.8% | $914,130 +11.5% |
| 2023 | $6,452 -14.6% | $819,540 +26.8% |
| 2022 | $7,554 +15% | $646,340 +19.1% |
| 2021 | $6,568 +3.8% | $542,550 +5.8% |
| 2020 | $6,330 +24.3% | $512,990 |
| 2019 | $5,092 -0.8% | $512,990 |
| 2018 | $5,132 -54.8% | $512,990 +4.5% |
| 2017 | $11,349 -0.4% | $491,020 |
| 2016 | $11,391 +11% | $491,020 +17.9% |
| 2015 | $10,265 | $416,570 +3.9% |
| 2014 | $10,265 | $400,780 |
| 2013 | -- | -- |
| 2012 | -- | -- |
| 2011 | -- | -- |
Find assessor info on the county website
Neighborhood: Freeport/Hackberry
Nearby homes
- $--4 bd5 ba3.6k sqft7344 San Felipe Dr, Irving, TX 75039Sold
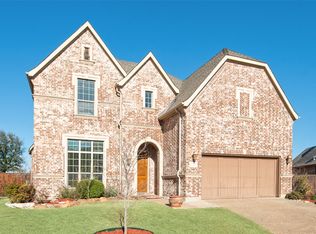
- $674,5004 bd4 ba3.2k sqft307 San Marcos Dr, Irving, TX 75039Off Market
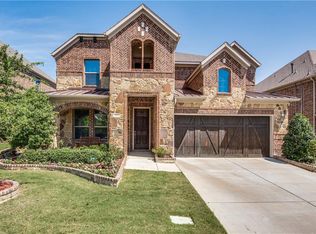
- $664,8004 bd3 ba3.1k sqft311 San Marcos Dr, Irving, TX 75039Off Market
- $--4 bd3 ba2.9k sqft7340 San Felipe Dr, Irving, TX 75039Sold
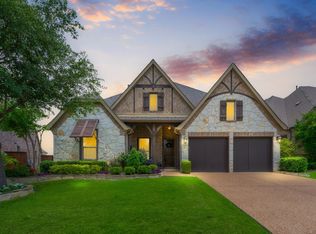
- $752,3005 bd3 ba3.3k sqft7345 Canadian Dr, Irving, TX 75039Off Market
- $736,6005 bd2 ba3k sqft315 San Marcos Dr, Irving, TX 75039Off Market
- $779,8005 bd4 ba3.9k sqft306 San Marcos Dr, Irving, TX 75039Off Market
- $--4 bd4 ba3.5k sqft7336 San Felipe Dr, Irving, TX 75039Sold
Nearby schools
GreatSchools rating
- 9/10La Villita Elementary SchoolGrades: K-5Distance: 0.8 mi
- 5/10Bush Middle SchoolGrades: 6-8Distance: 2.8 mi
- 5/10Ranchview High SchoolGrades: 9-12Distance: 0.7 mi
Schools provided by the listing agent
- Elementary: La Villita
- Middle: Bush
- High: Ranchview
- District: Carrollton-Farmers Branch ISD
Source: NTREIS. This data may not be complete. We recommend contacting the local school district to confirm school assignments for this home.
Get a cash offer in 3 minutes
Find out how much your home could sell for in as little as 3 minutes with a no-obligation cash offer.
Estimated market value
$851,200
Get a cash offer in 3 minutes
Find out how much your home could sell for in as little as 3 minutes with a no-obligation cash offer.
Estimated market value
$851,200
- Texas
- Dallas County
- Irving
- 75039
- Freeport/Hackberry
- 303 San Marcos Dr
Nearby cities
Nearby neighborhoods
Nearby zip codes
Other Irving Topics
