Very nice, attractive home on a cul de sac in great neighborhood. One of the larger lots. The large living room is very bright and welcoming. There is a newer, applianced kitchen with island. Lots of counter & cabinet space and opens up into the dining area with huge pantry. Check out the deck from the dining room and enjoy the huge backyard, fenced yard, newer shed and trees. On those hot, summer days enjoy the above ground pool and pool supplies. Convenient Master bedroom on main floor has walk in closet and full master bath. Extra room on main would make a great office. There is also a half bath for your guests. Upstairs, there are two nice sized bedrooms along with another full bath. The larger bedroom has new carpet and both bedrooms have walk in closets too. The full basement is partially finished with an additional room, currently being used as a bedroom. Plenty of storage too. This is a great home, great location. Close to the business area & park. Come see it today!
Closed
$373,000
303 Sanders Ct, Yorkville, IL 60560
3beds
2,353sqft
Single Family Residence
Built in 1989
0.4 Acres Lot
$387,800 Zestimate®
$159/sqft
$2,729 Estimated rent
Home value
$387,800
$353,000 - $427,000
$2,729/mo
Zestimate® history
Owner options
List your home for rent
$2,729/mo
Rent Zestimate®
Find your next renter with Zillow Rental Manager. Plus, with online applications, you can quickly screen prospective tenants – for free.
$2,729/mo
Rent Zestimate®
Refinance and save
$2,746/mo
Est. payment
Refinancing to a lower rate could help reduce your monthly payments and save thousands over the life of the loan.
$2,746/mo
Est. payment
Explore your selling options
Work with a Zillow partner agent
Leverage their expertise and Zillow's premium Showcase listings to get your home seen by more buyers.
Get startedList with your own agent
Get your home in front of millions of buyers by listing it on Zillow.
Learn how to do itSell it yourself
Take full control of how buyers see your home on Zillow by listing For Sale by Owner (FSBO).
List your homeWhat's special
Above ground poolFenced yardNice sized bedroomsHalf bathFull master bathNew carpetHuge backyard
Zillow last checked:
Listing updated:
Listed by:
Linda Lange 815-786-9418,
Swanson Real Estate
Bought with:
Azon Mesina
Realtopia Real Estate Inc
Source: MRED as distributed by MLS GRID,MLS#: 12274303
Facts & features
Interior
Bedrooms & bathrooms
- Bedrooms: 3
- Bathrooms: 3
- Full bathrooms: 2
- 1/2 bathrooms: 1
Rooms
- Room types: No additional rooms
Primary bedroom
- Features: Bathroom (Full)
- Level: Main
- Area: 169 Square Feet
- Dimensions: 13X13
Bedroom 2
- Level: Second
- Area: 289 Square Feet
- Dimensions: 17X17
Bedroom 3
- Level: Second
- Area: 272 Square Feet
- Dimensions: 16X17
Family room
- Level: Main
- Area: 117 Square Feet
- Dimensions: 9X13
Kitchen
- Level: Main
- Area: 260 Square Feet
- Dimensions: 13X20
Living room
- Level: Main
- Area: 221 Square Feet
- Dimensions: 13X17
Heating
- Natural Gas, Forced Air
Cooling
- Central Air
Features
- Basement: Partially Finished,Full
Interior area
- Total structure area: 0
- Total interior livable area: 2,353 sqft
Property
Parking
- Total spaces: 2
- Parking features: On Site, Garage Owned, Attached, Garage
- Attached garage spaces: 2
Accessibility
- Accessibility features: No Disability Access
Features
- Stories: 2
Lot
- Size: 0.4 Acres
- Dimensions: 90 X 195
Details
- Additional structures: Shed(s)
- Parcel number: 0233126029
- Special conditions: None
Construction
Type & style
- Home type: SingleFamily
- Architectural style: Cape Cod
- Property subtype: Single Family Residence
Materials
- Vinyl Siding
- Foundation: Concrete Perimeter
- Roof: Asphalt
Condition
- New construction: No
- Year built: 1989
- Major remodel year: 2007
Utilities & green energy
- Sewer: Public Sewer
- Water: Public
Community & HOA
Community
- Features: Park, Sidewalks, Street Lights, Street Paved
HOA
- Services included: None
Location
- Region: Yorkville
Financial & listing details
- Price per square foot: $159/sqft
- Tax assessed value: $273,807
- Annual tax amount: $5,990
- Date on market: 1/24/2025
- Listing terms: FHA
- Ownership: Fee Simple
Price history
| Date | Event | Price |
|---|---|---|
| 3/18/2025 | Sold | $373,000+2.8%$159/sqft |
Source:  MRED as distributed by MLS GRID #12274303 Report a problem MRED as distributed by MLS GRID #12274303 Report a problem | ||
| 2/16/2025 | Contingent | $362,900$154/sqft |
Source: MRED as distributed by MLS GRID #12274303 Report a problem | ||
| 1/24/2025 | Listed for sale | $362,900$154/sqft |
Source: MRED as distributed by MLS GRID #12274303 Report a problem | ||
| 1/18/2025 | Listing removed | $362,900$154/sqft |
Source: MRED as distributed by MLS GRID #12257044 Report a problem | ||
| 12/28/2024 | Contingent | $362,900$154/sqft |
Source: MRED as distributed by MLS GRID #12257044 Report a problem | ||
| 12/16/2024 | Listed for sale | $362,900$154/sqft |
Source: MRED as distributed by MLS GRID #12257044 Report a problem | ||
| 12/7/2024 | Listing removed | $362,900$154/sqft |
Source: MRED as distributed by MLS GRID #12177007 Report a problem | ||
| 11/25/2024 | Listed for sale | $362,900$154/sqft |
Source: MRED as distributed by MLS GRID #12177007 Report a problem | ||
| 11/5/2024 | Contingent | $362,900$154/sqft |
Source: MRED as distributed by MLS GRID #12177007 Report a problem | ||
| 10/9/2024 | Listed for sale | $362,900+48.7%$154/sqft |
Source: MRED as distributed by MLS GRID #12177007 Report a problem | ||
| 6/8/2007 | Sold | $244,000$104/sqft |
Source: MRED as distributed by MLS GRID #06463305 Report a problem | ||
Public tax history
| Year | Property taxes | Tax assessment |
|---|---|---|
| 2024 | $6,519 +3.6% | $91,269 +11.8% |
| 2023 | $6,293 +5% | $81,658 +10.2% |
| 2022 | $5,990 -4.5% | $74,133 +5% |
| 2021 | $6,275 +0.5% | $70,578 +1.7% |
| 2020 | $6,246 +3.8% | $69,416 +3% |
| 2019 | $6,017 | $67,394 +6.1% |
| 2018 | $6,017 +3.5% | $63,548 +5.7% |
| 2017 | $5,815 +3% | $60,110 +6% |
| 2016 | $5,643 +6.7% | $56,684 +10.7% |
| 2015 | $5,288 | $51,203 +3.2% |
| 2014 | $5,288 | $49,629 |
| 2013 | -- | $49,629 -6.4% |
| 2012 | -- | $53,015 -11.4% |
| 2011 | -- | $59,820 -10.2% |
| 2010 | -- | $66,600 -10% |
| 2009 | -- | $74,000 +3% |
| 2008 | -- | $71,845 |
| 2007 | -- | $71,845 |
| 2006 | $4,446 | $71,845 +23.8% |
| 2005 | -- | $58,010 |
| 2004 | $3,453 -1% | $58,010 -1.8% |
| 2003 | $3,486 | $59,103 +12% |
| 2002 | $3,486 -2.2% | $52,771 +3% |
| 2001 | $3,566 -1.6% | $51,234 |
| 2000 | $3,623 | $51,234 |
Find assessor info on the county website
Neighborhood: 60560
Nearby homes
- $369,6003 bd3 ba1.8k sqft305 Sanders Ct, Yorkville, IL 60560Off Market
- $434,4005 bd3 ba2.2k sqft301 Sanders Ct, Yorkville, IL 60560Off Market
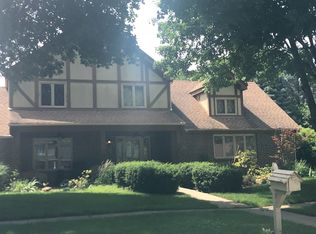
- $347,1003 bd1 ba1k sqft407 E Main St, Yorkville, IL 60560Off Market
- $515,6004 bd2 ba3k sqft401 Sanders Ct, Yorkville, IL 60560Off Market
- $317,2003 bd2 ba1.5k sqft405 E Main St, Yorkville, IL 60560Off Market
- $584,3005 bd4 ba2.7k sqft400 Freemont St, Yorkville, IL 60560Off Market
- $368,9003 bd2 ba1.6k sqft402 Freemont St, Yorkville, IL 60560Off Market
- $420,8004 bd2 ba2.4k sqft302 Sanders Ct, Yorkville, IL 60560Off Market
Nearby schools
GreatSchools rating
- 7/10Grande Reserve Elementary SchoolGrades: K-6Distance: 3.5 mi
- 5/10Yorkville Middle SchoolGrades: 7-8Distance: 2.2 mi
- 7/10Yorkville High SchoolGrades: 9-12Distance: 0.8 mi
Schools provided by the listing agent
- District: 115
Source: MRED as distributed by MLS GRID. This data may not be complete. We recommend contacting the local school district to confirm school assignments for this home.
Get a cash offer in 3 minutes
Find out how much your home could sell for in as little as 3 minutes with a no-obligation cash offer.
Estimated market value
$387,800
Get a cash offer in 3 minutes
Find out how much your home could sell for in as little as 3 minutes with a no-obligation cash offer.
Estimated market value
$387,800
- Illinois
- Kendall County
- Yorkville
- 60560
- 303 Sanders Ct
Nearby cities
Nearby zip codes
Other Yorkville Topics
