IT IS A TEN INSIDE AND OUT! TAKE A LOOK AT THE PICTURES! IMMACULATE 4 BEDROOM, 4 BATH NV CAVENDISH MODEL WITH AMENITIES AND UPGRADES GALORE. 2,632 ABOVE GRADE SQUARE FOOTAGE AND 1,564 BELOW GRADE (PUBLIC RECORD IS INCORRECT). DRAMATIC TWO-STORY ENTRY, FORMAL DINING ROOM WITH TRAY CEILING, GOURMET KITCHEN WITH UPGRADED 42" CHERRY CABINETS WITH DOUBLE ROLE OUT DRAWERS, STAINLESS STEEL APPLIANCES, GRANITE & WALK-IN PANTRY WITH GLASS BIFOLD BARN DOOR. VAULTED TWO STORY CEILINGS THROUGOUT FIRST FLOOR (EXCEPT BEDROOMS AND BATHS) MASTER BEDROOM SUITE WITH SITTING ROOM, TRAY CEILING, WALK-IN CLOSET, BATH WITH TRAY CEILING, 9' SHOWER WITH SEAMLESS SHOWER DOORS. UPPER LEVEL LOFT WITH DOUBLE WINDOW, CUSTOM BUILT-IN CABINETS, SHELVING AND BUILT-IN WINDOW SEAT THAT OPENS FOR STORAGE, BEDROOM WITH FULL CERAMIC TILE BATH AND GRANITE. IMPROVED LOWER LEVEL WITH RECREATION ROOM, STONE FIREPLACE AND FRENCH DOOR TO PAVER PATIO, BAR WITH DISHWASHER, REFRIGERATOR, GRANITE AND HARDWOOD FLOOR, SPACIOUS BEDROOM, EXERCISE/HOBBY AND OR OFFICE/ AND STORAGE/UTILITY ROOM. EXTERIOR WITH TREX DECK AND BRICK PAVER PATIO WITH FIRE PIT. GAS HOOK-UP FOR GRILL AND BEAUTIFUL LANDSCAPING. ENJOY MAINTENANCE FREE LIVING IN THIS GATED COMMUNITY, RESIDENTS CLUB WITH INDOOR AND OUTDOOR POOLS, PICKLEBALL AND TENNIS COURTS, FITNESS CENTER, SHUFFLEBOARD, BOCCI COURT, AND MORE. BROCHURE, PLAT, FLOOR PLAN AND RADON RESULTS IN DOCUMENTS.
Sold for $667,500
$667,500
303 Seattle Slew Pl, Havre De Grace, MD 21078
4beds
4,228sqft
Single Family Residence
Built in 2008
7,250 Square Feet Lot
$671,100 Zestimate®
$158/sqft
$3,744 Estimated rent
Home value
$671,100
$638,000 - $705,000
$3,744/mo
Zestimate® history
Owner options
List your home for rent
$3,744/mo
Rent Zestimate®
Find your next renter with Zillow Rental Manager. Plus, with online applications, you can quickly screen prospective tenants – for free.
$3,744/mo
Rent Zestimate®
Refinance and save
$4,407/mo
Est. payment
Refinancing to a lower rate could help reduce your monthly payments and save thousands over the life of the loan.
$4,407/mo
Est. payment
Explore your selling options
Work with a Zillow partner agent
Leverage their expertise and Zillow's premium Showcase listings to get your home seen by more buyers.
Get startedList with your own agent
Get your home in front of millions of buyers by listing it on Zillow.
Learn how to do itSell it yourself
Take full control of how buyers see your home on Zillow by listing For Sale by Owner (FSBO).
List your homeWhat's special
Dramatic two-story entryBeautiful landscapingGas hook-up for grillStainless steel appliancesStone fireplaceSpacious bedroom
Zillow last checked:
Listing updated:
Listed by:
Regina Crabb 410-952-7070,
Berkshire Hathaway HomeServices Homesale Realty
Bought with:
Peggy Smith, 529745
Berkshire Hathaway HomeServices PenFed Realty
Source: Bright MLS,MLS#: MDHR2049720
Facts & features
Interior
Bedrooms & bathrooms
- Bedrooms: 4
- Bathrooms: 4
- Full bathrooms: 4
- Main level bathrooms: 2
- Main level bedrooms: 2
Rooms
- Room types: Dining Room, Primary Bedroom, Bedroom 2, Bedroom 3, Bedroom 4, Kitchen, Family Room, Foyer, Breakfast Room, Laundry, Loft, Recreation Room, Storage Room, Bathroom 2, Bathroom 3, Bonus Room, Hobby Room, Primary Bathroom
Primary bedroom
- Features: Ceiling Fan(s), Crown Molding, Flooring - Carpet, Primary Bedroom - Sitting Area, Walk-In Closet(s)
- Level: Main
- Area: 352 Square Feet
- Dimensions: 22 X 16
Bedroom 2
- Features: Flooring - HardWood, Ceiling Fan(s), Walk-In Closet(s)
- Level: Main
- Area: 132 Square Feet
- Dimensions: 11 X 12
Bedroom 3
- Features: Ceiling Fan(s), Flooring - Carpet
- Level: Upper
- Area: 156 Square Feet
- Dimensions: 13 X 12
Bedroom 4
- Features: Flooring - Carpet, Recessed Lighting, Ceiling Fan(s)
- Level: Lower
- Area: 294 Square Feet
- Dimensions: 21 X 14
Primary bathroom
- Features: Bathroom - Walk-In Shower, Built-in Features, Granite Counters, Flooring - Ceramic Tile
- Level: Main
- Area: 130 Square Feet
- Dimensions: 10 X 13
Bathroom 2
- Features: Built-in Features, Granite Counters, Flooring - Ceramic Tile
- Level: Main
Bathroom 3
- Features: Flooring - Ceramic Tile
- Level: Upper
Bathroom 3
- Features: Bathroom - Tub Shower, Built-in Features, Flooring - Ceramic Tile, Recessed Lighting
- Level: Lower
Bonus room
- Features: Breakfast Bar, Built-in Features, Granite Counters, Flooring - HardWood, Lighting - Pendants, Wet Bar
- Level: Lower
- Area: 247 Square Feet
- Dimensions: 19 X 13
Breakfast room
- Features: Cathedral/Vaulted Ceiling, Flooring - HardWood, Recessed Lighting
- Level: Main
- Area: 96 Square Feet
- Dimensions: 8 X 12
Dining room
- Features: Chair Rail, Crown Molding, Flooring - HardWood
- Level: Main
- Area: 168 Square Feet
- Dimensions: 14 X 12
Family room
- Features: Cathedral/Vaulted Ceiling, Ceiling Fan(s), Fireplace - Gas, Flooring - HardWood, Recessed Lighting
- Level: Main
- Area: 266 Square Feet
- Dimensions: 19 X 14
Foyer
- Features: Crown Molding, Flooring - HardWood
- Level: Main
- Area: 66 Square Feet
- Dimensions: 6 X 11
Other
- Features: Flooring - Carpet, Recessed Lighting
- Level: Lower
- Area: 266 Square Feet
- Dimensions: 14 X 19
Kitchen
- Features: Breakfast Bar, Breakfast Nook, Built-in Features, Cathedral/Vaulted Ceiling, Granite Counters, Double Sink, Flooring - HardWood, Kitchen Island, Kitchen - Gas Cooking, Recessed Lighting, Pantry
- Level: Main
- Area: 169 Square Feet
- Dimensions: 13 X 13
Laundry
- Features: Flooring - Ceramic Tile
- Level: Main
- Area: 42 Square Feet
- Dimensions: 6 X 7
Loft
- Features: Built-in Features, Crown Molding, Flooring - Carpet
- Level: Upper
- Area: 176 Square Feet
- Dimensions: 16 X 11
Recreation room
- Features: Fireplace - Gas, Flooring - Carpet, Recessed Lighting
- Level: Lower
- Area: 414 Square Feet
- Dimensions: 18 X 23
Storage room
- Features: Flooring - Concrete
- Level: Lower
- Area: 540 Square Feet
- Dimensions: 20 X 27
Heating
- Forced Air, Natural Gas
Cooling
- Other, Electric
Appliances
- Included: Microwave, Cooktop, Dishwasher, Disposal, Dryer, Exhaust Fan, Ice Maker, Intercom, Oven, Oven/Range - Gas, Refrigerator, Stainless Steel Appliance(s), Washer, Water Heater, Gas Water Heater
- Laundry: Main Level, Washer In Unit, Dryer In Unit, Laundry Room
Features
- 2nd Kitchen, Bar, Built-in Features, Ceiling Fan(s), Chair Railings, Crown Molding, Entry Level Bedroom, Family Room Off Kitchen, Open Floorplan, Formal/Separate Dining Room, Kitchen - Gourmet, Kitchen Island, Pantry, Primary Bath(s), Recessed Lighting, Wainscotting, Walk-In Closet(s), 2 Story Ceilings, 9'+ Ceilings, Tray Ceiling(s), Vaulted Ceiling(s)
- Flooring: Carpet, Ceramic Tile, Concrete, Hardwood, Wood
- Doors: Six Panel, Sliding Glass, Storm Door(s)
- Windows: Palladian, Screens, Transom, Double Hung
- Basement: Partial,Heated,Improved,Exterior Entry,Partially Finished,Rear Entrance,Sump Pump,Walk-Out Access,Windows
- Number of fireplaces: 2
- Fireplace features: Gas/Propane, Mantel(s), Stone, Wood Burning Stove
Interior area
- Total structure area: 4,772
- Total interior livable area: 4,228 sqft
- Finished area above ground: 2,632
- Finished area below ground: 1,596
Property
Parking
- Total spaces: 4
- Parking features: Garage Faces Front, Garage Door Opener, Attached, Driveway
- Attached garage spaces: 2
- Uncovered spaces: 2
Accessibility
- Accessibility features: Accessible Entrance
Features
- Levels: Three
- Stories: 3
- Exterior features: Extensive Hardscape, Lighting
- Pool features: Community
Lot
- Size: 7,250 Square Feet
Details
- Additional structures: Above Grade, Below Grade
- Parcel number: 1306065090
- Zoning: R2
- Special conditions: Standard
- Other equipment: Intercom
Construction
Type & style
- Home type: SingleFamily
- Architectural style: Colonial
- Property subtype: Single Family Residence
Materials
- Vinyl Siding, Stone
- Foundation: Slab
- Roof: Architectural Shingle
Condition
- Excellent
- New construction: No
- Year built: 2008
Details
- Builder model: NV-CAVENDISH
Utilities & green energy
- Sewer: Public Sewer
- Water: Public
Community & HOA
Community
- Features: Pool
- Security: Motion Detectors, Non-Monitored
- Subdivision: Bulle Rock
HOA
- Has HOA: Yes
- Amenities included: Bar/Lounge, Billiard Room, Clubhouse, Community Center, Common Grounds, Fitness Center, Game Room, Gated, Jogging Path, Meeting Room, Party Room, Indoor Pool, Pool, Putting Green, Recreation Facilities, Sauna, Tennis Court(s), Tot Lots/Playground
- Services included: Common Area Maintenance, Health Club, Insurance, Maintenance Grounds, Management, Pool(s), Recreation Facility, Reserve Funds, Security, Sauna, Snow Removal, Trash
- HOA fee: $381 monthly
- HOA name: BULLE ROCK COMMUNITY ASSOCIATION
Location
- Region: Havre De Grace
- Municipality: Havre de Grace
Financial & listing details
- Price per square foot: $158/sqft
- Tax assessed value: $500,267
- Annual tax amount: $7,596
- Date on market: 1/1/2026
- Listing agreement: Exclusive Right To Sell
- Listing terms: Cash,Conventional,VA Loan
- Ownership: Fee Simple
Price history
| Date | Event | Price |
|---|---|---|
| 3/18/2026 | Sold | $667,500-1.1%$158/sqft |
Source:  Bright MLS #MDHR2049720 Report a problem Bright MLS #MDHR2049720 Report a problem | ||
| 1/19/2026 | Pending sale | $675,000$160/sqft |
Source: Bright MLS #MDHR2049720 Report a problem | ||
| 1/1/2026 | Listed for sale | $675,000+42.1%$160/sqft |
Source: Bright MLS #MDHR2049720 Report a problem | ||
| 10/19/2020 | Sold | $474,900$112/sqft |
Source: Public Record Report a problem | ||
| 9/8/2020 | Pending sale | $474,900$112/sqft |
Source: Long & Foster Real Estate, Inc. #MDHR249604 Report a problem | ||
| 8/20/2020 | Listed for sale | $474,900+4.4%$112/sqft |
Source: Long & Foster Real Estate, Inc. #MDHR249604 Report a problem | ||
| 8/30/2016 | Sold | $455,000-4.2%$108/sqft |
Source: Public Record Report a problem | ||
| 5/27/2016 | Listed for sale | $475,000+9.2%$112/sqft |
Source: Long & Foster Real Estate #HR9669451 Report a problem | ||
| 9/20/2010 | Sold | $435,000-17.7%$103/sqft |
Source: Public Record Report a problem | ||
| 10/16/2008 | Sold | $528,409+521.7%$125/sqft |
Source: Public Record Report a problem | ||
| 7/23/2008 | Sold | $85,000$20/sqft |
Source: Public Record Report a problem | ||
Public tax history
| Year | Property taxes | Tax assessment |
|---|---|---|
| 2025 | $4,643 -33.8% | $500,267 +8.2% |
| 2024 | $7,018 +2.7% | $462,200 +2.7% |
| 2023 | $6,832 +2.8% | $449,967 -2.6% |
| 2022 | $6,646 -0.4% | $462,200 +8.6% |
| 2021 | $6,673 +0.4% | $425,500 +0.6% |
| 2020 | $6,645 +0.6% | $423,067 -0.6% |
| 2019 | $6,607 +0.6% | $425,500 +1.7% |
| 2018 | $6,569 | $418,200 |
| 2017 | $6,569 | $418,200 +1.1% |
| 2016 | -- | $413,467 +8.4% |
| 2015 | -- | $381,400 |
| 2014 | $4,268 | $381,400 |
| 2013 | -- | $381,400 -10.7% |
| 2012 | -- | $427,200 |
| 2011 | -- | $427,200 |
| 2010 | -- | $427,200 -14.8% |
| 2009 | -- | $501,580 +956.3% |
| 2008 | -- | $47,486 +8.3% |
| 2007 | -- | $43,853 +9% |
| 2006 | -- | $40,220 |
| 2005 | -- | $40,220 |
Find assessor info on the county website
Neighborhood: 21078
Nearby homes
- $637,6004 bd4 ba4.1k sqft305 Seattle Slew Pl, Havre De Grace, MD 21078Off Market
- $622,2004 bd4 ba2.1k sqft301 Seattle Slew Pl, Havre De Grace, MD 21078Off Market
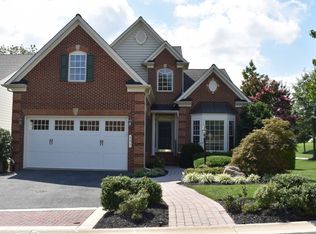
- $669,4003 bd4 ba3.9k sqft307 Seattle Slew Pl, Havre De Grace, MD 21078Off Market

- $607,9005 bd4 ba4k sqft309 Seattle Slew Pl, Havre De Grace, MD 21078Off Market
- $200-- bd-- ba-- sqftBlenheim Farm Ln, Havre de grace, MD 21078Off Market
- $509,800-- bd3 ba2k sqft302 Seattle Slew Pl, Havre De Grace, MD 21078Off Market
- $557,5004 bd3 ba2.9k sqft300 Seattle Slew Pl, Havre De Grace, MD 21078Off Market
- $230-- bd-- ba-- sqft300 Seattle Slew Pl, Havre De Grace, MD 21078Off Market
Nearby schools
GreatSchools rating
- 6/10Havre De Grace Elementary SchoolGrades: PK-5Distance: 2 mi
- 5/10Havre De Grace Middle SchoolGrades: 6-8Distance: 1.8 mi
- 6/10Havre De Grace High SchoolGrades: 9-12Distance: 1.8 mi
Schools provided by the listing agent
- Elementary: Havre De Grace
- Middle: Havre De Grace
- High: Havre De Grace
- District: Harford County Public Schools
Source: Bright MLS. This data may not be complete. We recommend contacting the local school district to confirm school assignments for this home.
Get a cash offer in 3 minutes
Find out how much your home could sell for in as little as 3 minutes with a no-obligation cash offer.
Estimated market value
$671,100
Get a cash offer in 3 minutes
Find out how much your home could sell for in as little as 3 minutes with a no-obligation cash offer.
Estimated market value
$671,100
- Maryland
- Harford County
- Havre de Grace
- 21078
- 303 Seattle Slew Pl
Nearby cities
Nearby zip codes
Other Havre de Grace Topics
