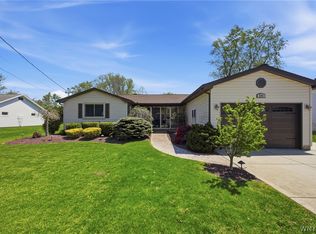
Pride of ownership in this beautiful ranch home in north Lancaster. Only one owner – family
built! Convenient to the Village of Lancaster and easy access to Transit Road, the I-90 and 33
exp.to downtown. This home has Central A/C and has been meticulously maintained. The foyer has a coat closet for your quests and is open to a spacious living room. The formal dining area is positioned between the living room and the kitchen. Beautiful cherry hardwood flooring is in the dining room &
continues in the hallway & in all 3 bdrms. The kitchen has ceramic tile floor & an eating area,
plenty of cabinets & countertop space. The appliances are all included The primary bedroom is in
the front of the house w/double closets & stunning hardwood floor. The other 2 bedrooms are
also generous in size with good sized closets – all 3 bedrooms have ceiling fans. The bathroom
has a granite vanity and tiled tub/shower with ceramic tile flooring and there is a huge linen
closet in the hallway. The breezeway between the attached garage and the house is heated &
finished, adding a flex room to use however you wish.. may be an enclosed sunroom/sitting
room. The sliding doors in the breezeway lead to the concrete patio w/an awning that’s only 2
yrs old. The yard is a good size & has a shed for extra storage. The basement is huge and perfect
size to finish as a rec room/family room. In the bsmt there is a walk-in storage closet & a full
bathroom w/walk-in shower.. The garage door was replaced in 2012 along with the 30 yr arch
roof. The concrete driveway is new as of the fall of 2024. There are pull-down stairs in the
garage leading to the attic presenting great storage. Hot water heating and central A/C..the best of both worlds...This home is a must see! Highly regarded Lancaster schools
Closed
$304,900
303 Seneca Pl, Lancaster, NY 14086
3beds
1,386sqft
Single Family Residence
Built in 1957
0.3 Acres Lot
$349,400 Zestimate®
$220/sqft
$2,565 Estimated rent
Home value
$349,400
$328,000 - $370,000
$2,565/mo
Zestimate® history
Owner options
List your home for rent
$2,565/mo
Rent Zestimate®
Find your next renter with Zillow Rental Manager. Plus, with online applications, you can quickly screen prospective tenants – for free.
$2,565/mo
Rent Zestimate®
Refinance and save
$2,215/mo
Est. payment
Refinancing to a lower rate could help reduce your monthly payments and save thousands over the life of the loan.
$2,215/mo
Est. payment
Explore your selling options
Work with a Zillow partner agent
Leverage their expertise and Zillow's premium Showcase listings to get your home seen by more buyers.
Get startedList with your own agent
Get your home in front of millions of buyers by listing it on Zillow.
Learn how to do itSell it yourself
Take full control of how buyers see your home on Zillow by listing For Sale by Owner (FSBO).
List your homeWhat's special
Shed for extra storageDouble closetsWalk-in storage closetGranite vanityBeautiful ranch homeCeramic tile floorFormal dining area
Zillow last checked:
Listing updated:
Listed by:
Cindy A Jones 716-480-9669,
Howard Hanna WNY Inc.
Bought with:
Joseph R Battaglia, 30BA0771864
Keller Williams Realty WNY
Source: NYSAMLSs,MLS#: B1645081 Originating MLS: Buffalo
Originating MLS: BuffaloFacts & features
Interior
Bedrooms & bathrooms
- Bedrooms: 3
- Bathrooms: 2
- Full bathrooms: 2
- Main level bathrooms: 1
- Main level bedrooms: 3
Bedroom 1
- Level: First
- Dimensions: 15.00 x 14.00
Bedroom 2
- Level: First
- Dimensions: 14.00 x 10.00
Bedroom 3
- Level: First
- Dimensions: 13.00 x 12.00
Basement
- Level: Basement
Dining room
- Level: First
- Dimensions: 14.00 x 11.00
Kitchen
- Level: First
- Dimensions: 13.00 x 10.00
Living room
- Level: First
- Dimensions: 22.00 x 14.00
Other
- Level: First
- Dimensions: 22.00 x 10.00
Heating
- Gas, Baseboard
Cooling
- Central Air
Appliances
- Included: Dryer, Dishwasher, Electric Cooktop, Exhaust Fan, Gas Oven, Gas Range, Gas Water Heater, Refrigerator, Range Hood, Washer
- Laundry: In Basement
Features
- Ceiling Fan(s), Separate/Formal Dining Room, Entrance Foyer, Eat-in Kitchen, Separate/Formal Living Room, Pantry, Sliding Glass Door(s), Natural Woodwork, Window Treatments, Main Level Primary
- Flooring: Carpet, Tile, Varies
- Doors: Sliding Doors
- Windows: Drapes
- Basement: Full,Partially Finished,Sump Pump
- Has fireplace: No
Interior area
- Total structure area: 1,386
- Total interior livable area: 1,386 sqft
Property
Parking
- Total spaces: 1
- Parking features: Attached, Electricity, Garage, Driveway, Garage Door Opener
- Attached garage spaces: 1
Features
- Levels: One
- Stories: 1
- Patio & porch: Open, Patio, Porch
- Exterior features: Awning(s), Concrete Driveway, Fence, Patio
- Fencing: Partial
Lot
- Size: 0.3 Acres
- Dimensions: 105 x 125
- Features: Rectangular, Rectangular Lot, Residential Lot
Details
- Additional structures: Shed(s), Storage
- Parcel number: 1452890932000003046100
- Special conditions: Standard
Construction
Type & style
- Home type: SingleFamily
- Architectural style: Ranch
- Property subtype: Single Family Residence
Materials
- Vinyl Siding, Copper Plumbing
- Foundation: Poured
- Roof: Asphalt,Architectural,Shingle
Condition
- Resale
- Year built: 1957
Utilities & green energy
- Electric: Circuit Breakers
- Sewer: Connected
- Water: Connected, Public
- Utilities for property: Cable Available, Electricity Connected, High Speed Internet Available, Sewer Connected, Water Connected
Community & HOA
Location
- Region: Lancaster
Financial & listing details
- Price per square foot: $220/sqft
- Tax assessed value: $172,000
- Annual tax amount: $4,683
- Date on market: 10/16/2025
- Cumulative days on market: 11 days
- Listing terms: Cash,Conventional,FHA
Price history
| Date | Event | Price |
|---|---|---|
| 1/30/2026 | Sold | $304,900+3.4%$220/sqft |
Source:  NYSAMLSs #B1645081 Report a problem NYSAMLSs #B1645081 Report a problem | ||
| 10/30/2025 | Pending sale | $294,900$213/sqft |
Source: NYSAMLSs #B1645081 Report a problem | ||
| 10/16/2025 | Listed for sale | $294,900$213/sqft |
Source: NYSAMLSs #B1645081 Report a problem | ||
Public tax history
| Year | Property taxes | Tax assessment |
|---|---|---|
| 2025 | -- | $172,000 |
| 2024 | -- | $172,000 |
| 2023 | -- | $172,000 |
| 2022 | -- | $172,000 |
| 2021 | -- | $172,000 |
| 2020 | -- | $172,000 +37.6% |
| 2019 | -- | $125,000 |
| 2018 | -- | $125,000 |
| 2017 | $1,227 +6.2% | $125,000 |
| 2016 | $1,155 | $125,000 |
| 2015 | -- | $125,000 |
| 2014 | -- | $125,000 |
| 2013 | -- | $125,000 |
| 2012 | -- | $125,000 |
| 2011 | -- | $125,000 |
| 2010 | -- | $125,000 -5.3% |
| 2009 | -- | $132,000 |
| 2008 | -- | $132,000 |
| 2007 | -- | $132,000 |
| 2006 | -- | $132,000 +20% |
| 2005 | -- | $110,000 +34.6% |
| 2004 | -- | $81,700 |
| 2003 | -- | $81,700 |
| 2002 | -- | $81,700 |
| 2001 | -- | $81,700 |
| 2000 | -- | $81,700 |
Find assessor info on the county website
Neighborhood: 14086
Nearby homes
- $13,281-- bd-- ba-- sqft311 Seneca Pl, Lancaster, NY 14086Off Market
- $2,188-- bd-- ba-- sqftE Seneca Pl, Lancaster, NY 14086Off Market
- $9,375-- bd-- ba-- sqftSeneca Pl, Lancaster, NY 14086Off Market
- $459,0003 bd2 ba1.4k sqft291 Seneca Pl, Lancaster, NY 14086Sold
- $267,1003 bd1 ba1.2k sqft317 Seneca Pl, Lancaster, NY 14086Off Market
- $227,9004 bd1 ba1.6k sqft311 Seneca Pl, Lancaster, NY 14086Off Market
- $281,4003 bd1 ba1.1k sqft287 Seneca Pl, Lancaster, NY 14086Off Market
- $938-- bd-- ba-- sqft282 Mohawk Pl, Lancaster, NY 14086Off Market
Nearby schools
GreatSchools rating
- 8/10Hillview Elementary SchoolGrades: K-3Distance: 1.6 mi
- 4/10Lancaster Middle SchoolGrades: 7-8Distance: 1.9 mi
- 10/10Lancaster High SchoolGrades: 9-12Distance: 0.6 mi
Schools provided by the listing agent
- District: Lancaster
Source: NYSAMLSs. This data may not be complete. We recommend contacting the local school district to confirm school assignments for this home.
Sell for more on Zillow
Get a Zillow Showcase℠ listing at no additional cost and you could sell for .
$349,400
2% more
+$6,988
With Zillow Showcase(estimated)
$356,388
Sell for more on Zillow
Get a Zillow Showcase℠ listing at no additional cost and you could sell for .
$349,400
2% more
+$6,988
With Zillow Showcase(estimated)
$356,388
- New York
- Erie County
- Lancaster
- 14086
- 303 Seneca Pl
