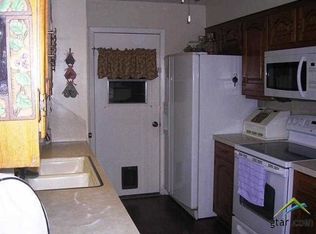
Welcome to 303 Shady Lane in Whitehouse, Texas! Beautifully reimagined from top to bottom, this fully remodeled 3 bedroom, 1 bath home seamlessly blends modern design with everyday functionality. No detail has been overlooked in this renovation, offering a truly turnkey opportunity. The heart of the home is the completely redesigned kitchen, featuring brand-new custom cabinetry, a new sink, dishwasher, garbage disposal, and a gas range, perfect for both daily living and entertaining. A classic subway tile backsplash adds a timeless touch, while the thoughtful layout maximizes both storage and efficiency. Throughout the home, new luxury vinyl plank flooring provides durability and style, complemented by a fresh, full interior paint palette that creates a light, bright, and cohesive feel. Updated lighting fixtures and new ceiling fans enhance both ambiance and energy efficiency in every room. The bathroom has been tastefully upgraded with a new shower/tub combination and modern finishes, offering a clean and comfortable space. Each bedroom is well-proportioned with natural light, making the home as functional as it is inviting. Situated in the highly sought-after Whitehouse Independent School District, known for its strong reputation and community appeal, this property combines quality updates with an excellent location. Whether you're a first time buyer, downsizing, or investing, this meticulously renovated home delivers exceptional value and move-in ready convenience!
Sold
Price Unknown
303 Shady Ln, Whitehouse, TX 75791
3beds
1,248sqft
Single Family Residence
Built in 1981
9,583 Square Feet Lot
$205,000 Zestimate®
$--/sqft
$1,485 Estimated rent
Home value
$205,000
$191,000 - $219,000
$1,485/mo
Zestimate® history
Owner options
List your home for rent
$1,485/mo
Rent Zestimate®
Find your next renter with Zillow Rental Manager. Plus, with online applications, you can quickly screen prospective tenants – for free.
$1,485/mo
Rent Zestimate®
Refinance and save
Refinancing to a lower rate could help reduce your monthly payments and save thousands over the life of the loan.
Explore your selling options
Work with a Zillow partner agent
Leverage their expertise and Zillow's premium Showcase listings to get your home seen by more buyers.
Get startedList with your own agent
Get your home in front of millions of buyers by listing it on Zillow.
Learn how to do itSell it yourself
Take full control of how buyers see your home on Zillow by listing For Sale by Owner (FSBO).
List your homeWhat's special
Garbage disposalUpdated lighting fixturesClassic subway tile backsplashGas rangeBrand-new custom cabinetryCompletely redesigned kitchenNew sink
Zillow last checked:
Listing updated:
Listed by:
Joy Bryan Cell:903-714-4091,
Dwell Realty
Bought with:
Lisa Rohus, TREC# 0635507
Source: GTARMLS,MLS#: 26004579
Facts & features
Interior
Bedrooms & bathrooms
- Bedrooms: 3
- Bathrooms: 1
- Full bathrooms: 1
Rooms
- Room types: 1 Living Area
Primary bedroom
- Features: Master Bedroom Split
Bathroom
- Features: Shower and Tub, Shower/Tub
Kitchen
- Features: Kitchen/Eating Combo
Heating
- Central/Gas
Cooling
- Central Electric, Ceiling Fan(s), Exhaust Fan
Appliances
- Included: Range/Oven-Gas, Dishwasher, Disposal, Microwave, Gas Cooktop
Features
- Ceiling Fan(s)
- Flooring: Vinyl Plank
- Windows: Blinds
- Has fireplace: No
- Fireplace features: None
Interior area
- Total structure area: 1,248
- Total interior livable area: 1,248 sqft
Property
Parking
- Parking features: Open
- Has uncovered spaces: Yes
Features
- Levels: One
- Stories: 1
- Exterior features: Gutter(s)
- Pool features: None
- Fencing: Wood
Lot
- Size: 9,583 Square Feet
- Features: Subdivision Lot, Rectangular Lot
Details
- Additional structures: Metal Outbuilding(s)
- Parcel number: 155180000302006020
- Special conditions: None
- Other equipment: Satellite Dish
Construction
Type & style
- Home type: SingleFamily
- Architectural style: Traditional
- Property subtype: Single Family Residence
Materials
- Brick Veneer
- Foundation: Slab
- Roof: Composition
Condition
- Year built: 1981
Utilities & green energy
- Sewer: Public Sewer
- Water: Public, Company: City Of Whitehouse
- Utilities for property: Cable Available
Community & HOA
Community
- Security: Smoke Detector(s)
- Subdivision: WINSTON HEIGHTS
HOA
- Has HOA: No
Location
- Region: Whitehouse
Financial & listing details
- Tax assessed value: $153,709
- Annual tax amount: $3,444
- Date on market: 4/1/2026
- Listing terms: Conventional,FHA,VA Loan,Must Qualify,Cash
Price history
| Date | Event | Price |
|---|---|---|
| 5/21/2026 | Sold | -- |
Source:  GTARMLS #26004579 Report a problem GTARMLS #26004579 Report a problem | ||
| 4/13/2026 | Pending sale | $205,000$164/sqft |
Source: GTARMLS #26004579 Report a problem | ||
| 4/1/2026 | Listed for sale | $205,000+93.6%$164/sqft |
Source: GTARMLS #26004579 Report a problem | ||
| 3/28/2026 | Listing removed | $1,500$1/sqft |
Source: Zillow Rentals Report a problem | ||
| 3/13/2026 | Listed for rent | $1,500$1/sqft |
Source: Zillow Rentals Report a problem | ||
| 10/21/2025 | Listing removed | $1,500$1/sqft |
Source: Zillow Rentals Report a problem | ||
| 8/6/2025 | Listed for rent | $1,500-1.6%$1/sqft |
Source: Zillow Rentals Report a problem | ||
| 7/15/2025 | Listing removed | $1,525$1/sqft |
Source: Zillow Rentals Report a problem | ||
| 6/5/2025 | Listed for rent | $1,525+5.2%$1/sqft |
Source: Zillow Rentals Report a problem | ||
| 1/25/2023 | Listing removed | -- |
Source: Zillow Rentals Report a problem | ||
| 1/17/2023 | Listed for rent | $1,450$1/sqft |
Source: Zillow Rentals Report a problem | ||
| 10/17/2022 | Sold | -- |
Source: Agent Provided Report a problem | ||
| 3/26/2019 | Sold | -- |
Source: GTARMLS #10102211 Report a problem | ||
| 2/27/2019 | Pending sale | $105,900$85/sqft |
Source: Berkshire Hathaway HomeServices Anderson Properties #10102211 Report a problem | ||
| 11/27/2018 | Listed for sale | $105,900+18.3%$85/sqft |
Source: Berkshire Hathaway HomeServices Anderson Properties #10102211 Report a problem | ||
| 7/29/2014 | Listing removed | $89,500$72/sqft |
Source: Gregory Real Estate #10043338 Report a problem | ||
| 6/6/2014 | Price change | $89,500+12.6%$72/sqft |
Source: Gregory Real Estate #10043338 Report a problem | ||
| 3/8/2014 | Listed for sale | $79,500$64/sqft |
Source: Gregory Real Estate #10043338 Report a problem | ||
Public tax history
| Year | Property taxes | Tax assessment |
|---|---|---|
| 2024 | $3,085 -5.5% | $153,709 -6.2% |
| 2023 | $3,266 +48.8% | $163,913 +32% |
| 2022 | $2,194 -0.7% | $124,175 +16% |
| 2021 | $2,210 -1.9% | $107,021 |
| 2020 | $2,253 -9.4% | $107,021 +6% |
| 2019 | $2,486 +2.5% | $100,945 +5.8% |
| 2018 | $2,426 +6.6% | $95,395 +1.4% |
| 2017 | $2,276 +18.9% | $94,119 +6.8% |
| 2016 | $1,915 +14.5% | $88,106 +1.1% |
| 2015 | $1,672 | $87,187 |
| 2014 | $1,672 +3% | -- |
| 2013 | $1,623 +2.5% | -- |
| 2012 | $1,583 0% | -- |
| 2011 | $1,584 | -- |
| 2010 | -- | $79,359 |
| 2009 | -- | $79,359 -1.2% |
| 2008 | -- | $80,300 +11.2% |
| 2007 | -- | $72,200 +0.1% |
| 2006 | -- | $72,100 +7.9% |
| 2005 | -- | $66,800 |
| 2004 | -- | $66,800 +3.1% |
| 2003 | -- | $64,800 +12.7% |
| 2002 | -- | $57,500 +4.4% |
| 2001 | -- | $55,100 +7.8% |
| 2000 | -- | $51,100 |
Find assessor info on the county website
Neighborhood: 75791
Nearby homes
- $217,6003 bd2 ba1.6k sqft301 Shady Ln, Whitehouse, TX 75791Off Market
- $212,5003 bd2 ba1.2k sqft305 Shady Ln, Whitehouse, TX 75791Off Market
- $201,800-- bd1 ba1.5k sqft304 N Rainbow Dr, Whitehouse, TX 75791Off Market
- $185,2003 bd2 ba1.1k sqft302 N Rainbow Dr, Whitehouse, TX 75791Off Market

- $--4 bd2 ba1.3k sqft302 Shady Ln, Whitehouse, TX 75791Sold
- $165,7002 bd1 ba1k sqft304 Shady Ln, Whitehouse, TX 75791Off Market
- $235,3003 bd2 ba1.6k sqft306 N Rainbow St, Whitehouse, TX 75791Off Market
- $228,2003 bd2 ba1.6k sqft306 N Rainbow Dr, Whitehouse, TX 75791Off Market
Nearby schools
GreatSchools rating
- 8/10J W Holloway Sixth Grade SchoolGrades: 6Distance: 0.4 mi
- 7/10Whitehouse High SchoolGrades: 9-12Distance: 0.4 mi
- 8/10H L Higgins Elementary SchoolGrades: PK-5Distance: 0.5 mi
Schools provided by the listing agent
- Elementary: Whitehouse - Higgins
- Middle: Whitehouse
- High: Whitehouse
Source: GTARMLS. This data may not be complete. We recommend contacting the local school district to confirm school assignments for this home.
Sell for more on Zillow
Get a Zillow Showcase℠ listing at no additional cost and you could sell for .
$205,000
2% more
+$4,100
With Zillow Showcase(estimated)
$209,100
- Texas
- Smith County
- Whitehouse
- 75791
- 303 Shady Ln
Nearby cities
Nearby zip codes
Other Whitehouse Topics
