Skip main navigation
Sold for $665,000
  • $665,000

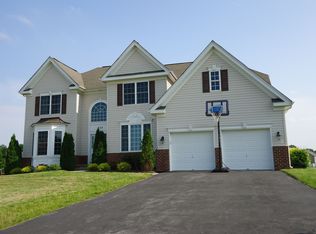
    303 Sherwood Ter, Middletown, DE 19709

    4beds
    3,400sqft
    Single Family Residence
    Built in 2016
    0.46 Acres Lot
    $679,200 Zestimate®
    $196/sqft
    $4,035 Estimated rent

    Home value

    $679,200

    $618,000 - $747,000

    $4,035/mo

    Zestimate® history
    Loading
    Loading...

    Owner options

    List your home for rent

    $4,035/mo

    Rent Zestimate®

    Find your next renter with Zillow Rental Manager. Plus, with online applications, you can quickly screen prospective tenants – for free.

    Learn more

    $4,035/mo

    Rent Zestimate®

    Refinance and save

    $3,363/mo

    Est. payment

    Refinancing to a lower rate could help reduce your monthly payments and save thousands over the life of the loan.

    See today's rates

    $3,363/mo

    Est. payment

    Explore your selling options

    Work with a Zillow partner agent

    Leverage their expertise and Zillow's premium Showcase listings to get your home seen by more buyers.

    Get started

    List with your own agent

    Get your home in front of millions of buyers by listing it on Zillow.

    Learn how to do it

    Sell it yourself

    Take full control of how buyers see your home on Zillow by listing For Sale by Owner (FSBO).

    List your home

    What's special

    Media roomHome gymPlay areaPrivate studyDramatic vaulted ceilingCozy gas fireplaceBright and airy foyer
    This Is the One You’ve Been Waiting For – Make This Gorgeous Property Your New Home! Welcome to this stunning home nestled in the picturesque and highly sought-after community of Shannon Cove, located within the top-rated Appoquinimink School District. From the moment you enter the bright and airy foyer with its grand staircase, you'll be captivated by the elegance and thoughtful design throughout. Enjoy formal living and dining rooms perfect for entertaining— featuring elegant bow window that fills the rooms with natural light. A private study, also with a bow window and beautiful French doors, provides the ideal space for working from home or quiet reading. Beautiful espresso hardwood flooring flows seamlessly throughout the foyer, kitchen, dining room, and sunroom, adding warmth and sophistication to the main living areas. The rich tones create a cohesive and elegant atmosphere that perfectly complements the home’s thoughtful design. The gourmet kitchen is a chef’s dream, complete with a large center island, granite countertops, a spacious pantry, and stainless steel appliances. Designed for modern living, the kitchen seamlessly flows into the breakfast area, bonus sunroom, and the inviting family room. The family room boasts a dramatic vaulted ceiling and a cozy gas fireplace—creating the perfect setting for relaxing evenings or gatherings with family and friends. Upstairs, you'll find four generously sized bedrooms, each offering ample closet space and abundant natural light. The luxurious primary suite is a true retreat, featuring a tray ceiling, a charming bow window, a spacious sitting area, and an expansive walk-in closet. The en-suite bathroom is equally impressive, complete with a dual vanity, a soaking tub, a walk-in shower, and a private water closet for added comfort. A second full bathroom is conveniently located on this level to accommodate the additional bedrooms. The expansive basement offers endless possibilities—whether you envision a home gym, media room, play area, or additional living space, this basement is ready to be personalized to suit your lifestyle. It features a convenient walk-up access to the beautifully manicured backyard, which sits just shy of half an acre. This outdoor space provides the perfect backdrop for relaxing, entertaining, or creating your dream outdoor oasis. This massive home has dual zoned A/C for added efficiency and convenience. Don’t miss this opportunity to own a truly exceptional home. Schedule your private showing today!

    Zillow last checked:

    Listing updated:

    Listed by:

    Marsela Leonard 302-339-2375,

    Real Broker LLC

    Bought with:

    Chanel Bostick, RS-0025193

    EXP Realty, LLC

    Source: Bright MLS,MLS#: DENC2082688MLS Logo

    Facts & features

    Interior

    Bedrooms & bathrooms
    • Bedrooms: 4
    • Bathrooms: 3
    • Full bathrooms: 2
    • 1/2 bathrooms: 1
    • Main level bathrooms: 1
    Rooms
    • Room types: Living Room, Dining Room, Primary Bedroom, Bedroom 2, Bedroom 3, Kitchen, Family Room, Basement, Foyer, Bedroom 1, Study, Sun/Florida Room, Laundry, Primary Bathroom, Full Bath
    Primary bedroom
    • Level: Upper
    Bedroom 1
    • Level: Upper
    Bedroom 2
    • Level: Upper
    Bedroom 3
    • Level: Upper
    Primary bathroom
    • Level: Upper
    Basement
    • Level: Lower
    Dining room
    • Level: Main
    Family room
    • Level: Main
    Foyer
    • Level: Main
    Other
    • Level: Upper
    Kitchen
    • Level: Main
    Laundry
    • Level: Main
    Living room
    • Level: Main
    Study
    • Level: Main
    Other
    • Level: Main
    Heating
    • Forced Air, Natural Gas
    Cooling
    • Central Air, Electric
    Appliances
    • Included: Dishwasher, Disposal, Dryer, Microwave, Self Cleaning Oven, Oven/Range - Gas, Refrigerator, Stainless Steel Appliance(s), Washer, Electric Water Heater
    • Laundry: Main Level, Laundry Room
    Features
    • Additional Stairway, Bathroom - Walk-In Shower, Soaking Tub, Breakfast Area, Double/Dual Staircase, Family Room Off Kitchen, Eat-in Kitchen, Kitchen Island, Recessed Lighting, Walk-In Closet(s), 2 Story Ceilings, Dry Wall, High Ceilings, Tray Ceiling(s)
    • Flooring: Hardwood, Carpet, Ceramic Tile, Vinyl, Wood
    • Basement: Interior Entry,Exterior Entry,Concrete
    • Number of fireplaces: 1
    • Fireplace features: Gas/Propane
    Interior area
    • Total structure area: 3,400
    • Total interior livable area: 3,400 sqft
    • Finished area above ground: 3,400
    • Finished area below ground: 0

    Property

    Parking
    • Total spaces: 6
    • Parking features: Garage Door Opener, Attached, Driveway
    • Attached garage spaces: 2
    • Uncovered spaces: 4
    Accessibility
    • Accessibility features: 2+ Access Exits
    Features
    • Levels: Two
    • Stories: 2
    • Exterior features: Bump-outs
    • Pool features: Community
    Lot
    • Size: 0.46 Acres
    Details
    • Additional structures: Above Grade, Below Grade
    • Parcel number: 13018.20247
    • Zoning: S
    • Special conditions: Standard

    Construction

    Type & style
    • Home type: SingleFamily
    • Architectural style: Colonial
    • Property subtype: Single Family Residence
    Materials
    • Vinyl Siding, Aluminum Siding
    • Foundation: Concrete Perimeter
    • Roof: Architectural Shingle
    Condition
    • Very Good
    • New construction: No
    • Year built: 2016

    Utilities & green energy

    • Sewer: Public Sewer
    • Water: Public
    • Utilities for property: Cable Connected

    Community & HOA

    Community
    • Subdivision: Shannon Cove
    HOA
    • Has HOA: Yes
    • Services included: Common Area Maintenance, Pool(s)
    • HOA fee: $175 quarterly
    • HOA name: ASPEN PROPERTY MANAGEMENT
    Location
    • Region: Middletown

    Financial & listing details

    • Price per square foot: $196/sqft
    • Tax assessed value: $130,000
    • Annual tax amount: $5,167
    • Date on market: 5/31/2025
    • Listing agreement: Exclusive Right To Sell
    • Listing terms: Cash,Conventional,VA Loan
    • Exclusions: Personal Property
    • Ownership: Fee Simple

    Price history

    DateEventPrice
    8/27/2025Sold$665,000+0.8%$196/sqft
    Source: Bright MLS #DENC2082688 Report a problem
    7/26/2025Pending sale$659,900$194/sqft
    Source: Bright MLS #DENC2082688 Report a problem
    6/28/2025Contingent$659,900$194/sqft
    Source: Bright MLS #DENC2082688 Report a problem
    6/12/2025Price change$659,900-3.5%$194/sqft
    Source: Bright MLS #DENC2082688 Report a problem
    5/31/2025Listed for sale$684,000$201/sqft
    Source: Bright MLS #DENC2082688 Report a problem

    Public tax history

    YearProperty taxesTax assessment
    2025-- $641,600 +393.5%
    2024$5,626 +16.6%$130,000
    2023$4,825 -0.3%$130,000
    2022$4,838 +1.2%$130,000
    2021$4,779 +1.1%$130,000
    2020$4,726 +7.7%$130,000
    2019$4,390 +7.7%$130,000
    2017$4,075 +9.9%$130,000
    2016$3,709 $130,000 +2066.7%
    2015$3,709 +2125.5%$6,000
    2014$167 $6,000
    2013-- $6,000
    2012-- $6,000
    2011-- $6,000
    2010-- $6,000
    2009-- $6,000
    2008-- $6,000
    2007-- $6,000
    2006-- $6,000
    2005-- $6,000
    Find assessor info on the county website

    Neighborhood: 19709

    Nearby schools

    GreatSchools rating
    Schools provided by the listing agent
    • Elementary: Cedar Lane
    • Middle: Louis L.redding.middle School
    • High: Middletown
    • District: Appoquinimink

    Source: Bright MLS. This data may not be complete. We recommend contacting the local school district to confirm school assignments for this home.

    Get a cash offer in 3 minutes
    Find out how much your home could sell for in as little as 3 minutes with a no-obligation cash offer.
    Estimated market value
    $679,200
    Get a cash offer in 3 minutes
    Find out how much your home could sell for in as little as 3 minutes with a no-obligation cash offer.
    Estimated market value
    $679,200