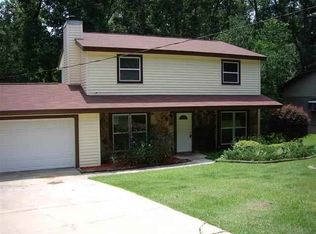
Beautiful updates from top to bottom! See the 3D virtual tour and video walk through of this thoughtfully landscaped, ultra modern, 3 bedroom, 2 bathroom, Lakeshore Estates home near all the conveniences of the Market Square Shopping District. The rocking chair front porch overlooks the large front yard with mature trees, flowering garden beds, stone accents, and pavered walkways. Enter the home to a light and bright open concept main living area with beautiful plank flooring, recessed lighting, bay windows, an electric stone fireplace, and French doors leading to both an office and a backyard oasis. The oversized back deck is home to a horizontal privacy fence separating the lounging area from the patio and has picture perfect views of the incredibly peaceful and shaded backyard with storage shed, firepit area, and wonderful areas perfect for enjoying the green space and creek. The pristine kitchen features stainless steel appliances, a chandeliered dining area, a pantry, and access to the mudroom just off the 2-car garage. The primary suite is grand - with private patio access, a picture window, a sliding barn door, a glass walk-in shower, and a walk-in closet with attic access. The hallway connecting the second and third bedrooms, and guest bathroom has closets ideal for additional storage.
Sold for $337,500
$337,500
303 Skate Dr, Tallahassee, FL 32312
3beds
1,597sqft
Single Family Residence
Built in 1981
0.3 Acres Lot
$346,600 Zestimate®
$211/sqft
$2,006 Estimated rent
Home value
$346,600
$329,000 - $364,000
$2,006/mo
Zestimate® history
Owner options
List your home for rent
$2,006/mo
Rent Zestimate®
Find your next renter with Zillow Rental Manager. Plus, with online applications, you can quickly screen prospective tenants – for free.
$2,006/mo
Rent Zestimate®
Refinance and save
$2,368/mo
Est. payment
Refinancing to a lower rate could help reduce your monthly payments and save thousands over the life of the loan.
$2,368/mo
Est. payment
Explore your selling options
Work with a Zillow partner agent
Leverage their expertise and Zillow's premium Showcase listings to get your home seen by more buyers.
Get startedList with your own agent
Get your home in front of millions of buyers by listing it on Zillow.
Learn how to do itSell it yourself
Take full control of how buyers see your home on Zillow by listing For Sale by Owner (FSBO).
List your homeWhat's special
Zillow last checked:
Listing updated:
Listed by:
Sarah G McKinzie 850-792-8288,
Hum Real Estate
Bought with:
Patrick Hurley, 3062985
Proper Real Estate Advisors
Source: TBR,MLS#: 371638
Facts & features
Interior
Bedrooms & bathrooms
- Bedrooms: 3
- Bathrooms: 2
- Full bathrooms: 2
Rooms
- Room types: Office, Other, Pantry, Utility Room
Primary bedroom
- Dimensions: 11x14
Bedroom 2
- Dimensions: 13x13
Bedroom 3
- Dimensions: 10x10
Dining room
- Dimensions: 0
Family room
- Dimensions: 0
Kitchen
- Dimensions: 17x14
Living room
- Dimensions: 18x27
Other
- Dimensions: 10x7
Heating
- Central, Electric, Fireplace(s)
Cooling
- Central Air, Ceiling Fan(s), Electric
Appliances
- Included: Dryer, Dishwasher, Disposal, Ice Maker, Microwave, Oven, Range, Refrigerator
Features
- Stall Shower, Pantry, Walk-In Closet(s)
- Flooring: Plank, Vinyl
- Has fireplace: Yes
- Fireplace features: Electric
Interior area
- Total structure area: 1,597
- Total interior livable area: 1,597 sqft
Property
Parking
- Total spaces: 2
- Parking features: Garage, Two Car Garage
- Garage spaces: 2
Features
- Stories: 1
- Patio & porch: Covered, Deck, Patio, Porch
- Exterior features: Fully Fenced
- Fencing: Fenced
- Has view: Yes
- View description: Park/Greenbelt, Creek/Stream
- Has water view: Yes
- Water view: Creek/Stream
- Waterfront features: Creek
Lot
- Size: 0.3 Acres
- Dimensions: 150 x 77 x 150 x 93
Details
- Parcel number: 12073211250 T0120
- Special conditions: Standard
Construction
Type & style
- Home type: SingleFamily
- Architectural style: One Story,Traditional
- Property subtype: Single Family Residence
Materials
- Fiber Cement
- Foundation: Slab
Condition
- Year built: 1981
Utilities & green energy
- Sewer: Public Sewer
Community & HOA
Community
- Features: Street Lights
- Subdivision: LAKESHORE ESTATES
Location
- Region: Tallahassee
Financial & listing details
- Price per square foot: $211/sqft
- Tax assessed value: $272,298
- Annual tax amount: $2,889
- Date on market: 5/1/2024
- Cumulative days on market: 78 days
- Listing terms: Conventional,FHA,VA Loan
- Road surface type: Paved
Price history
| Date | Event | Price |
|---|---|---|
| 8/9/2024 | Sold | $337,500-6.2%$211/sqft |
Source:  TBR #371638 Report a problem TBR #371638 Report a problem | ||
| 6/25/2024 | Contingent | $359,900$225/sqft |
Source: TBR #371638 Report a problem | ||
| 6/4/2024 | Price change | $359,900-2.7%$225/sqft |
Source: TBR #371638 Report a problem | ||
| 5/1/2024 | Listed for sale | $370,000+49.5%$232/sqft |
Source: TBR #371638 Report a problem | ||
| 6/1/2022 | Sold | $247,500+1%$155/sqft |
Source: TBR #346095 Report a problem | ||
| 5/16/2022 | Contingent | $245,000$153/sqft |
Source: TBR #346095 Report a problem | ||
| 5/13/2022 | Listed for sale | $245,000+122.9%$153/sqft |
Source: TBR #346095 Report a problem | ||
| 1/4/2002 | Sold | $109,900+10%$69/sqft |
Source: Public Record Report a problem | ||
| 9/16/1996 | Sold | $99,900$63/sqft |
Source: Public Record Report a problem | ||
Public tax history
| Year | Property taxes | Tax assessment |
|---|---|---|
| 2025 | $3,787 +19.7% | $272,298 +10.7% |
| 2024 | $3,165 +9.6% | $246,080 +8.7% |
| 2023 | $2,889 -6.9% | $226,346 +13% |
| 2022 | $3,102 +7.5% | $200,340 +10% |
| 2021 | $2,886 +12% | $182,127 +10% |
| 2020 | $2,577 +2.3% | $165,570 +3.9% |
| 2019 | $2,518 | $159,392 +7.3% |
| 2018 | $2,518 +5.8% | $148,511 +6.2% |
| 2017 | $2,381 +10.2% | $139,793 +3.9% |
| 2016 | $2,160 | $134,607 +3.8% |
| 2015 | $2,160 | $129,667 +3.5% |
| 2014 | $2,160 | $125,320 +3.5% |
| 2013 | -- | $121,031 +0.1% |
| 2012 | -- | $120,850 -13.1% |
| 2011 | -- | $139,055 +14.7% |
| 2010 | -- | $121,260 +2.7% |
| 2009 | -- | $118,072 +0.1% |
| 2008 | -- | $117,954 -28.1% |
| 2007 | -- | $164,138 +8.8% |
| 2006 | -- | $150,814 +29.2% |
| 2005 | -- | $116,761 |
| 2004 | -- | $116,761 +9.7% |
| 2003 | -- | $106,420 +10.2% |
| 2002 | -- | $96,534 +3.1% |
| 2001 | -- | $93,644 |
| 2000 | $1,321 | $93,644 |
Find assessor info on the county website
Neighborhood: 32312
Nearby homes
- $286,000-- bd-- ba1.6k sqft299 Skate Dr, Tallahassee, FL 32312Off Market
- $281,500-- bd-- ba1.5k sqft307 Skate Dr, Tallahassee, FL 32312Off Market
- $324,4003 bd2 ba1.5k sqft306 Skate Dr, Tallahassee, FL 32312Off Market
- $363,3003 bd3 ba1.8k sqft311 Skate Dr, Tallahassee, FL 32312Off Market
- $302,1003 bd2 ba1.5k sqft295 Skate Dr, Tallahassee, FL 32312Off Market
- $280,300-- bd-- ba1.6k sqft300 Skate Dr, Tallahassee, FL 32312Off Market
- $313,0004 bd2 ba1.7k sqft310 Skate Dr, Tallahassee, FL 32312Off Market
- $346,6003 bd2 ba1.8k sqft315 Skate Dr, Tallahassee, FL 32312Off Market
Nearby schools
GreatSchools rating
- 6/10Sealey Elementary SchoolGrades: PK-5Distance: 1.8 mi
- 6/10Raa Middle SchoolGrades: 6-8Distance: 2.9 mi
- 5/10Leon High SchoolGrades: 9-12Distance: 4 mi
Schools provided by the listing agent
- Elementary: SEALEY
- Middle: RAA
- High: LEON
Source: TBR. This data may not be complete. We recommend contacting the local school district to confirm school assignments for this home.


Get pre-qualified for a loan
At Zillow Home Loans, we can pre-qualify you in as little as 5 minutes with no impact to your credit score.An equal housing lender. NMLS #10287.
Sell for more on Zillow
Get a Zillow Showcase℠ listing at no additional cost and you could sell for .
$346,600
2% more
+$6,932
With Zillow Showcase(estimated)
$353,532
- Florida
- Leon County
- Tallahassee
- 32312
- 303 Skate Dr
Nearby cities
Nearby neighborhoods
Nearby zip codes
Other Tallahassee Topics
