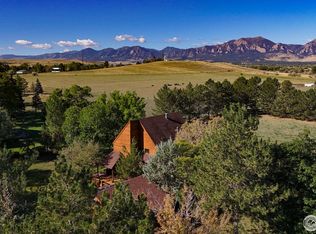
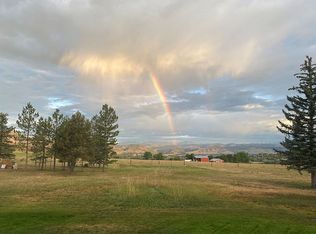
Welcome to Vista Prive, an extraordinary private retreat offering some of Boulder's most breathtaking, unobstructed views. Tucked along a picturesque country lane, this one-of-a-kind residence evokes a rare sense of seclusion and serenity, while remaining just minutes from downtown's vibrant energy. From the moment you enter, you are captivated by soaring ceilings and dramatic volumes of light in the expansive great room. A striking double-sided, wood-burning fireplace anchors the formal living and dining spaces, creating an inviting ambiance for gatherings. Radiant-heated wood floors flow effortlessly throughout, guiding you into the heart of the home. The chef's kitchen is both refined and functional, featuring premium appliances, granite countertops, and a stainless-steel breakfast bar, perfectly positioned to take in the sweeping, ever-changing landscape. Open to the family room, this space invites connection and comfort framed by panoramic views. Upstairs, the secluded primary suite is a true sanctuary, showcasing vaulted ceilings, a cozy gas fireplace, and a private patio. The spa-inspired five-piece bath offers a steam shower, jetted soaking tub, and generous walk-in closet. A second main-level primary suite provides direct access to the patio and hot tub, ideal for guests or multigenerational living. Two additional main-level bedrooms are filled with natural light, while a thoughtfully designed den creates the perfect home office or creative retreat. A private, tucked-away guest suite on its own level offers exceptional privacy and flexibility for visitors. Designed for seamless indoor-outdoor living, this residence embodies the very essence of the Boulder lifestyle. Expansive patios, tranquil surroundings, and adjacent farmland create a breathtaking backdrop for sophisticated entertaining and everyday enjoyment. This is more than a home, it is a rare sanctuary where luxury, nature, and privacy converge in perfect harmony.
Sold for $2,808,400
Zillow last checked:
Listing updated:
Bought with:
Rachel Sivak, 100088049
The Agency - Boulder
Source: IRES as distributed by MLS GRID,MLS#: 1051103
Price history
| Date | Event | Price |
|---|---|---|
| 4/27/2026 | Sold | $2,808,400-1.4%$661/sqft |
Source:  IRES as distributed by MLS GRID #1051103 Report a problem IRES as distributed by MLS GRID #1051103 Report a problem | ||
| 4/1/2026 | Pending sale | $2,849,000$671/sqft |
Source:  REcolorado as distributed by MLS GRID #IR1051103 Report a problem REcolorado as distributed by MLS GRID #IR1051103 Report a problem | ||
| 2/9/2026 | Listed for sale | $2,849,000-3.3%$671/sqft |
Source: IRES as distributed by MLS GRID #1051103 Report a problem | ||
| 10/13/2025 | Listing removed | $2,945,000$693/sqft |
Source: IRES as distributed by MLS GRID #1028364 Report a problem | ||
| 9/9/2025 | Price change | $2,945,000-0.8%$693/sqft |
Source: IRES as distributed by MLS GRID #1028364 Report a problem | ||
| 7/2/2025 | Price change | $2,970,000-0.8%$699/sqft |
Source: IRES as distributed by MLS GRID #1028364 Report a problem | ||
| 5/8/2025 | Price change | $2,995,000-6.4%$705/sqft |
Source: IRES as distributed by MLS GRID #1028364 Report a problem | ||
| 3/13/2025 | Listed for sale | $3,200,000-1.2%$753/sqft |
Source: IRES as distributed by MLS GRID #1028364 Report a problem | ||
| 9/7/2023 | Listing removed | -- |
Source: IRES as distributed by MLS GRID #988966 Report a problem | ||
| 6/1/2023 | Listed for sale | $3,240,000$763/sqft |
Source: IRES as distributed by MLS GRID #988966 Report a problem | ||
| 5/25/2023 | Listing removed | $3,240,000-10%$763/sqft |
Source: IRES as distributed by MLS GRID #986976 Report a problem | ||
| 5/4/2023 | Listed for sale | $3,599,000+157.1%$847/sqft |
Source: IRES as distributed by MLS GRID #986976 Report a problem | ||
| 7/2/2014 | Sold | $1,400,000$330/sqft |
Source: IRES as distributed by MLS GRID #734317 Report a problem | ||
| 5/1/2014 | Listed for sale | $1,400,000$330/sqft |
Source: Wright Kingdom, Inc #734317 Report a problem | ||

Get a cash offer in 3 minutes
Find out how much your home could sell for in as little as 3 minutes with a no-obligation cash offer.
Estimated market value
$2,767,800
