NEW ENGINEERED WOOD FLOORS IN LIVING ROOM & NEW CARPET UPSTAIRS! Prepare to be IMPRESSED by this GEM of a home on a CORNER lot in the coveted West Allen community of Watters Crossing! The stunning curb appeal of this property on a 0.22 Acre lot with lush yard and mature trees says 'Welcome Home!' This house is FULL of wonderful updates and upgrades, including plantation shutters, updated kitchen and renovated bathrooms and a new roof put on in 2024 along with new gutters and re-staining the fence. Neutral decorator colors throughout. STUNNING kitchen with quartz countertops, tons of storage and preparation space, island, stainless steel appliances, GAS cooktop and eat-in area. Living room with gas fireplace, built-in shelving, and half bath for guests. Formal dining with tray ceiling accent. Executive office space with doors for privacy and wood accent wall. Primary suite downstairs with built-in bed-side sconce lighting and bay windows overlooking your beautiful backyard. UPDATED primary spa-like bathroom with frameless glass walk-in shower, dual sinks with granite counters, and large walk-in closet. Upstairs features a large game room with built-in desks and shelving, and features 2 sky-lights to let in so much natural light! 3 additional secondary bedrooms upstairs. Upstairs features a remodeled bathroom with walk-in shower with floor to ceiling tile and updated vanity with granite counters. Your private backyard includes an oversized flagstone patio, plenty of space for pets or playtime, and is enclosed by the 8' board on board fence. This home is a MUST SEE! Don't forget to check out all the great amenities that Watters Crossing has to offer - Community pool, club house, play ground, Pickleball, Basketball, tennis courts, hike & bike trails & more!
Sold
Street View
Price Unknown
303 Solano Dr, Allen, TX 75013
4beds
2,502sqft
Single Family Residence
Built in 1996
9,583 Square Feet Lot
$572,400 Zestimate®
$--/sqft
$2,981 Estimated rent
Home value
$572,400
$538,000 - $607,000
$2,981/mo
Zestimate® history
Owner options
List your home for rent
$2,981/mo
Rent Zestimate®
Find your next renter with Zillow Rental Manager. Plus, with online applications, you can quickly screen prospective tenants – for free.
$2,981/mo
Rent Zestimate®
Refinance and save
$970/mo
Est. payment
Refinancing to a lower rate could help reduce your monthly payments and save thousands over the life of the loan.
$970/mo
Est. payment
Explore your selling options
Work with a Zillow partner agent
Leverage their expertise and Zillow's premium Showcase listings to get your home seen by more buyers.
Get startedList with your own agent
Get your home in front of millions of buyers by listing it on Zillow.
Learn how to do itSell it yourself
Take full control of how buyers see your home on Zillow by listing For Sale by Owner (FSBO).
List your homeWhat's special
New guttersStunning curb appealNew carpet upstairsStainless steel appliancesBuilt-in shelvingBuilt-in bed-side sconce lightingPrimary suite downstairs
Zillow last checked:
Listing updated:
Listed by:
Pam Heinrich 0617207 214-762-4208,
Keller Williams Realty Allen 972-747-5100
Bought with:
Gibson Aguirre
Market Experts Realty
Source: NTREIS,MLS#: 21133710
Facts & features
Interior
Bedrooms & bathrooms
- Bedrooms: 4
- Bathrooms: 3
- Full bathrooms: 2
- 1/2 bathrooms: 1
Primary bedroom
- Features: En Suite Bathroom, Walk-In Closet(s)
- Level: First
- Dimensions: 15 x 15
Bedroom
- Level: Second
- Dimensions: 12 x 12
Bedroom
- Level: Second
- Dimensions: 12 x 10
Bedroom
- Level: Second
- Dimensions: 12 x 12
Primary bathroom
- Features: Built-in Features, Dual Sinks, En Suite Bathroom, Stone Counters, Separate Shower
- Level: First
- Dimensions: 0 x 0
Breakfast room nook
- Features: Eat-in Kitchen
- Level: First
- Dimensions: 9 x 7
Dining room
- Level: First
- Dimensions: 13 x 12
Other
- Features: Built-in Features, Dual Sinks, Stone Counters, Separate Shower
- Level: Second
- Dimensions: 0 x 0
Game room
- Features: Built-in Features, Ceiling Fan(s)
- Level: First
- Dimensions: 22 x 16
Half bath
- Level: First
- Dimensions: 0 x 0
Kitchen
- Features: Breakfast Bar, Built-in Features, Eat-in Kitchen, Kitchen Island, Pantry
- Level: First
- Dimensions: 15 x 14
Laundry
- Features: Built-in Features
- Level: First
- Dimensions: 6 x 5
Living room
- Features: Ceiling Fan(s), Fireplace
- Level: First
- Dimensions: 22 x 16
Office
- Level: First
- Dimensions: 18 x 12
Heating
- Central, Natural Gas
Cooling
- Central Air, Ceiling Fan(s), Electric
Appliances
- Included: Some Gas Appliances, Dishwasher, Electric Oven, Gas Cooktop, Disposal, Gas Water Heater, Microwave, Plumbed For Gas
Features
- Built-in Features, Decorative/Designer Lighting Fixtures, Eat-in Kitchen, Kitchen Island, Pantry
- Flooring: Carpet, Ceramic Tile, Laminate
- Has basement: No
- Number of fireplaces: 1
- Fireplace features: Gas, Living Room
Interior area
- Total interior livable area: 2,502 sqft
Property
Parking
- Total spaces: 2
- Parking features: Driveway, Epoxy Flooring, Garage, Garage Faces Rear
- Attached garage spaces: 2
- Has uncovered spaces: Yes
Features
- Levels: Two
- Stories: 2
- Exterior features: Rain Gutters
- Pool features: None
- Fencing: Wood
Lot
- Size: 9,583 Square Feet
- Features: Corner Lot, Landscaped, Subdivision, Sprinkler System, Few Trees
Details
- Parcel number: R325200B00601
Construction
Type & style
- Home type: SingleFamily
- Architectural style: Traditional,Detached
- Property subtype: Single Family Residence
Materials
- Brick
- Foundation: Slab
- Roof: Composition
Condition
- Year built: 1996
Utilities & green energy
- Sewer: Public Sewer
- Water: Public
- Utilities for property: Sewer Available, Water Available
Community & HOA
Community
- Features: Sidewalks
- Subdivision: Watters Crossing III
HOA
- Has HOA: Yes
- Services included: Association Management
- HOA fee: $970 annually
- HOA name: Neighborhood Management
- HOA phone: 972-359-1548
Location
- Region: Allen
Financial & listing details
- Tax assessed value: $569,250
- Annual tax amount: $10,020
- Date on market: 12/16/2025
- Cumulative days on market: 225 days
- Listing terms: Cash,Conventional,FHA,VA Loan
- Exclusions: Refrigerator
Price history
| Date | Event | Price |
|---|---|---|
| 2/6/2026 | Sold | -- |
Source: NTREIS #21133710 Report a problem | ||
| 1/26/2026 | Pending sale | $575,000$230/sqft |
Source: NTREIS #21133710 Report a problem | ||
| 1/20/2026 | Contingent | $575,000$230/sqft |
Source: NTREIS #21133710 Report a problem | ||
| 1/13/2026 | Price change | $575,000-1.7%$230/sqft |
Source: NTREIS #21133710 Report a problem | ||
| 12/16/2025 | Listed for sale | $585,000$234/sqft |
Source: NTREIS #21133710 Report a problem | ||
| 12/16/2025 | Listing removed | $585,000$234/sqft |
Source: NTREIS #20941295 Report a problem | ||
| 9/30/2025 | Price change | $585,000-1.7%$234/sqft |
Source: NTREIS #20941295 Report a problem | ||
| 7/30/2025 | Price change | $595,000-2.5%$238/sqft |
Source: NTREIS #20941295 Report a problem | ||
| 7/2/2025 | Price change | $610,000-0.8%$244/sqft |
Source: NTREIS #20941295 Report a problem | ||
| 6/5/2025 | Listed for sale | $615,000+105%$246/sqft |
Source: NTREIS #20941295 Report a problem | ||
| 8/16/2021 | Sold | -- |
Source: Agent Provided Report a problem | ||
| 8/29/2014 | Sold | -- |
Source: Agent Provided Report a problem | ||
| 8/5/2014 | Pending sale | $300,000$120/sqft |
Source: Keller Williams - Allen #12183221 Report a problem | ||
| 7/21/2014 | Listed for sale | $300,000$120/sqft |
Source: Keller Williams Realty Allen #12183221 Report a problem | ||
Public tax history
| Year | Property taxes | Tax assessment |
|---|---|---|
| 2026 | -- | $569,250 -0.1% |
| 2025 | $10,099 +0.8% | $570,000 +0.9% |
| 2024 | $10,020 -2.6% | $564,882 -1.6% |
| 2023 | $10,291 +7.3% | $574,211 +18.8% |
| 2022 | $9,592 +20.2% | $483,143 +28.7% |
| 2021 | $7,982 +2.9% | $375,426 +5.1% |
| 2020 | $7,758 -2.8% | $357,289 -1.3% |
| 2019 | $7,979 -4.2% | $362,022 +0.4% |
| 2018 | $8,329 +7.8% | $360,544 +3.8% |
| 2017 | $7,723 | $347,302 +7.9% |
| 2016 | $7,723 +69.7% | $321,860 +8.6% |
| 2015 | $4,551 | $296,464 +15.7% |
| 2014 | $4,551 | $256,303 +9.4% |
| 2013 | -- | $234,309 +1% |
| 2012 | -- | $231,994 +3.1% |
| 2011 | -- | $224,983 -0.9% |
| 2010 | -- | $226,944 +3% |
| 2009 | -- | $220,298 -4.6% |
| 2008 | -- | $230,861 +1.3% |
| 2007 | -- | $227,960 +5.3% |
| 2006 | -- | $216,548 +2.6% |
| 2005 | -- | $211,120 +3.4% |
| 2004 | -- | $204,081 +5% |
| 2003 | -- | $194,355 -2.3% |
| 2002 | -- | $198,880 +3.1% |
| 2001 | -- | $192,904 +5.5% |
| 2000 | -- | $182,826 |
Find assessor info on the county website
Neighborhood: Watters Crossing
Nearby homes
- $584,9004 bd3 ba3.1k sqft305 Solano Dr, Allen, TX 75013Off Market
- $625,0004 bd3 ba3k sqft307 Solano Dr, Allen, TX 75013Off Market
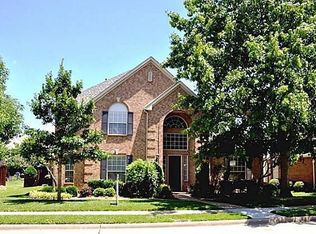
- $568,6004 bd3 ba2.6k sqft300 Tustin Ct, Allen, TX 75013Off Market
- $488,1004 bd2 ba2.1k sqft1422 Placer Dr, Allen, TX 75013Off Market
- $--4 bd2 ba2.2k sqft1420 Placer Dr, Allen, TX 75013Sold
- $621,8004 bd4 ba3k sqft302 Solano Dr, Allen, TX 75013Off Market
- $585,6004 bd2 ba2.2k sqft304 Solano Dr, Allen, TX 75013Off Market
- $530,0004 bd2 ba2.6k sqft1424 Placer Dr, Allen, TX 75013Off Market
Nearby schools
GreatSchools rating
- 10/10Frances E Norton Elementary SchoolGrades: K-6Distance: 0.7 mi
- 10/10Ereckson Middle SchoolGrades: 7-8Distance: 0.3 mi
- 8/10Allen High SchoolGrades: 9-12Distance: 2.6 mi
Schools provided by the listing agent
- Elementary: Norton
- Middle: Ereckson
- High: Allen
- District: Allen ISD
Source: NTREIS. This data may not be complete. We recommend contacting the local school district to confirm school assignments for this home.
Get a cash offer in 3 minutes
Find out how much your home could sell for in as little as 3 minutes with a no-obligation cash offer.
Estimated market value
$572,400
Get a cash offer in 3 minutes
Find out how much your home could sell for in as little as 3 minutes with a no-obligation cash offer.
Estimated market value
$572,400
- Texas
- Collin County
- Allen
- 75013
- Watters Crossing
- 303 Solano Dr
