Skip main navigation
Off market
  • $1,216,400

    303 Somers Ave, Moorestown, NJ 08057

    4beds
    3,818sqft
    SingleFamily
    Built in 1961
    9,748 Square Feet Lot
    $1,216,400 Zestimate®
    $319/sqft
    $5,246 Estimated rent

    Home value

    $1,216,400

    $1.08M - $1.37M

    $5,246/mo

    Zestimate® history
    Loading
    Loading...

    Owner options

    List your home for rent

    $5,246/mo

    Rent Zestimate®

    Find your next renter with Zillow Rental Manager. Plus, with online applications, you can quickly screen prospective tenants – for free.

    Learn more

    $5,246/mo

    Rent Zestimate®

    Refinance and save

    $8,553/mo

    Est. payment

    Refinancing to a lower rate could help reduce your monthly payments and save thousands over the life of the loan.

    See today's rates

    $8,553/mo

    Est. payment

    Explore your selling options

    Work with a Zillow partner agent

    Leverage their expertise and Zillow's premium Showcase listings to get your home seen by more buyers.

    Get started

    List with your own agent

    Get your home in front of millions of buyers by listing it on Zillow.

    Learn how to do it

    Sell it yourself

    Take full control of how buyers see your home on Zillow by listing For Sale by Owner (FSBO).

    List your home

    What's special

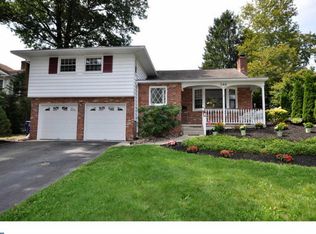
    In a desirable neighborhood of unique and charming homes, this home manages to stand out thanks to fine appointments throughout and a thoughtful floorplan. Featuring over 3800 square feet plus a two car garage and full, finished basement it is just a stone s throw from Roberts Elementary school and a short walk to Memorial park and fields. The home underwent a full, custom addition and renovation in 2008, owners have taken meticulous care of this improved home and it shows at every turn. There are 4 spacious bedrooms and 4.5 bathrooms. Stately brick borders the illuminated lead walk complimenting the brick and fiber cement sided exterior. The foyer entrance with coat closet opens to the living room with David Ramsey custom built-ins flanking the gas fireplace with brick surround. A formal dining room with oversized bay window and storage closet is adjacent to the kitchen. High end fit and finish here as well raised panel cherry cabinetry to the ceiling, large island with vegetable sink and reverse osmosis filtered drinking water, GE Monogram trash compactor plus 2 Fisher and Paykal dishwasher drawers. Kitchen Aid commercial size built-in refrigerator freezer with matching panels, Wolf 36 range with 4 burners plus griddle, additional Thermador oven and microwave and a full size Miele dishwasher. Clearly research was done to employ all the top appliances in this fantastic kitchen. Plenty of well planned prep and storage space here plus a walk-in pantry replete with another Kitchen Aid refrigerator freezer and built-in cabinetry for more storage. The breakfast area opens to a blue slate patio surrounded by colorful plantings. The main floor boasts a home office with built in desks, file storage and views of the manicured grounds. The main floor has 2 bedrooms plus 2 full bathrooms, one with walk in shower and one with tub shower surround gorgeous wallpaper, tile and fixture selections in all bathrooms. There are two more bedrooms upstairs with bathrooms ensuite, including the grand Owner s suite with walk-in closet, outfitted with custom closet system and bathroom with dual vanities and large walk-in shower. These bedrooms share access to the theater room with raised panel wainscot, built-ins, theater screen, projector and remote-controlled blackout shades and window treatments for true theater experience! This area is large enough to be used for a variety of purposes including playroom, study school area and 2nd office. While there is a first floor mudroom with front loading Bosch washer and dryers on pedestals don t miss the second laundry area in the basement with Maytag washer and dryer. This additional large space has closets plus tile floor and opens to a play workout space. Down the hall is the lower level media room with another fireplace, stylish powder room with glass tile walls and access to the 2 car garage. This fine home truly has it all don t miss the elevator which smoothly takes you to all 3 floors! Additional highlights include Andersen windows, Hunter Douglas shades and hardwood floors throughout! Fantastic opportunity to be in a newer home with versatile floorplan and beautiful landscape close to town.

    This property is off market, which means it's not currently listed for sale or rent on Zillow. This may be different from what's available on other websites or public sources.

    Facts & features

    Interior

    Bedrooms & bathrooms
    • Bedrooms: 4
    • Bathrooms: 5
    • Full bathrooms: 4
    • 1/2 bathrooms: 1
    Heating
    • Baseboard
    Cooling
    • Central
    Features
    • Ceiling Fan(s), Elevator, Central Vacuum, Built-Ins, Crown Molding, Breakfast Area
    • Flooring: Tile, Hardwood
    • Basement: Y
    • Has fireplace: Yes
    Interior area
    • Total interior livable area: 3,818 sqft
    • Finished area below ground: 0

    Property

    Parking
    • Total spaces: 5
    • Parking features: Garage - Attached
    Accessibility
    • Accessibility features: Accessible Elevator Installed
    Features
    • Exterior features: Brick
    Lot
    • Size: 9,748 Square Feet
    Details
    • Parcel number: 2202502000000014
    • Special conditions: Standard

    Construction

    Type & style
    • Home type: SingleFamily
    • Architectural style: Traditional
    Condition
    • Year built: 1961

    Community & HOA

    Location
    • Region: Moorestown
    • Municipality: MOORESTOWN TWP

    Financial & listing details

    • Price per square foot: $319/sqft
    • Tax assessed value: $519,100
    • Annual tax amount: $14,727

    Price history

    DateEventPrice
    8/31/2020Sold$690,000-1.4%$181/sqft
    Source: Agent Provided Report a problem
    7/19/2020Listed for sale$699,900$183/sqft
    Source: Weichert Realtors - Moorestown #NJBL377124 Report a problem

    Public tax history

    YearProperty taxesTax assessment
    2025$14,727 +3.1%$519,100
    2024$14,280 $519,100
    2023-- $519,100
    2022$14,135 +1.3%$519,100
    2021$13,948 +2.4%$519,100
    2020$13,616 +2.8%$519,100
    2019$13,247 -0.9%$519,100
    2018$13,362 +0.4%$519,100
    2017$13,315 +1.2%$519,100
    2016$13,154 +5.3%$519,100
    2015$12,490 +2.3%$519,100
    2014$12,214 -8%$519,100
    2013$13,277 +0.4%$519,100 -21.8%
    2012$13,224 +0.9%$664,200
    2011$13,105 +1.5%$664,200
    2010$12,905 +3.2%$664,200
    2009$12,500 +71.1%$664,200 +59.9%
    2008$7,305 +3.5%$415,500 +154.1%
    2007$7,057 +5%$163,500
    2006$6,718 +4.8%$163,500
    2005$6,411 +6.7%$163,500
    2004$6,010 $163,500
    2003-- $163,500
    2002-- $163,500
    2001-- $163,500
    Find assessor info on the county website

    Neighborhood: 08057

    Nearby schools

    GreatSchools rating
    Schools provided by the listing agent
    • Elementary: MARY E ROBERTS
    • Middle: WM ALLEN M.S.
    • High: MOORESTOWN H.S.
    • District: MOORESTOWN TOWNSHIP PUBLIC SCH

    Source: The MLS. This data may not be complete. We recommend contacting the local school district to confirm school assignments for this home.

    Get a cash offer in 3 minutes
    Find out how much your home could sell for in as little as 3 minutes with a no-obligation cash offer.
    Estimated market value
    $1,216,400
    Get a cash offer in 3 minutes
    Find out how much your home could sell for in as little as 3 minutes with a no-obligation cash offer.
    Estimated market value
    $1,216,400