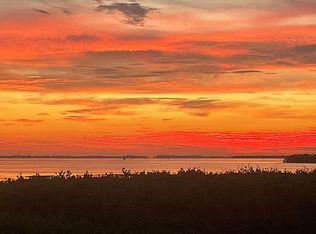
Introducing a stunning residence nestled in the highly coveted Balentine Manor, offering a picturesque setting overlooking the serene Sarasota Bay. This captivating 3-bedroom, 2-bathroom home boasts unobstructed views, treating you to some of the most breathtaking sunsets imaginable. Located just moments away from the convenience of the Sarasota Airport and a short drive to the world-famous beaches and upscale shopping at UTC, this property epitomizes the allure of coastal living with every modern convenience at your fingertips. Step inside to discover an inviting interior featuring impact windows that fill the space with natural light, complemented by elegant ceramic wood plank tile floors throughout. The spacious layout includes a meticulously updated kitchen adorned with stainless steel appliances, stunning granite countertops, and custom solid wood cabinetry, all centered around a generous island, perfect for culinary creations and entertaining guests. As you explore further, you'll be delighted by the expansive living spaces and thoughtful touches, including a large fenced-in yard and a sprawling back screened-in patio, providing the ideal backdrop for outdoor gatherings and relaxation. Experience the epitome of Florida living as you step into your own private oasis, spanning almost half an acre of meticulously landscaped grounds, offering unparalleled privacy and tranquility. Indulge in the lifestyle you've always dreamed of – where every day feels like a vacation – in this exquisite home boasting a perfect fusion of luxury, comfort, and coastal charm. Welcome home to your slice of paradise in Balentine Manor.
Sold for $650,000
$650,000
303 SOMERSET AVENUE, SARASOTA, FL 34243
3beds
1,804sqft
Single Family Residence
Built in 1981
0.4 Acres Lot
$654,300 Zestimate®
$360/sqft
$2,951 Estimated rent
Home value
$654,300
$608,000 - $707,000
$2,951/mo
Zestimate® history
Owner options
List your home for rent
$2,951/mo
Rent Zestimate®
Find your next renter with Zillow Rental Manager. Plus, with online applications, you can quickly screen prospective tenants – for free.
$2,951/mo
Rent Zestimate®
Refinance and save
$4,296/mo
Est. payment
Refinancing to a lower rate could help reduce your monthly payments and save thousands over the life of the loan.
$4,296/mo
Est. payment
Explore your selling options
Work with a Zillow partner agent
Leverage their expertise and Zillow's premium Showcase listings to get your home seen by more buyers.
Get startedList with your own agent
Get your home in front of millions of buyers by listing it on Zillow.
Learn how to do itSell it yourself
Take full control of how buyers see your home on Zillow by listing For Sale by Owner (FSBO).
List your homeWhat's special
Generous islandPrivate oasisCoastal charmCoastal livingUpscale shoppingSpacious layoutImpact windows
Zillow last checked:
Listing updated:
Listed by:
Ian Shannon 941-726-6212,
AMERIVEST REALTY 800-830-1196
Bought with:
Alex Stafford, 3385450
MICHAEL SAUNDERS & COMPANY
Source: Stellar MLS,MLS#: A4606711 Originating MLS: Pinellas Suncoast
Originating MLS: Pinellas Suncoast
Facts & features
Interior
Bedrooms & bathrooms
- Bedrooms: 3
- Bathrooms: 2
- Full bathrooms: 2
Primary bedroom
- Features: Walk-In Closet(s)
- Level: First
- Dimensions: 15x14
Bedroom 1
- Features: Built-in Closet
- Level: First
- Dimensions: 14x12
Bedroom 2
- Features: Built-in Closet
- Level: First
- Dimensions: 14x12
Balcony porch lanai
- Level: First
- Dimensions: 37x14
Dining room
- Level: First
- Dimensions: 20x11
Family room
- Level: First
- Dimensions: 20x13
Kitchen
- Features: Kitchen Island, Granite Counters
- Level: First
- Dimensions: 14x11
Living room
- Level: First
- Dimensions: 18x11
Heating
- Central, Electric
Cooling
- Central Air
Appliances
- Included: Dishwasher, Dryer, Electric Water Heater, Microwave, Range, Refrigerator, Washer
- Laundry: In Garage
Features
- Open Floorplan, Solid Surface Counters, Solid Wood Cabinets, Stone Counters, Thermostat
- Flooring: Ceramic Tile
- Doors: Sliding Doors
- Windows: Blinds, Storm Window(s), Window Treatments
- Has fireplace: Yes
- Fireplace features: Family Room, Masonry, Wood Burning
Interior area
- Total structure area: 2,722
- Total interior livable area: 1,804 sqft
Property
Parking
- Total spaces: 2
- Parking features: Garage - Attached
- Attached garage spaces: 2
Features
- Levels: One
- Stories: 1
- Patio & porch: Covered, Enclosed, Rear Porch, Screened
- Exterior features: Irrigation System, Private Mailbox, Sidewalk
- Fencing: Chain Link,Vinyl
- Has view: Yes
- View description: Water, Bay/Harbor - Full, Bay/Harbor - Partial, Intracoastal Waterway
- Has water view: Yes
- Water view: Water,Bay/Harbor - Full,Bay/Harbor - Partial,Intracoastal Waterway
Lot
- Size: 0.4 Acres
- Features: Landscaped, Oversized Lot, Sidewalk
- Residential vegetation: Mature Landscaping
Details
- Additional structures: Shed(s)
- Parcel number: 6797410005
- Zoning: RSF3/WR/
- Special conditions: None
Construction
Type & style
- Home type: SingleFamily
- Architectural style: Craftsman,Patio,Ranch,Traditional
- Property subtype: Single Family Residence
Materials
- Block, Stucco
- Foundation: Slab
- Roof: Shingle
Condition
- Completed
- New construction: No
- Year built: 1981
Utilities & green energy
- Sewer: Public Sewer
- Water: Public
- Utilities for property: Cable Connected, Electricity Connected, Public, Sewer Connected, Water Connected
Community & HOA
Community
- Pet fee: $0 monthly
- Subdivision: BALLENTINE MANOR ESTATES
HOA
- Has HOA: Yes
- HOA fee: $3 monthly
- HOA name: Marine Matarese
- HOA phone: 941-809-8099
Location
- Region: Sarasota
Financial & listing details
- Price per square foot: $360/sqft
- Tax assessed value: $564,423
- Annual tax amount: $3,538
- Date on market: 4/10/2024
- Cumulative days on market: 12 days
- Listing terms: Cash,Conventional,VA Loan
- Ownership: Fee Simple
- Total actual rent: 0
- Electric utility on property: Yes
- Road surface type: Paved
Price history
| Date | Event | Price |
|---|---|---|
| 5/22/2024 | Sold | $650,000-5.1%$360/sqft |
Source:  Stellar MLS #A4606711 Report a problem Stellar MLS #A4606711 Report a problem | ||
| 4/24/2024 | Pending sale | $685,000$380/sqft |
Source: Stellar MLS #A4606711 Report a problem | ||
| 4/10/2024 | Listed for sale | $685,000+226.2%$380/sqft |
Source: Stellar MLS #A4606711 Report a problem | ||
| 11/23/2016 | Sold | $210,000-3.2%$116/sqft |
Source: Public Record Report a problem | ||
| 12/14/2001 | Sold | $217,000+45.6%$120/sqft |
Source: Public Record Report a problem | ||
| 6/30/1999 | Sold | $149,000$83/sqft |
Source: Public Record Report a problem | ||
Public tax history
| Year | Property taxes | Tax assessment |
|---|---|---|
| 2025 | $8,538 +137.4% | $564,423 +112.2% |
| 2024 | $3,597 +1.7% | $265,937 +3% |
| 2023 | $3,538 +3% | $258,191 +3% |
| 2022 | $3,436 +0.4% | $250,671 +3% |
| 2021 | $3,422 +1.2% | $243,370 +1.4% |
| 2020 | $3,383 +1.8% | $240,010 +2.3% |
| 2019 | $3,324 | $234,614 +1.9% |
| 2018 | $3,324 +1.1% | $230,239 -7.3% |
| 2017 | $3,286 +21.6% | $248,372 +9.7% |
| 2016 | $2,703 | $226,373 +19.3% |
| 2015 | $2,703 | $189,773 +17.5% |
| 2014 | $2,703 +9.5% | $161,501 +9% |
| 2013 | $2,469 +246766% | $148,166 +17.7% |
| 2012 | $1 | $125,919 -13.6% |
| 2011 | $1 | $145,804 -1.3% |
| 2010 | -- | $147,720 -19% |
| 2009 | $3,102 -24.7% | $182,446 -28.9% |
| 2008 | $4,121 -25.5% | $256,560 -33.5% |
| 2007 | $5,534 -4.9% | $385,710 +9.9% |
| 2006 | $5,820 +23.5% | $350,949 +27.5% |
| 2005 | $4,714 +4.9% | $275,281 +6.4% |
| 2004 | $4,495 +24% | $258,683 +26.2% |
| 2003 | $3,625 +35.7% | $204,929 +36.3% |
| 2002 | $2,672 +3043.3% | $150,342 +25.4% |
| 2001 | $85 +62.3% | $119,915 +0.7% |
| 2000 | $52 | $119,084 |
Find assessor info on the county website
Neighborhood: Whitfield
Nearby homes
- $752,6003 bd3 ba2.3k sqft307 Somerset Ave, Sarasota, FL 34243Off Market

- $416,6003 bd1 ba1.2k sqft310 Bernard Ave, Sarasota, FL 34243Off Market
- $467,1003 bd2 ba1.7k sqft313 Somerset Ave, Sarasota, FL 34243Off Market
- $1,054,3003 bd2 ba1.6k sqft7871 Longbay Blvd, Sarasota, FL 34243Off Market
- $946,9003 bd3 ba2.8k sqft320 Bernard Ave, Sarasota, FL 34243Off Market
- $1,952,4003 bd4 ba4.8k sqft7861 Longbay Blvd, Sarasota, FL 34243Off Market
- $479,8002 bd2 ba1.5k sqft306 Bernard Ave, Sarasota, FL 34243Off Market
- $461,8003 bd2 ba1.4k sqft308 Somerset Ave, Sarasota, FL 34243Off Market
Nearby schools
GreatSchools rating
- 8/10Florine J Abel Elementary SchoolGrades: PK-5Distance: 1.4 mi
- 2/10Bayshore High SchoolGrades: 8-12Distance: 3.4 mi
- 2/10Electa Lee Magnet Middle SchoolGrades: 6-8Distance: 3.7 mi
Get a cash offer in 3 minutes
Find out how much your home could sell for in as little as 3 minutes with a no-obligation cash offer.
Estimated market value
$654,300
Get a cash offer in 3 minutes
Find out how much your home could sell for in as little as 3 minutes with a no-obligation cash offer.
Estimated market value
$654,300
- Florida
- Manatee County
- Sarasota
- 34243
- Whitfield
- 303 SOMERSET AVENUE
Nearby cities
Nearby neighborhoods
Nearby zip codes
Other Sarasota Topics
