Skip main navigation
Sold for $535,000
  • $535,000

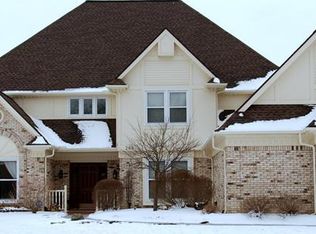
    303 Southwood Trl, Dayton, OH 45440

    5beds
    3,202sqft
    Single Family Residence
    Built in 1994
    0.61 Acres Lot
    $555,800 Zestimate®
    $167/sqft
    $3,329 Estimated rent

    Home value

    $555,800

    $528,000 - $584,000

    $3,329/mo

    Zestimate® history
    Loading
    Loading...

    Owner options

    List your home for rent

    $3,329/mo

    Rent Zestimate®

    Find your next renter with Zillow Rental Manager. Plus, with online applications, you can quickly screen prospective tenants – for free.

    Learn more

    $3,329/mo

    Rent Zestimate®

    Refinance and save

    $3,499/mo

    Est. payment

    Refinancing to a lower rate could help reduce your monthly payments and save thousands over the life of the loan.

    See today's rates

    $3,499/mo

    Est. payment

    Explore your selling options

    Work with a Zillow partner agent

    Leverage their expertise and Zillow's premium Showcase listings to get your home seen by more buyers.

    Get started

    List with your own agent

    Get your home in front of millions of buyers by listing it on Zillow.

    Learn how to do it

    Sell it yourself

    Take full control of how buyers see your home on Zillow by listing For Sale by Owner (FSBO).

    List your home

    What's special

    Farmhouse sinkCrown moldingGranite countersExpansive covered front porchLarger lotsUpdated guest bathCopper tub
    Stunning 5 bedroom 3 bath home in Walnut Grove. Just minutes from the Greene, I-675 and WPAFB. Great curb appeal with expansive covered front porch. Center hall entry splits the living room and dining areas accented with crown molding. Family room features FP flanked by built in cabinets and opens to the kitchen & breakfast room. Beautiful stained wood trim through-out the property. Kitchen has been updated with granite counters, cherry cabinets, farmhouse sink, new stainless appliances and a beverage refrigerator all in 2020. New refrigerator was installed in 2023. Bay window/door in the breakfast room opens to the rear yard deck. One of the larger lots in the area. Convenient 1st floor laundry off the garage which doubles as a mudroom. Full bath and bedroom/office separate from the main part of the house. Four bedrooms located on the 2nd floor with the primary suite bath updated in '21 to include a unique copper tub, Italian tile, & Amish crafted cherry cabinets. Amish cherry cabinets are also featured in the updated guest bath. Basement has been partially updated and can be expanded with additional finished area that already has carpeting. Special features are 2 HVAC units ('18), wtsf, shed, sump pump, Anderson wood replacement windows ('16), & newer exterior doors. Basement freezer will remain. Washer/Dryer do not convey. Occupancy after Jan 10, 2025.

    Zillow last checked:

    Listing updated:

    Listed by:

    Linda M Weprin (937)477-4734,

    Linda M. Weprin

    Bought with:

    Scot M Rife, 2018001356

    Plum Tree Realty

    Source: DABR MLS,MLS#: 923192MLS LogoOriginating MLS: Dayton Area Board of REALTORS

    Facts & features

    Interior

    Bedrooms & bathrooms
    • Bedrooms: 5
    • Bathrooms: 3
    • Full bathrooms: 3
    • Main level bathrooms: 1
    Primary bedroom
    • Level: Second
    • Dimensions: 20 x 13
    Bedroom
    • Level: Second
    • Dimensions: 13 x 10
    Bedroom
    • Level: Second
    • Dimensions: 15 x 12
    Bedroom
    • Level: Second
    • Dimensions: 15 x 12
    Bedroom
    • Level: Main
    • Dimensions: 15 x 12
    Breakfast room nook
    • Level: Main
    • Dimensions: 15 x 10
    Dining room
    • Level: Main
    • Dimensions: 13 x 13
    Entry foyer
    • Level: Main
    • Dimensions: 7 x 14
    Family room
    • Level: Main
    • Dimensions: 20 x 15
    Kitchen
    • Level: Main
    • Dimensions: 14 x 13
    Laundry
    • Level: Main
    • Dimensions: 7 x 11
    Living room
    • Level: Main
    • Dimensions: 15 x 14
    Recreation
    • Level: Basement
    • Dimensions: 13 x 12
    Heating
    • Forced Air
    Cooling
    • Central Air
    Appliances
    • Included: Dishwasher, Disposal, Range, Refrigerator, Water Softener, Gas Water Heater
    Features
    • Ceiling Fan(s), Granite Counters, Kitchen Island, Kitchen/Family Room Combo, Pantry
    • Windows: Double Hung, Double Pane Windows, Wood Frames
    • Basement: Crawl Space,Partial,Partially Finished
    • Number of fireplaces: 1
    • Fireplace features: One, Gas
    Interior area
    • Total structure area: 3,202
    • Total interior livable area: 3,202 sqft

    Property

    Parking
    • Total spaces: 3
    • Parking features: Attached, Garage, Garage Door Opener
    • Attached garage spaces: 3
    Features
    • Levels: Two
    • Stories: 2
    • Patio & porch: Deck, Porch
    • Exterior features: Deck, Fence, Porch, Storage
    Lot
    • Size: 0.61 Acres
    • Dimensions: .55 acres
    Details
    • Additional structures: Shed(s)
    • Parcel number: B42000300230008300
    • Zoning: Residential
    • Zoning description: Residential

    Construction

    Type & style
    • Home type: SingleFamily
    • Property subtype: Single Family Residence
    Materials
    • Brick, Fiber Cement
    Condition
    • Year built: 1994

    Utilities & green energy

    • Sewer: Storm Sewer
    • Water: Public
    • Utilities for property: Natural Gas Available, Sewer Available, Water Available

    Community & HOA

    Community
    • Subdivision: Walnut Grove
    HOA
    • Has HOA: No
    Location
    • Region: Dayton

    Financial & listing details

    • Price per square foot: $167/sqft
    • Tax assessed value: $392,210
    • Annual tax amount: $9,049
    • Date on market: 11/8/2024

    Price history

    DateEventPrice
    12/16/2024Sold$535,000$167/sqft
    Source: DABR MLS #923192 Report a problem
    11/29/2024Pending sale$535,000$167/sqft
    Source: DABR MLS #923192 Report a problem
    11/14/2024Contingent$535,000$167/sqft
    Source: DABR MLS #923192 Report a problem
    11/8/2024Listed for sale$535,000+92.4%$167/sqft
    Source: DABR MLS #923192 Report a problem
    7/13/2000Sold$278,000+4.9%$87/sqft
    Source: Public Record Report a problem
    7/29/1998Sold$264,900$83/sqft
    Source: Public Record Report a problem

    Public tax history

    YearProperty taxesTax assessment
    2025$9,049 +1%$137,270
    2024$8,962 -0.5%$137,270
    2023$9,009 +8.2%$137,270 +22%
    2022$8,323 +2.1%$112,530
    2021$8,154 -0.7%$112,530
    2020$8,215 -2%$112,530 +7.3%
    2019$8,386 +13.3%$104,850
    2018$7,401 +8.8%$104,850
    2017$6,800 0%$104,850 +12.3%
    2016$6,800 +0.6%$93,330
    2015$6,760 $93,330
    2014$6,760 -5.3%$93,330 -12.6%
    2013$7,139 +7.9%$106,800
    2012$6,614 +99.8%$106,800
    2011$3,310 -48.8%$106,800 -3.7%
    2010$6,458 -0.5%$110,880
    2009$6,487 +2.9%$110,880
    2008$6,306 +7.2%$110,880 +5.1%
    2007$5,884 -1.3%$105,450
    2006$5,958 +3.4%$105,450 +3%
    2004$5,762 +2.9%$102,350 0%
    2003$5,602 +9.8%$102,351
    2002$5,104 +10.9%$102,351 +17.1%
    2001$4,602 +7.1%$87,420
    2000$4,299 $87,420
    Find assessor info on the county website

    Neighborhood: 45440

    Nearby schools

    GreatSchools rating
    Schools provided by the listing agent
    • District: Beavercreek

    Source: DABR MLS. This data may not be complete. We recommend contacting the local school district to confirm school assignments for this home.

    Get a cash offer in 3 minutes
    Find out how much your home could sell for in as little as 3 minutes with a no-obligation cash offer.
    Estimated market value
    $555,800
    Get a cash offer in 3 minutes
    Find out how much your home could sell for in as little as 3 minutes with a no-obligation cash offer.
    Estimated market value
    $555,800