Two houses under one roof! The main house is 2719 sq. ft. with 3 bedrooms, 2 and a half baths, living, game, dining and breakfast rooms. The guest house is an open concept, 1128 sq. ft. space and has its own entrance, two bedrooms, a kitchen, breakfast space, living area and full bath. Great for a home business, mother in law suite, college kid? You decide. There is a 4 car garage that can be utilized for both. There is also a big walk up storage area above the garage.. In the main house special features include the beautiful brick, floor to ceiling fireplace flanked by built in shelving, a decorative glass window in the dining room, granite counters and a pretty backsplash in the kitchen, a wet bar in the game room, unique beadboard ceilings in the hall & primary bedroom. Enjoy the beautiful, private courtyard with a Pergola with lighting and covered porch between the main house & guest house. Roof replaced 2021 & windows on main house in 3-2021. Circle drive. Must see home!
Sold
Price Unknown
303 Spring Creek Dr, Waxahachie, TX 75165
5beds
2,719sqft
Single Family Residence
Built in 1983
0.98 Acres Lot
$674,900 Zestimate®
$--/sqft
$3,296 Estimated rent
Home value
$674,900
$634,000 - $715,000
$3,296/mo
Zestimate® history
Owner options
List your home for rent
$3,296/mo
Rent Zestimate®
Find your next renter with Zillow Rental Manager. Plus, with online applications, you can quickly screen prospective tenants – for free.
$3,296/mo
Rent Zestimate®
Refinance and save
Refinancing to a lower rate could help reduce your monthly payments and save thousands over the life of the loan.
Explore your selling options
Work with a Zillow partner agent
Leverage their expertise and Zillow's premium Showcase listings to get your home seen by more buyers.
Get startedList with your own agent
Get your home in front of millions of buyers by listing it on Zillow.
Learn how to do itSell it yourself
Take full control of how buyers see your home on Zillow by listing For Sale by Owner (FSBO).
List your homeWhat's special
Private courtyardGranite countersDecorative glass windowWet barPretty backsplashUnique beadboard ceilingsOwn entrance
Zillow last checked:
Listing updated:
Listed by:
Melissa Jones 0612500 972-515-8111,
RE/MAX Arbors 972-515-8111
Bought with:
Patty Diaz-Moreno
Rendon Realty, LLC
Source: NTREIS,MLS#: 20753296
Facts & features
Interior
Bedrooms & bathrooms
- Bedrooms: 5
- Bathrooms: 4
- Full bathrooms: 3
- 1/2 bathrooms: 1
Primary bedroom
- Features: Ceiling Fan(s), En Suite Bathroom, Walk-In Closet(s)
- Level: First
- Dimensions: 17 x 14
Bedroom
- Features: Walk-In Closet(s)
- Level: First
- Dimensions: 12 x 13
Bedroom
- Level: First
- Dimensions: 11 x 11
Primary bathroom
- Features: Dual Sinks, En Suite Bathroom, Garden Tub/Roman Tub, Solid Surface Counters, Separate Shower
- Level: First
- Dimensions: 10 x 10
Breakfast room nook
- Features: Eat-in Kitchen
- Level: First
- Dimensions: 11 x 12
Breakfast room nook
- Level: First
- Dimensions: 9 x 11
Dining room
- Level: First
- Dimensions: 14 x 11
Family room
- Features: Ceiling Fan(s)
- Level: First
- Dimensions: 13 x 14
Other
- Features: Built-in Features, Dual Sinks, Solid Surface Counters
- Level: First
- Dimensions: 11 x 5
Other
- Features: Built-in Features, Separate Shower
- Level: First
- Dimensions: 7 x 8
Game room
- Features: Built-in Features, Ceiling Fan(s)
- Level: First
- Dimensions: 24 x 20
Other
- Features: Built-in Features
- Level: First
- Dimensions: 13 x 10
Other
- Features: Breakfast Bar, Built-in Features, Granite Counters, Pantry, Walk-In Closet(s)
- Level: First
- Dimensions: 10 x 11
Half bath
- Features: Solid Surface Counters
- Level: First
- Dimensions: 5 x 5
Kitchen
- Features: Breakfast Bar, Built-in Features, Eat-in Kitchen, Granite Counters, Pantry
- Level: First
- Dimensions: 14 x 10
Kitchen
- Features: Breakfast Bar, Built-in Features, Eat-in Kitchen, Granite Counters, Pantry
- Level: First
- Dimensions: 9 x 12
Living room
- Features: Built-in Features, Ceiling Fan(s), Fireplace
- Level: First
- Dimensions: 21 x 17
Office
- Level: First
- Dimensions: 5 x 7
Utility room
- Features: Built-in Features
- Level: First
- Dimensions: 8 x
Heating
- Central, Electric, ENERGY STAR Qualified Equipment, Fireplace(s)
Cooling
- Central Air, Ceiling Fan(s), Electric, ENERGY STAR Qualified Equipment, Roof Turbine(s)
Appliances
- Included: Dishwasher, Electric Cooktop, Electric Oven, Electric Water Heater, Disposal, Microwave, Vented Exhaust Fan
Features
- Wet Bar, Built-in Features, Chandelier, Cathedral Ceiling(s), Decorative/Designer Lighting Fixtures, Eat-in Kitchen, Granite Counters, High Speed Internet, In-Law Floorplan, Open Floorplan, Pantry, Paneling/Wainscoting, Cable TV, Vaulted Ceiling(s), Walk-In Closet(s)
- Flooring: Carpet, Luxury Vinyl Plank, Vinyl
- Has basement: No
- Number of fireplaces: 1
- Fireplace features: Living Room, Masonry, Raised Hearth, Wood Burning
Interior area
- Total interior livable area: 2,719 sqft
Property
Parking
- Total spaces: 4
- Parking features: Additional Parking, Circular Driveway, Concrete, Driveway, Garage, Garage Door Opener, Lighted, Oversized, Private, Garage Faces Side, Storage
- Attached garage spaces: 4
- Has uncovered spaces: Yes
Features
- Levels: One
- Stories: 1
- Patio & porch: Covered
- Exterior features: Courtyard, Lighting, Private Yard, Rain Barrel/Cistern(s), Rain Gutters, Storage
- Pool features: None
- Fencing: Back Yard,Chain Link,High Fence,Wood
Lot
- Size: 0.98 Acres
- Features: Hardwood Trees, Landscaped, Many Trees, Subdivision
Details
- Additional structures: Garage(s), Guest House, Pergola, Residence, Shed(s)
- Parcel number: 175773
Construction
Type & style
- Home type: SingleFamily
- Architectural style: Traditional,Detached
- Property subtype: Single Family Residence
- Attached to another structure: Yes
Materials
- Brick
- Foundation: Slab
- Roof: Composition
Condition
- Year built: 1983
Utilities & green energy
- Sewer: Aerobic Septic, Septic Tank
- Utilities for property: Electricity Available, Electricity Connected, Septic Available, Separate Meters, Water Available, Cable Available
Green energy
- Indoor air quality: Ventilation
- Water conservation: Rain Water Collection, Water-Smart Landscaping
Community & HOA
Community
- Security: Fire Alarm
- Subdivision: Spring Crk Farm
HOA
- Has HOA: No
Location
- Region: Waxahachie
Financial & listing details
- Tax assessed value: $598,717
- Annual tax amount: $8,548
- Date on market: 10/12/2024
- Cumulative days on market: 212 days
- Listing terms: Cash,Conventional,VA Loan
- Exclusions: Refrigerator in main house, all washer and dryers, Curtains in the bedroom with the office furniture, decorative shelves
- Electric utility on property: Yes
- Road surface type: Asphalt
Price history
| Date | Event | Price |
|---|---|---|
| 4/10/2025 | Sold | -- |
Source: NTREIS #20753296 Report a problem | ||
| 2/21/2025 | Pending sale | $664,900$245/sqft |
Source: NTREIS #20753296 Report a problem | ||
| 2/13/2025 | Contingent | $664,900$245/sqft |
Source: NTREIS #20753296 Report a problem | ||
| 1/1/2025 | Listed for sale | $664,900$245/sqft |
Source: NTREIS #20753296 Report a problem | ||
| 12/18/2024 | Listing removed | $664,900-1.5%$245/sqft |
Source: NTREIS #20753296 Report a problem | ||
| 10/12/2024 | Listed for sale | $674,9000%$248/sqft |
Source: NTREIS #20753296 Report a problem | ||
| 9/29/2024 | Listing removed | $674,999$248/sqft |
Source: NTREIS #20669660 Report a problem | ||
| 9/21/2024 | Price change | $674,999-2.2%$248/sqft |
Source: NTREIS #20669660 Report a problem | ||
| 7/11/2024 | Listed for sale | $689,999+115.6%$254/sqft |
Source: NTREIS #20669660 Report a problem | ||
| 3/5/2014 | Sold | -- |
Source: Public Record Report a problem | ||
| 2/2/2014 | Pending sale | $320,000$118/sqft |
Source: CENTURY 21 Judge Fite Company #11973223 Report a problem | ||
| 12/19/2013 | Price change | $320,000-1.5%$118/sqft |
Source: CENTURY 21 Judge Fite Company #11973223 Report a problem | ||
| 6/19/2013 | Listed for sale | $325,000$120/sqft |
Source: CENTURY 21 Judge Fite Co. #11973223 Report a problem | ||
Public tax history
| Year | Property taxes | Tax assessment |
|---|---|---|
| 2025 | $7,237 -6.7% | $503,814 +10% |
| 2024 | $7,753 +5.8% | $458,013 +10% |
| 2023 | $7,327 -8.2% | $416,375 +10% |
| 2022 | $7,981 | $378,523 +0.6% |
| 2021 | -- | $376,200 +2.3% |
| 2020 | -- | $367,840 +3.8% |
| 2019 | $8,210 -0.3% | $354,270 +13.1% |
| 2018 | $8,234 | $313,350 -4.8% |
| 2017 | $8,234 +2.3% | $329,000 +3% |
| 2016 | $8,046 +62.6% | $319,390 +7.7% |
| 2015 | $4,948 | $296,690 +11.6% |
| 2014 | $4,948 | $265,840 +22.7% |
| 2013 | -- | $216,600 -2.7% |
| 2012 | -- | $222,680 +0.3% |
| 2011 | -- | $222,110 -1.1% |
| 2010 | -- | $224,590 -0.1% |
| 2009 | -- | $224,810 +1% |
| 2008 | -- | $222,600 +10% |
| 2007 | -- | $202,410 +1.5% |
| 2006 | -- | $199,490 -2.5% |
| 2005 | -- | $204,590 -0.8% |
| 2004 | -- | $206,330 |
| 2003 | -- | -- |
| 2002 | -- | -- |
| 2001 | -- | -- |
| 2000 | -- | -- |
Find assessor info on the county website
Neighborhood: Spring Creek
Nearby homes
- $492,4004 bd2 ba3.3k sqft301 Spring Creek Dr, Waxahachie, TX 75165Off Market
- $--4 bd3 ba2.4k sqft101 Oak Creek Dr, Waxahachie, TX 75165Sold

- $650,2003 bd2 ba3.5k sqft305 Spring Creek Dr, Waxahachie, TX 75165Off Market
- $462,5004 bd3 ba2.4k sqft221 Spring Creek Dr, Waxahachie, TX 75165Off Market
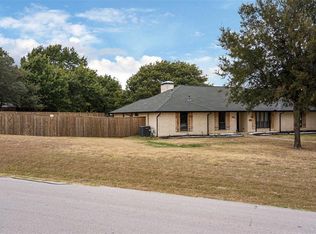
- $672,4005 bd3 ba3.9k sqft100 Oak Creek Dr, Waxahachie, TX 75165Off Market
- $435,8003 bd2 ba2.3k sqft306 Spring Creek Dr, Waxahachie, TX 75165Off Market
- $525,9003 bd3 ba2.5k sqft304 Spring Creek Dr, Waxahachie, TX 75165Off Market
- $543,7003 bd3 ba2.5k sqft302 Spring Creek Dr, Waxahachie, TX 75165Off Market
Nearby schools
GreatSchools rating
- 6/10Margaret L Felty Elementary SchoolGrades: K-5Distance: 1 mi
- 5/10Robbie E Howard Junior High SchoolGrades: 6-8Distance: 1.5 mi
- 5/10Waxahachie High SchoolGrades: 9-12Distance: 4.9 mi
Schools provided by the listing agent
- Elementary: Margaret Felty
- High: Waxahachie
- District: Waxahachie ISD
Source: NTREIS. This data may not be complete. We recommend contacting the local school district to confirm school assignments for this home.
Get a cash offer in 3 minutes
Find out how much your home could sell for in as little as 3 minutes with a no-obligation cash offer.
Estimated market value
$674,900
Get a cash offer in 3 minutes
Find out how much your home could sell for in as little as 3 minutes with a no-obligation cash offer.
Estimated market value
$674,900
- Texas
- Ellis County
- Waxahachie
- 75165
- Spring Creek
- 303 Spring Creek Dr
Nearby cities
Nearby neighborhoods
Nearby zip codes
Other Waxahachie Topics
