This charming Ranch home in Barberton offers convenient one-floor living with a spacious layout. The open concept living room, kitchen, and dining area create a welcoming atmosphere, perfect for entertaining or relaxing. The kitchen features high-quality cabinetry, stainless steel appliances, and durable LVT flooring. Step outside from the dining area onto the deck for outdoor enjoyment. Two generously sized bedrooms and a full bathroom on the main floor provide comfortable accommodations. The laundry room adds convenience to daily tasks. Downstairs, a finished living room and additional full bathroom offer extra space for recreation or guests. An unfinished storage area provides ample room for organization. Completing the property is a 2-car attached garage for parking and storage needs. Don't miss out on the opportunity to make this adorable home yours - schedule a showing today!
Closed
$195,000
303 Spruce St, Barberton, OH 44203
2beds
1,688sqft
Single Family Residence
Built in 2018
8,864 Square Feet Lot
$199,300 Zestimate®
$116/sqft
$1,839 Estimated rent
Home value
$199,300
$181,000 - $219,000
$1,839/mo
Zestimate® history
Owner options
List your home for rent
$1,839/mo
Rent Zestimate®
Find your next renter with Zillow Rental Manager. Plus, with online applications, you can quickly screen prospective tenants – for free.
$1,839/mo
Rent Zestimate®
Refinance and save
$1,571/mo
Est. payment
Refinancing to a lower rate could help reduce your monthly payments and save thousands over the life of the loan.
$1,571/mo
Est. payment
Explore your selling options
Work with a Zillow partner agent
Leverage their expertise and Zillow's premium Showcase listings to get your home seen by more buyers.
Get startedList with your own agent
Get your home in front of millions of buyers by listing it on Zillow.
Learn how to do itSell it yourself
Take full control of how buyers see your home on Zillow by listing For Sale by Owner (FSBO).
List your homeWhat's special
Generously sized bedroomsSpacious layoutStainless steel appliancesHigh-quality cabinetryDeck for outdoor enjoymentDurable lvt flooringLaundry room
Zillow last checked:
Listing updated:
Listed by:
Challi E Kieffer 330-703-5200 challsells@challikieffer.com,
RE/MAX Crossroads Properties
Bought with:
Candice Eberhardt, 2012000113
Eberhardt Realty LLC
Source: MLS Now,MLS#: 5148420 Originating MLS: Akron Cleveland Association of REALTORS
Originating MLS: Akron Cleveland Association of REALTORSFacts & features
Interior
Bedrooms & bathrooms
- Bedrooms: 2
- Bathrooms: 2
- Full bathrooms: 2
- Main level bathrooms: 1
- Main level bedrooms: 2
Primary bedroom
- Description: Flooring: Carpet
- Level: First
- Dimensions: 14 x 12
Bedroom
- Description: Flooring: Carpet
- Level: First
- Dimensions: 12 x 10
Dining room
- Description: Flooring: Luxury Vinyl Tile
- Level: First
- Dimensions: 12 x 10
Kitchen
- Description: Flooring: Luxury Vinyl Tile
- Level: First
- Dimensions: 12 x 11
Living room
- Description: Flooring: Luxury Vinyl Tile
- Level: First
- Dimensions: 19 x 13
Heating
- Forced Air, Gas
Cooling
- Central Air
Appliances
- Included: Dishwasher, Microwave, Range, Refrigerator
- Laundry: Main Level
Features
- Basement: Full,Partially Finished,Bath/Stubbed
- Has fireplace: No
Interior area
- Total structure area: 1,688
- Total interior livable area: 1,688 sqft
- Finished area above ground: 1,088
- Finished area below ground: 600
Property
Parking
- Total spaces: 1
- Parking features: Driveway, Garage
- Garage spaces: 1
Features
- Levels: Two,One
- Stories: 1
- Patio & porch: Deck, Porch
Lot
- Size: 8,864 Square Feet
Details
- Parcel number: 0116977
Construction
Type & style
- Home type: SingleFamily
- Architectural style: Ranch
- Property subtype: Single Family Residence
Materials
- Vinyl Siding
- Roof: Asphalt,Fiberglass
Condition
- Year built: 2018
Utilities & green energy
- Sewer: Public Sewer
- Water: Public
Community & HOA
Community
- Subdivision: Austin Heights W Ph Ii
HOA
- Has HOA: Yes
- Services included: Insurance, Maintenance Grounds, Maintenance Structure, Reserve Fund, Snow Removal
- HOA fee: $195 monthly
- HOA name: Austin Heights West Phase 2
Location
- Region: Barberton
Financial & listing details
- Price per square foot: $116/sqft
- Tax assessed value: $189,490
- Annual tax amount: $3,516
- Date on market: 8/15/2025
- Cumulative days on market: 51 days
Price history
| Date | Event | Price |
|---|---|---|
| 10/22/2025 | Sold | $195,000+0.1%$116/sqft |
Source:  MLS Now #5148420 Report a problem MLS Now #5148420 Report a problem | ||
| 10/5/2025 | Pending sale | $194,900$115/sqft |
Source: MLS Now #5148420 Report a problem | ||
| 9/29/2025 | Price change | $194,900-2.5%$115/sqft |
Source: MLS Now #5148420 Report a problem | ||
| 9/8/2025 | Price change | $199,900-2.4%$118/sqft |
Source: MLS Now #5148420 Report a problem | ||
| 8/15/2025 | Listed for sale | $204,900+7.9%$121/sqft |
Source: MLS Now #5148420 Report a problem | ||
| 4/30/2021 | Sold | $189,900$113/sqft |
Source: MLS Now #4262446 Report a problem | ||
| 3/16/2021 | Pending sale | $189,900$113/sqft |
Source: MLS Now #4262446 Report a problem | ||
| 3/16/2021 | Price change | $189,900+0.5%$113/sqft |
Source: MLS Now #4262446 Report a problem | ||
| 2/12/2021 | Pending sale | $189,000$112/sqft |
Source: Elevate #4255387 Report a problem | ||
| 2/12/2021 | Listed for sale | $189,000$112/sqft |
Source: Elevate #4255387 Report a problem | ||
| 2/11/2021 | Pending sale | $189,000+24.8%$112/sqft |
Source: MLS Now #4255387 Report a problem | ||
| 5/15/2019 | Sold | $151,500$90/sqft |
Source:  MLS Now #4083410 Report a problem MLS Now #4083410 Report a problem | ||
Public tax history
| Year | Property taxes | Tax assessment |
|---|---|---|
| 2025 | $3,403 -4.8% | $66,320 |
| 2024 | $3,576 +2% | $66,320 |
| 2023 | $3,507 +8.5% | $66,320 +25.5% |
| 2022 | $3,233 +4.2% | $52,826 +0.9% |
| 2021 | $3,102 | $52,357 |
| 2020 | -- | $52,357 +6.8% |
| 2019 | $3,108 | $49,021 |
Find assessor info on the county website
Neighborhood: 44203
Nearby homes
- $18,520-- bd-- ba-- sqft295 Spruce St, Barberton, OH 44203Off Market
- $17,530-- bd-- ba-- sqft297 Spruce St, Barberton, OH 44203Off Market
- $17,530-- bd-- ba-- sqft301 Spruce St, Barberton, OH 44203Off Market
- $239,0002 bd2 ba1.1k sqft305 Spruce St, Barberton, OH 44203Sold
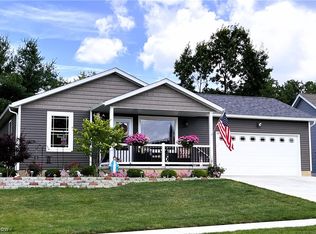
- $239,0002 bd2 ba1.1k sqft305 Spruce St, Barberton, OH 44203Sold
- $173,1503 bd2 ba1.7k sqft307 Spruce St, Barberton, OH 44203Off Market
- $303,9003 bd2 ba1.7k sqft307 Spruce St, Barberton, OH 44203Off Market
- $17,880-- bd-- ba-- sqft311 Spruce St, Barberton, OH 44203Off Market
Nearby schools
GreatSchools rating
- 5/10Barberton Elementary School EastGrades: 3-5Distance: 0.6 mi
- 4/10Barberton Middle SchoolGrades: 5-8Distance: 1.8 mi
- 4/10Barberton High SchoolGrades: 9-12Distance: 1.9 mi
Schools provided by the listing agent
- District: Barberton CSD - 7702
Source: MLS Now. This data may not be complete. We recommend contacting the local school district to confirm school assignments for this home.
Get a cash offer in 3 minutes
Find out how much your home could sell for in as little as 3 minutes with a no-obligation cash offer.
Estimated market value
$199,300
Get a cash offer in 3 minutes
Find out how much your home could sell for in as little as 3 minutes with a no-obligation cash offer.
Estimated market value
$199,300
- Ohio
- Summit County
- Barberton
- 44203
- 303 Spruce St
Nearby cities
Nearby zip codes
Other Barberton Topics
