Skip main navigation
Sold
  • Price Unknown

    303 Square Rigger, Rockport, TX 78382

    4beds
    2,454sqft
    Single Family Residence
    Built in 1999
    8,276 Square Feet Lot
    $846,700 Zestimate®
    $--/sqft
    $3,087 Estimated rent

    Home value

    $846,700

    $804,000 - $889,000

    $3,087/mo

    Zestimate® history
    Loading
    Loading...

    Owner options

    List your home for rent

    $3,087/mo

    Rent Zestimate®

    Find your next renter with Zillow Rental Manager. Plus, with online applications, you can quickly screen prospective tenants – for free.

    Learn more

    $3,087/mo

    Rent Zestimate®

    Refinance and save

    $440/mo

    Est. payment

    Refinancing to a lower rate could help reduce your monthly payments and save thousands over the life of the loan.

    See today's rates

    $440/mo

    Est. payment

    Explore your selling options

    Work with a Zillow partner agent

    Leverage their expertise and Zillow's premium Showcase listings to get your home seen by more buyers.

    Get started

    List with your own agent

    Get your home in front of millions of buyers by listing it on Zillow.

    Learn how to do it

    Sell it yourself

    Take full control of how buyers see your home on Zillow by listing For Sale by Owner (FSBO).

    List your home

    What's special

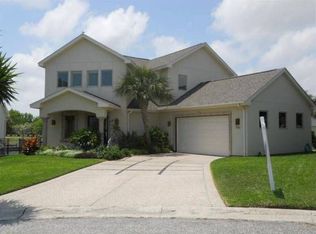
    Experience the ultimate coastal lifestyle in this stunning, fully remodeled coastal house, perfectly positioned at the end of a peaceful cul-de-sac with a wide canal overlooking Estes Flats. This exquisite home offers a seamless blend of comfort, style, and breathtaking views. This spacious house boasts four beautifully appointed bedrooms and a total of two full bathrooms and two half baths, with one conveniently located in the garage. The master suite, situated on the bottom floor, features a luxurious en-suite bathroom for your utmost comfort. Enjoy the open and airy living room, which flows effortlessly into the dining area. The abundance of windows throughout the main living spaces ensures you never miss a moment of the serene canal views. The beautiful kitchen has a bar area for extra seating, views of the canal and coastal colored tile backsplash. The laundry room is also conveniently located on the bottom floor for easy access. Also on the bottom floor is a second bedroom and a dining room/study/flex room. The top floor has two additional bedrooms and a a full bathroom with a dual vanity, providing ample space for guests. An oversized garage with epoxy flooring and extra storage space ensures room for all your vehicles, boats and equipment. The garage also features a convenient half bath. With over 100 feet of dock and bulkhead which is maintained by the HOA- (huge added value) There is a boat lift also along the dock making this a angler's dream. The expansive dock area is located in one of the subdivision's most desirable locations, granting easy access to the intercoastal waterway and stunning views of Estes Flats. Anglers will appreciate the two fish cleaning stations provided, ensuring every catch is easily prepared. The expansive deck offers the perfect setting for outdoor entertaining or simply soaking in the panoramic views of the waterway and surrounding natural beauty. This home has been meticulously remodeled, featuring new flooring, paint, lighting, tile, carpet, and showers. The addition of hurricane shutters ensures peace of mind during stormy weather. The home is equipped with two HVAC systems, with the top floor's unit being brand new, ensuring year-round comfort. Don't miss your chance to own this slice of paradise, offering unparalleled access to world-class fishing and the tranquil beauty of the coast. Short term rental allowed. Investment opportunity. Your dream coastal house awaits!

    Zillow last checked:

    Listing updated:

    Listed by:

    Karen Gulick TREC #559608 (210) 531-6695,

    South Texas Realty, LLC

    Source: LERA MLS,MLS#: 1947395MLS Logo

    Facts & features

    Interior

    Bedrooms & bathrooms
    • Bedrooms: 4
    • Bathrooms: 4
    • Full bathrooms: 2
    • 1/2 bathrooms: 2
    Primary bedroom
    • Features: Split, Walk-In Closet(s), Multi-Closets, Ceiling Fan(s), Full Bath
    • Area: 208
    • Dimensions: 13 x 16
    Bedroom 2
    • Area: 144
    • Dimensions: 12 x 12
    Bedroom 3
    • Area: 180
    • Dimensions: 15 x 12
    Bedroom 4
    • Area: 180
    • Dimensions: 15 x 12
    Primary bathroom
    • Features: Tub/Shower Separate, Separate Vanity, Soaking Tub
    • Area: 221
    • Dimensions: 17 x 13
    Dining room
    • Area: 144
    • Dimensions: 12 x 12
    Kitchen
    • Area: 208
    • Dimensions: 16 x 13
    Living room
    • Area: 360
    • Dimensions: 20 x 18
    Office
    • Area: 132
    • Dimensions: 12 x 11
    Heating
    • Central, 2 Units, Electric
    Cooling
    • Two Central
    Appliances
    • Included: Built-In Oven, Microwave, Dishwasher, Plumbed For Ice Maker, Electric Water Heater, Electric Cooktop
    • Laundry: Main Level, Lower Level, Laundry Room, Washer Hookup, Dryer Connection
    Features
    • One Living Area, Separate Dining Room, Eat-in Kitchen, Two Eating Areas, Kitchen Island, Breakfast Bar, Pantry, Study/Library, Utility Room Inside, Open Floorplan, High Speed Internet, Walk-In Closet(s), Master Downstairs, Ceiling Fan(s), Solid Counter Tops
    • Flooring: Carpet, Laminate
    • Has basement: No
    • Has fireplace: No
    • Fireplace features: Not Applicable
    Interior area
    • Total interior livable area: 2,454 sqft

    Property

    Parking
    • Total spaces: 2
    • Parking features: Two Car Garage, Attached, Garage Door Opener, Pad Only (Off Street)
    • Attached garage spaces: 2
    Features
    • Levels: One
    • Stories: 1
    • Patio & porch: Covered, Deck
    • Exterior features: Sprinkler System, Dock, Other
    • Pool features: None
    • Has water view: Yes
    • Water view: Water
    • On waterfront: Yes
    • Waterfront features: Waterfront, Improved Water Front, Water Access, Water Front Improved
    Lot
    • Size: 8,276 Square Feet
    • Features: Cul-De-Sac, Street Gutters
    Details
    • Parcel number: 0274004003000

    Construction

    Type & style
    • Home type: SingleFamily
    • Architectural style: Traditional
    • Property subtype: Single Family Residence
    Materials
    • 4 Sides Masonry, Stucco
    • Foundation: Slab
    • Roof: Composition
    Condition
    • Pre-Owned
    • New construction: No
    • Year built: 1999

    Utilities & green energy

    • Sewer: Septic

    Community & HOA

    Community
    • Features: None
    • Subdivision: Bahia Bay
    HOA
    • Has HOA: Yes
    • HOA fee: $440 annually
    • HOA name: BAHIA BAY
    Location
    • Region: Rockport

    Financial & listing details

    • Tax assessed value: $1,095,000
    • Annual tax amount: $12,877
    • Date on market: 3/9/2026
    • Cumulative days on market: 323 days
    • Listing terms: Conventional,Cash
    • Road surface type: Paved

    Price history

    DateEventPrice
    7/2/2026Sold--
    Source: LERA MLS #1947395 Report a problem
    4/14/2026Price change$899,000-4.3%$366/sqft
    Source: LERA MLS #1947395 Report a problem
    3/9/2026Listed for sale$939,000+2.6%$383/sqft
    Source: LERA MLS #1947395 Report a problem
    2/2/2026Listing removed$915,000$373/sqft
    Source: South Texas MLS #462353 Report a problem
    2/1/2026Price change$915,000-1.1%$373/sqft
    Source: LERA MLS #1883817 Report a problem
    12/27/2025Price change$925,000-5.5%$377/sqft
    Source: LERA MLS #1883817 Report a problem
    9/24/2025Price change$979,000-1%$399/sqft
    Source: LERA MLS #1883817 Report a problem
    7/14/2025Listed for sale$989,000+14.3%$403/sqft
    Source: LERA MLS #1883817 Report a problem
    10/27/2021Listing removed--
    Source: RPMLS Report a problem
    8/13/2021Pending sale$865,000$352/sqft
    Source: RPMLS #135767 Report a problem
    8/7/2021Listing removed--
    Source: RPMLS Report a problem
    7/27/2021Listed for sale$865,000+44.9%$352/sqft
    Source: RPMLS #135767 Report a problem
    10/1/2020Listing removed$597,000$243/sqft
    Source: Luce Properties #357244 Report a problem
    8/18/2020Pending sale$597,000$243/sqft
    Source: LUCE PROPERTIES #132743 Report a problem
    6/10/2020Price change$597,000-7.4%$243/sqft
    Source: LUCE PROPERTIES #132743 Report a problem
    2/13/2020Listed for sale$645,000$263/sqft
    Source: LUCE PROPERTIES #132743 Report a problem
    9/7/2012Listing removed$300
    Source: Owner Report a problem
    8/29/2012Listed for rent$300
    Source: Owner Report a problem

    Public tax history

    YearProperty taxesTax assessment
    2025$12,877 +0.4%$1,095,000 +1%
    2024$12,825 +5.6%$1,083,630 +4.2%
    2023$12,141 +7.1%$1,039,960 +28.3%
    2022$11,333 +40.8%$810,670 +37.9%
    2021$8,051 -5.7%$587,870 +0.8%
    2020$8,540 +12.2%$583,480 +17.5%
    2019$7,612 $496,390 +2.3%
    2018-- $485,260 -3.5%
    2017-- $503,060 +6.1%
    2014-- $474,280 +8.4%
    2013-- $437,660
    2012-- $437,660 -11.9%
    2011-- $496,620
    2010-- $496,620 -2.3%
    2009-- $508,400 +18.7%
    2008-- $428,390 +0%
    2007-- $428,350
    Find assessor info on the county website

    Neighborhood: 78382

    Nearby schools

    GreatSchools rating
    Schools provided by the listing agent
    • District: Rockport Fulton I.S.D.

    Source: LERA MLS. This data may not be complete. We recommend contacting the local school district to confirm school assignments for this home.