Introducing a charming three-bedroom, 2.5-bathroom townhome that's sure to capture your heart. This delightful residence spans three levels, complete with a basement and an attached garage, offering a perfect blend of space and functionality. As you step inside, you'll be greeted by the warm, sun filled living room/dining room area. There is an inviting ambiance of rich grey walls and dark wood floors that gracefully extend throughout the home, creating an atmosphere of comfort and style. You'll be ready to call this home yours. The kitchen, the heart of this home, boasts laminate tile flooring and showcases a modern touch with stainless steel appliances. It has ample counter space and cabinet storage, making it perfect for prepping your favorite dishes to host guests or making the everyday family meals! Not enough room in the kitchen to host? Why not bring the party guests outside to your fully fenced in back yard?! Barbecues or intimate gatherings, the possibilities are there for the imagination! When you are all tired out from grilling outside, head up stairs to the spacious three bedrooms on the upper levels that are thoughtfully designed to provide comfort and tranquility. The primary suite, complete with an ensuite bathroom, offers a private retreat for relaxation after a long day. While the other two bedrooms can be used as bedrooms or additional office space. The lower level hosts a convenient basement (with fireplace) and an attached garage, adding an extra layer of utility to this townhome. This versatile space can be transformed into a cozy family room, game room, home office, or your creative haven, adapting to your lifestyle. 303 Staunton Place presents an opportunity to experience a lifestyle that balances comfort, style, and accessibility. Situated in a desirable neighborhood, this property offers a quiet cul-de-sac location while keeping you close to schools, parks, shopping centers, and major commuting routes (Garrisonville, Rte 1 and interstate 95) This townhome is more than just a living space; it's a place to call home, featuring a seamless blend of style and functionality. With wood floors, a well-appointed kitchen, and stainless steel appliances, it's ready to welcome you to a life of comfort and convenience.
Sold for $385,000
$385,000
303 Staunton Ct, Stafford, VA 22554
3beds
1,374sqft
Townhouse
Built in 1990
1,685 Square Feet Lot
$401,400 Zestimate®
$280/sqft
$2,373 Estimated rent
Home value
$401,400
$381,000 - $421,000
$2,373/mo
Zestimate® history
Owner options
List your home for rent
$2,373/mo
Rent Zestimate®
Find your next renter with Zillow Rental Manager. Plus, with online applications, you can quickly screen prospective tenants – for free.
$2,373/mo
Rent Zestimate®
Refinance and save
$2,388/mo
Est. payment
Refinancing to a lower rate could help reduce your monthly payments and save thousands over the life of the loan.
$2,388/mo
Est. payment
Explore your selling options
Work with a Zillow partner agent
Leverage their expertise and Zillow's premium Showcase listings to get your home seen by more buyers.
Get startedList with your own agent
Get your home in front of millions of buyers by listing it on Zillow.
Learn how to do itSell it yourself
Take full control of how buyers see your home on Zillow by listing For Sale by Owner (FSBO).
List your homeWhat's special
Cozy family roomClose to schoolsWell-appointed kitchenLaminate tile flooringMajor commuting routesQuiet cul-de-sac locationVersatile space
Zillow last checked:
Listing updated:
Listed by:
Kay King 703-462-4064,
Coldwell Banker Realty
Bought with:
Paula Pennington, 0225197478
Century 21 Redwood Realty
Source: Bright MLS,MLS#: VAST2026244
Facts & features
Interior
Bedrooms & bathrooms
- Bedrooms: 3
- Bathrooms: 3
- Full bathrooms: 2
- 1/2 bathrooms: 1
- Main level bathrooms: 1
Rooms
- Room types: Living Room, Dining Room, Primary Bedroom, Bedroom 2, Bedroom 3, Kitchen, Basement, Laundry, Bathroom 2, Primary Bathroom, Half Bath
Basement
- Area: 320
Heating
- Heat Pump, Electric
Cooling
- Central Air, Electric
Appliances
- Included: Microwave, Dishwasher, Disposal, Dryer, Oven/Range - Electric, Refrigerator, Stainless Steel Appliance(s), Electric Water Heater
- Laundry: In Basement, Laundry Room
Features
- Breakfast Area, Ceiling Fan(s), Combination Dining/Living, Kitchen - Country, Kitchen - Table Space
- Flooring: Wood, Laminate, Tile/Brick
- Doors: Storm Door(s), Sliding Glass
- Basement: Partial,Finished,Garage Access,Interior Entry
- Number of fireplaces: 1
- Fireplace features: Wood Burning
Interior area
- Total structure area: 1,694
- Total interior livable area: 1,374 sqft
- Finished area above ground: 1,374
- Finished area below ground: 0
Property
Parking
- Total spaces: 2
- Parking features: Garage Faces Front, Inside Entrance, Basement, Attached, Driveway
- Attached garage spaces: 1
- Uncovered spaces: 1
Accessibility
- Accessibility features: None
Features
- Levels: Three
- Stories: 3
- Pool features: None
- Fencing: Full,Back Yard,Wood
Lot
- Size: 1,685 Square Feet
Details
- Additional structures: Above Grade, Below Grade
- Parcel number: 20M 4 95
- Zoning: R2
- Special conditions: Standard
Construction
Type & style
- Home type: Townhouse
- Architectural style: Colonial
- Property subtype: Townhouse
Materials
- Vinyl Siding
- Foundation: Slab
- Roof: Composition
Condition
- Good
- New construction: No
- Year built: 1990
Utilities & green energy
- Sewer: Public Septic, Public Sewer
- Water: Public
- Utilities for property: Electricity Available, Water Available
Community & HOA
Community
- Subdivision: Cabin Creekwood
HOA
- Has HOA: Yes
- HOA fee: $82 monthly
- HOA name: CABIN CREEKWOOD HOA
Location
- Region: Stafford
Financial & listing details
- Price per square foot: $280/sqft
- Tax assessed value: $300,300
- Annual tax amount: $2,553
- Date on market: 1/4/2024
- Listing agreement: Exclusive Right To Sell
- Listing terms: Cash,Conventional,FNMA,FHA,VA Loan
- Ownership: Fee Simple
Price history
| Date | Event | Price |
|---|---|---|
| 3/6/2024 | Sold | $385,000-1.8%$280/sqft |
Source:  Bright MLS #VAST2026244 Report a problem Bright MLS #VAST2026244 Report a problem | ||
| 2/8/2024 | Contingent | $391,900$285/sqft |
Source: Bright MLS #VAST2026244 Report a problem | ||
| 1/4/2024 | Listed for sale | $391,900$285/sqft |
Source: Bright MLS #VAST2026244 Report a problem | ||
| 1/1/2024 | Listing removed | -- |
Source: Bright MLS #VAST2025204 Report a problem | ||
| 11/24/2023 | Price change | $391,900-2%$285/sqft |
Source: Bright MLS #VAST2025204 Report a problem | ||
| 10/28/2023 | Listed for sale | $399,900+23%$291/sqft |
Source: Bright MLS #VAST2025204 Report a problem | ||
| 10/29/2021 | Sold | $325,000+1.6%$237/sqft |
Source: Bright MLS #VAST2003224 Report a problem | ||
| 10/1/2021 | Contingent | $319,900$233/sqft |
Source: Bright MLS #VAST2003224 Report a problem | ||
| 9/15/2021 | Listed for sale | $319,900+93.9%$233/sqft |
Source: Bright MLS #VAST2003224 Report a problem | ||
| 5/17/2012 | Sold | $165,000-5.7%$120/sqft |
Source: Public Record Report a problem | ||
| 3/1/2012 | Listed for sale | $174,900-33.7%$127/sqft |
Source: Homepath #ST7783274 Report a problem | ||
| 2/28/2012 | Sold | $263,736+37.4%$192/sqft |
Source: Public Record Report a problem | ||
| 5/7/2004 | Sold | $192,000$140/sqft |
Source: Public Record Report a problem | ||
Public tax history
| Year | Property taxes | Tax assessment |
|---|---|---|
| 2025 | $3,397 +3.4% | $367,800 |
| 2024 | $3,287 +21.9% | $367,800 +22.5% |
| 2023 | $2,695 +5.6% | $300,300 |
| 2022 | $2,553 +21.4% | $300,300 +38.6% |
| 2021 | $2,102 | $216,700 |
| 2020 | $2,102 +3.6% | $216,700 +7.9% |
| 2019 | $2,029 +2% | $200,900 |
| 2018 | $1,989 | $200,900 +11.1% |
| 2017 | $1,989 +11.1% | $180,900 |
| 2016 | $1,791 | $180,900 +11.2% |
| 2015 | -- | $162,700 |
| 2014 | -- | $162,700 +15.6% |
| 2013 | -- | $140,700 |
| 2012 | -- | $140,700 +8% |
| 2011 | -- | $130,300 |
| 2010 | -- | $130,300 -44.9% |
| 2009 | -- | $236,600 |
| 2008 | -- | $236,600 -19.8% |
| 2006 | -- | $295,000 +1.1% |
| 2005 | -- | $291,700 +105.9% |
| 2004 | -- | $141,700 +45% |
| 2003 | -- | $97,700 |
| 2002 | -- | $97,700 -0.4% |
| 2001 | -- | $98,100 |
| 2000 | -- | $98,100 |
Find assessor info on the county website
Neighborhood: 22554
Nearby homes
- $403,3003 bd4 ba1.7k sqft305 Staunton Ct, Stafford, VA 22554Off Market

- $386,6003 bd2 ba1.4k sqft301 Staunton Ct, Stafford, VA 22554Off Market
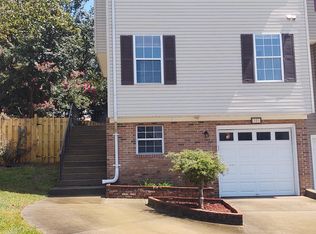
- $400,5003 bd4 ba1.6k sqft307 Staunton Ct, Stafford, VA 22554Off Market

- $377,7003 bd2 ba1.4k sqft309 Staunton Ct, Stafford, VA 22554Off Market
- $374,2003 bd2 ba1.4k sqft207 Staunton Ct, Stafford, VA 22554Off Market
- $412,8003 bd3 ba1.5k sqft205 Staunton Ct, Stafford, VA 22554Off Market
- $374,7003 bd2 ba1.3k sqft203 Staunton Ct, Stafford, VA 22554Off Market
- $364,1003 bd2 ba1.4k sqft201 Staunton Ct, Stafford, VA 22554Off Market
Nearby schools
GreatSchools rating
- 4/10Kate Waller Barrett Elementary SchoolGrades: K-5Distance: 1.1 mi
- 4/10H.H. Poole Middle SchoolGrades: 6-8Distance: 1.1 mi
- 5/10North Stafford High SchoolGrades: 9-12Distance: 1.1 mi
Schools provided by the listing agent
- District: Stafford County Public Schools
Source: Bright MLS. This data may not be complete. We recommend contacting the local school district to confirm school assignments for this home.
Get a cash offer in 3 minutes
Find out how much your home could sell for in as little as 3 minutes with a no-obligation cash offer.
Estimated market value
$401,400
Get a cash offer in 3 minutes
Find out how much your home could sell for in as little as 3 minutes with a no-obligation cash offer.
Estimated market value
$401,400
- Virginia
- Stafford County
- Stafford
- 22554
- 303 Staunton Ct
Nearby cities
Nearby neighborhoods
Nearby zip codes
Other Stafford Topics
