Skip main navigation
Off market
Street View
  • $403,700

    303 Stodghill Pl, Louisville, KY 40223

    3beds
    3baths
    2,372sqft
    SingleFamily
    Built in 1979
    10,454 Square Feet Lot
    $403,700 Zestimate®
    $170/sqft
    $2,385 Estimated rent

    Home value

    $403,700

    $384,000 - $424,000

    $2,385/mo

    Zestimate® history
    Loading
    Loading...

    Owner options

    List your home for rent

    $2,385/mo

    Rent Zestimate®

    Find your next renter with Zillow Rental Manager. Plus, with online applications, you can quickly screen prospective tenants – for free.

    Learn more

    $2,385/mo

    Rent Zestimate®

    Refinance and save

    $2,534/mo

    Est. payment

    Refinancing to a lower rate could help reduce your monthly payments and save thousands over the life of the loan.

    See today's rates

    $2,534/mo

    Est. payment

    Explore your selling options

    Work with a Zillow partner agent

    Leverage their expertise and Zillow's premium Showcase listings to get your home seen by more buyers.

    Get started

    List with your own agent

    Get your home in front of millions of buyers by listing it on Zillow.

    Learn how to do it

    Sell it yourself

    Take full control of how buyers see your home on Zillow by listing For Sale by Owner (FSBO).

    List your home

    What's special

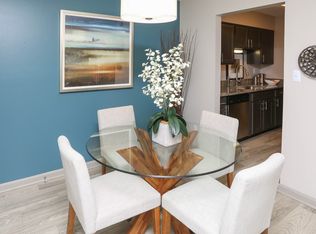
    Open house cancelled - under contract. In the heart of Middletown is the coveted Willow Wood subdivision where this 3 BR, 2 1/2 BA ranch is found on a quiet, park-like cul-de-sac. Mature trees and manicured lawns allow for comfortable living close to shopping, restaurants, schools, churches, and entertainment. Stepping into the foyer, a subtle warmth from the natural light coming through the beautiful paned picture window in the formal living room sets the tone while the new flooring starts the tour. Crown molding and trim highlight the spaces throughout, increasing the level of luxury which continues into the dining room. Gorgeous quartz countertops are the showstopper in the eat-in kitchen along with updated cabinetry, a herringbone-patterned tile backsplash, and stainless-steel appliances. Just off the kitchen is the den - versatile in purpose, rich in style, and abounding with comfort. The brick fireplace immediately warms up the space and is flanked on either side by almost floor to ceiling windows with views of the park-like back yard. As a ranch, all three bedrooms, including the primary suite, are found on the same floor and are generous in size. The primary suite includes a soaking tub in the en-suite bathroom, and a second full bathroom for guests is located in the hall. The basement infuses energetic fun into everyday living with room for lounging, shooting pool, entertaining or working, and includes windows and a walkout to the stamped-concrete patio which makes it live like another above ground floor. An office could be used as an additional bedroom as needed. Laundry, a powder room, and a two-car attached garage are also on this level. The rear gardens offer a spot for family and friends to visit or simply to relax in the hammock against a scenic backdrop with sounds of nature. A two-tiered deck lends to outdoor living creating even more living space. Schedule your private tour today!

    This property is not currently displayed as for sale or rent on Zillow. This may be different from what's on other websites or public sources.

    Facts & features

    Interior

    Bedrooms & bathrooms
    • Bedrooms: 3
    • Bathrooms: 3
    Heating
    • Other
    Cooling
    • Central
    Features
    • Flooring: Other
    • Basement: Finished
    • Has fireplace: Yes
    Interior area
    • Total interior livable area: 2,372 sqft

    Property

    Parking
    • Parking features: Garage - Attached, Off-street
    Features
    • Exterior features: Wood
    Lot
    • Size: 10,454 Square Feet
    Details
    • Parcel number: 21171300370000

    Construction

    Type & style
    • Home type: SingleFamily
    Materials
    • Wood
    • Roof: Composition
    Condition
    • Year built: 1979

    Community & HOA

    Location
    • Region: Louisville

    Financial & listing details

    • Price per square foot: $170/sqft
    • Tax assessed value: $365,000
    • Annual tax amount: $4,073

    Price history

    DateEventPrice
    5/22/2023Sold$365,000+1.4%$154/sqft
    Source: Metro Search Inc. LLC DBA Apex MLS #1635269 Report a problem
    4/29/2023Pending sale$360,000$152/sqft
    Source: Metro Search Inc. LLC DBA Apex MLS #1635269 Report a problem
    4/27/2023Listed for sale$360,000+9.1%$152/sqft
    Source: Metro Search Inc. LLC DBA Apex MLS #1635269 Report a problem
    8/26/2021Sold$330,000+0.2%$139/sqft
    Source: Metro Search Inc. LLC DBA Apex MLS #1591597 Report a problem
    7/26/2021Pending sale$329,500$139/sqft
    Source: Metro Search Inc. LLC DBA Apex MLS #1591597 Report a problem
    7/22/2021Listed for sale$329,500$139/sqft
    Source: Metro Search Inc. LLC DBA Apex MLS #1591597 Report a problem

    Public tax history

    YearProperty taxesTax assessment
    2025$4,073 -1.9%$365,000
    2024$4,154 +8.7%$365,000 +10.6%
    2023$3,821 -0.3%$330,000
    2022$3,835 +52.7%$330,000 +64.9%
    2021$2,511 +8.9%$200,130
    2020$2,306 $200,130
    2019$2,306 +3.3%$200,130
    2018$2,232 $200,130
    2017$2,232 +21.3%$200,130 +8.7%
    2013$1,841 $184,060
    2011$1,841 $184,060
    2010$1,841 $184,060
    2009$1,841 $184,060
    2007-- $184,060
    2006-- $184,060 +21.2%
    2005-- $151,820
    2004-- $151,820
    Find assessor info on the county website

    Neighborhood: 40223

    Nearby schools

    GreatSchools rating
    Get pre-qualified for a loan
    At Zillow Home Loans, we can pre-qualify you in as little as 5 minutes with no impact to your credit score.

    An equal housing lender. NMLS #10287.

    Sell for more on Zillow
    Get a Zillow Showcase℠ listing at no additional cost and you could sell for .
    $403,700
    2% more
    +$8,074
    With Zillow Showcase(estimated)
    $411,774