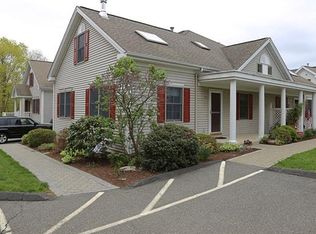
Opportunity to own in the highly desirable "The Birches". It isn't often that a unit comes available in this sought after active adult community. Conveniently located near the town center and all necessities. The main level offers a spacious living room, dining room with dry bar, kitchen, primary suite, and laundry closet. The upper level offers a 2nd bedroom, 2nd bath, and a loft. The 400sf lower level is partially finished; could be used as an exercise room, media room, workshop, or storage. Enjoy propane heat and central air. Discover the ease of the 55+ living experience in The Birches condos. Nestled in the picturesque landscapes of Fairfield County, this charming town offers a tranquil and welcoming environment for active adults. The Birches condos provide a comfortable and stylish living space with beautifully landscaped surroundings. Enjoy the serene beauty of Candlewood Lake, explore scenic walking trails, and embrace a tight-knit community atmosphere, making it the ideal place to enjoy low maintenance living.
Sold for $358,000
$358,000
303 Stoney Way #303, New Fairfield, CT 06812
2beds
1,518sqft
Condominium
Built in 1995
-- sqft lot
$395,300 Zestimate®
$236/sqft
$3,537 Estimated rent
Home value
$395,300
$376,000 - $415,000
$3,537/mo
Zestimate® history
Owner options
List your home for rent
$3,537/mo
Rent Zestimate®
Find your next renter with Zillow Rental Manager. Plus, with online applications, you can quickly screen prospective tenants – for free.
$3,537/mo
Rent Zestimate®
Refinance and save
$2,743/mo
Est. payment
Refinancing to a lower rate could help reduce your monthly payments and save thousands over the life of the loan.
$2,743/mo
Est. payment
Explore your selling options
Work with a Zillow partner agent
Leverage their expertise and Zillow's premium Showcase listings to get your home seen by more buyers.
Get startedList with your own agent
Get your home in front of millions of buyers by listing it on Zillow.
Learn how to do itSell it yourself
Take full control of how buyers see your home on Zillow by listing For Sale by Owner (FSBO).
List your homeWhat's special
Zillow last checked:
Listing updated:
Listed by:
Jean Flynn 203-350-9839,
Luks Realty 203-746-0535
Bought with:
Jean Flynn, REB.0794828
Luks Realty
Source: Smart MLS,MLS#: 24030622
Facts & features
Interior
Bedrooms & bathrooms
- Bedrooms: 2
- Bathrooms: 2
- Full bathrooms: 2
Rooms
- Room types: Workshop
Primary bedroom
- Features: Bedroom Suite, Full Bath, Hardwood Floor
- Level: Main
- Area: 146.3 Square Feet
- Dimensions: 13.3 x 11
Bedroom
- Features: Skylight, Wall/Wall Carpet
- Level: Upper
- Area: 169 Square Feet
- Dimensions: 13 x 13
Primary bathroom
- Features: Tub w/Shower, Hardwood Floor
- Level: Main
- Area: 45 Square Feet
- Dimensions: 5 x 9
Bathroom
- Features: Stall Shower, Tile Floor
- Level: Upper
- Area: 58.8 Square Feet
- Dimensions: 7 x 8.4
Den
- Features: Skylight, Ceiling Fan(s), Walk-In Closet(s), Wall/Wall Carpet
- Level: Upper
- Area: 146.3 Square Feet
- Dimensions: 11 x 13.3
Dining room
- Features: Dry Bar, Hardwood Floor
- Level: Main
- Area: 133 Square Feet
- Dimensions: 10 x 13.3
Kitchen
- Features: Hardwood Floor
- Level: Main
- Area: 93.1 Square Feet
- Dimensions: 7 x 13.3
Living room
- Features: Cathedral Ceiling(s), Combination Liv/Din Rm, Hardwood Floor
- Level: Main
- Area: 182.21 Square Feet
- Dimensions: 13.7 x 13.3
Other
- Features: L-Shaped
- Level: Upper
- Area: 91.08 Square Feet
- Dimensions: 9.9 x 9.2
Other
- Features: Concrete Floor
- Level: Lower
- Area: 403.92 Square Feet
- Dimensions: 13.6 x 29.7
Study
- Features: Concrete Floor
- Level: Lower
- Area: 338 Square Feet
- Dimensions: 13 x 26
Heating
- Forced Air, Propane
Cooling
- Ceiling Fan(s), Central Air
Appliances
- Included: Electric Range, Microwave, Range Hood, Refrigerator, Dishwasher, Washer, Dryer, Water Heater
- Laundry: Main Level
Features
- Wired for Data
- Doors: Storm Door(s)
- Windows: Thermopane Windows
- Basement: Full,Storage Space,Interior Entry,Partially Finished,Concrete
- Attic: None
- Has fireplace: No
- Common walls with other units/homes: End Unit
Interior area
- Total structure area: 1,518
- Total interior livable area: 1,518 sqft
- Finished area above ground: 1,118
- Finished area below ground: 400
Property
Parking
- Total spaces: 1
- Parking features: None, Paved, Off Street, Assigned
Accessibility
- Accessibility features: Bath Grab Bars, Exterior Curb Cuts, Handicap Parking
Features
- Stories: 3
- Patio & porch: Patio
- Exterior features: Garden
Lot
- Features: Level
Details
- Parcel number: 225314
- Zoning: 55+ res
Construction
Type & style
- Home type: Condo
- Architectural style: Ranch
- Property subtype: Condominium
- Attached to another structure: Yes
Materials
- Vinyl Siding
Condition
- New construction: No
- Year built: 1995
Utilities & green energy
- Sewer: Shared Septic
- Water: Private
Green energy
- Energy efficient items: Thermostat, Doors, Windows
Community & HOA
Community
- Features: Adult Community 55
- Senior community: Yes
HOA
- Has HOA: Yes
- Amenities included: Guest Parking, Management
- Services included: Maintenance Grounds, Trash, Snow Removal, Water, Sewer, Road Maintenance
- HOA fee: $272 monthly
Location
- Region: New Fairfield
Financial & listing details
- Price per square foot: $236/sqft
- Tax assessed value: $136,400
- Annual tax amount: $4,981
- Date on market: 7/9/2024
Price history
| Date | Event | Price |
|---|---|---|
| 8/29/2024 | Sold | $358,000+5.3%$236/sqft |
Source:  Smart MLS #24030622 Report a problem Smart MLS #24030622 Report a problem | ||
| 8/2/2024 | Pending sale | $340,000$224/sqft |
Source: Smart MLS #24030622 Report a problem | ||
| 7/11/2024 | Listed for sale | $340,000+83.3%$224/sqft |
Source: Smart MLS #24030622 Report a problem | ||
| 1/31/2018 | Sold | $185,500$122/sqft |
Source: Smart MLS #99183776 Report a problem | ||
Public tax history
Tax history is unavailable.
Neighborhood: 06812
Nearby homes
- $358,0001 bd2 ba1.1k sqft303 Stoney Way, New Fairfield, CT 06812Sold
- $426,6002 bd1 ba1.2k sqft304 Stoney Way, New Fairfield, CT 06812Off Market
- $450,0002 bd2 ba1.4k sqft305 Stoney Way, New Fairfield, CT 06812Sold
- $407,7001 bd1 ba1.3k sqft301 Stoney Way, New Fairfield, CT 06812Off Market
- $335,0001 bd2 ba1.3k sqft302 Stoney Way UNIT 302, New Fairfield, CT 06812Sold
- $335,0001 bd2 ba1.3k sqft302 Stoney Way, New Fairfield, CT 06812Sold
- $411,7001 bd2 ba1.2k sqft402 Stoney Way, New Fairfield, CT 06812Off Market
- $452,8002 bd2 ba1.4k sqft406 Stoney Way, New Fairfield, CT 06812Off Market
Nearby schools
GreatSchools rating
- 7/10New Fairfield Elementary SchoolGrades: PK-5Distance: 1.1 mi
- 8/10New Fairfield Middle SchoolGrades: 6-8Distance: 1.5 mi
- 8/10New Fairfield High SchoolGrades: 9-12Distance: 1.6 mi
Schools provided by the listing agent
- Elementary: Consolidated
- Middle: New Fairfield,Meeting House
- High: New Fairfield
Source: Smart MLS. This data may not be complete. We recommend contacting the local school district to confirm school assignments for this home.


Get pre-qualified for a loan
At Zillow Home Loans, we can pre-qualify you in as little as 5 minutes with no impact to your credit score.An equal housing lender. NMLS #10287.
Sell for more on Zillow
Get a Zillow Showcase℠ listing at no additional cost and you could sell for .
$395,300
2% more
+$7,906
With Zillow Showcase(estimated)
$403,206
- Connecticut
- Fairfield County
- New Fairfield
- 06812
- 303 Stoney Way Unit 303
Nearby cities
Nearby neighborhoods
Nearby zip codes
Other New Fairfield Topics
