Skip main navigation
For sale
  • Price cut: $24K (6/24)
    $1,275,000

    303 Strain Ln, Lucas, TX 75002

    4beds
    3,665sqft
    : 
    Loading
    Get pre-qualified
    Single Family Residence
    Built in 2012
    2.01 Acres Lot
    $-- Zestimate®
    $348/sqft
    $164/mo HOA

    What's special

    Stunning pool and spaMagnificent stone fireplaceTree-lined backyard oasisRich handscraped hardwood floorsGranite countertopsSeamless floor planShow stopping great room
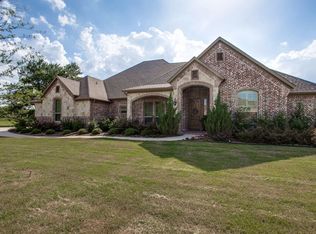
    A rare opportunity in the coveted Cimarron community! A stately brick and stone exterior and a grand pillared driveway welcome you to this exquisite custom built single-story home. Majestically set on a private 2-acre corner lot in Lucas and zoned for the nationally-ranked Lovejoy ISD! Inside, the home opens to a show stopping great room where dramatic natural wood cathedral ceilings and a magnificent stone fireplace create an atmosphere of rustic elegance. The quality craftsmanship and attention to detail are evident throughout. The gourmet chef's kitchen is a masterpiece, featuring bright white cabinetry, a large island, granite countertops, and a full suite of stainless steel appliances. Retreat to the luxurious primary suite, which features a spa-like ensuite bath complete with dual vanities, a large soaking tub, and a separate walk-in shower. Rich, handscraped hardwood floors flow through a seamless floor plan that includes 4 bedrooms, a private study, and a versatile gameroom or media room. The exterior is a true private resort. The tree-lined backyard oasis features a stunning pool and spa, an expansive covered patio with a custom pergola, and a cozy fire pit designed to capture the out-of-this-world Texas sunsets. Perfectly positioned, this property offers the tranquility of country living with the convenience of city amenities just minutes away. Enjoy premier shopping, dining, and entertainment at nearby hubs like The Village at Allen, Allen Premium Outlets, and Watters Creek. With effortless access to major highways like US-75, your commute across the DFW metroplex is a breeze. This is more than a home; it's a lifestyle. Offering an unparalleled combination of privacy, luxury, and academic excellence, this Cimarron estate is truly in a class of its own. Don't miss it!
    64 days
    |
    1,245
    |
    78
    |

    Zillow last checked:

    Listing updated:

    Listed by:

    Jessica Hughey 0635735 972-562-8883,

    Keller Williams NO. Collin Cty 972-562-8883

    Source: NTREIS,MLS#: 21257260

    Loading...

      Facts & features

      Interior

      Bedrooms & bathrooms
      • Bedrooms: 4
      • Bathrooms: 3
      • Full bathrooms: 3
      Primary bedroom
      • Level: First
      • Dimensions: 16 x 22
      Bedroom
      • Level: First
      • Dimensions: 14 x 12
      Bedroom
      • Level: First
      • Dimensions: 15 x 12
      Bedroom
      • Level: First
      • Dimensions: 14 x 12
      Breakfast room nook
      • Level: First
      • Dimensions: 12 x 17
      Dining room
      • Level: First
      • Dimensions: 11 x 14
      Family room
      • Level: First
      • Dimensions: 18 x 16
      Kitchen
      • Level: First
      • Dimensions: 14 x 18
      Living room
      • Level: First
      • Dimensions: 24 x 23
      Office
      • Level: First
      • Dimensions: 16 x 12
      Heating
      • Central
      Cooling
      • Attic Fan, Central Air, Ceiling Fan(s), Electric
      Appliances
      • Included: Some Gas Appliances, Built-In Gas Range, Double Oven, Dishwasher, Electric Oven, Disposal, Gas Water Heater, Microwave, Plumbed For Gas
      • Laundry: Electric Dryer Hookup, Laundry in Utility Room, In Hall
      Features
      • Built-in Features, Chandelier, Cathedral Ceiling(s), Decorative/Designer Lighting Fixtures, Double Vanity, Eat-in Kitchen, Granite Counters, High Speed Internet, Kitchen Island, Open Floorplan, Pantry, Cable TV, Vaulted Ceiling(s), Natural Woodwork, Walk-In Closet(s), Wired for Sound
      • Flooring: Carpet, Tile, Wood
      • Windows: Shutters, Window Coverings
      • Has basement: No
      • Number of fireplaces: 1
      • Fireplace features: Gas Log, Gas Starter
      Interior area
      • Total interior livable area: 3,665 sqft
      Video & virtual tour

      Property

      Parking
      • Total spaces: 3
      • Parking features: Garage, Garage Door Opener, Garage Faces Side
      • Attached garage spaces: 3
      Features
      • Levels: One
      • Stories: 1
      • Patio & porch: Rear Porch, Front Porch, Patio, Covered
      • Exterior features: Fire Pit, Lighting, Rain Gutters
      • Pool features: Gunite, Heated, In Ground, Pool, Pool/Spa Combo, Waterfall, Water Feature
      • Has spa: Yes
      • Spa features: Hot Tub
      • Fencing: Wrought Iron
      Lot
      • Size: 2.01 Acres
      • Features: Corner Lot
      Details
      • Parcel number: R923600B00501

      Construction

      Type & style
      • Home type: SingleFamily
      • Architectural style: Traditional,Detached
      • Property subtype: Single Family Residence
      Materials
      • Brick
      • Foundation: Slab
      • Roof: Composition
      Condition
      • Year built: 2012

      Utilities & green energy

      • Sewer: Aerobic Septic
      • Utilities for property: Electricity Available, Natural Gas Available, Septic Available, Separate Meters, Cable Available

      Community & HOA

      Community
      • Features: Curbs
      • Security: Security System, Carbon Monoxide Detector(s), Smoke Detector(s)
      • Subdivision: Cimarron Ph Ii
      HOA
      • Has HOA: Yes
      • Services included: Association Management
      • HOA fee: $164 monthly
      • HOA name: Cimarron Resid. Assoc.
      • HOA phone: 972-359-1548
      Location
      • Region: Lucas

      Financial & listing details

      • Price per square foot: $348/sqft
      • Tax assessed value: $1,378,739
      • Annual tax amount: $18,692
      • Date on market: 5/6/2026
      • Cumulative days on market: 65 days
      • Listing terms: Cash,Conventional,VA Loan
      • Exclusions: Hanging TV's and mounts.

        Estimated market value

        Not available

        Estimated sales range

        Not available

        Not available

        Price history

        DateEventPrice
        6/24/2026Price change$1,275,000-1.8%$348/sqft
        Source: NTREIS #21257260 Report a problem
        6/3/2026Price change$1,299,000-1.2%$354/sqft
        Source: NTREIS #21257260 Report a problem
        5/6/2026Listed for sale$1,315,000+90.6%$359/sqft
        Source: NTREIS #21257260 Report a problem
        8/17/2018Listing removed$689,900$188/sqft
        Source: Ebby Halliday Realtors #13844997 Report a problem
        7/19/2018Price change$689,900-1.4%$188/sqft
        Source: Ebby Halliday Realtors #13844997 Report a problem
        7/6/2018Price change$699,900-2.1%$191/sqft
        Source: Ebby Halliday, REALTORS #13844997 Report a problem
        6/8/2018Price change$715,000-1.4%$195/sqft
        Source: Ebby Halliday, REALTORS #13844997 Report a problem
        5/18/2018Listed for sale$725,000$198/sqft
        Source: Ebby Halliday, REALTORS #13844997 Report a problem

        Public tax history

        YearProperty taxesTax assessment
        2025$16,872 +8.4%$1,109,640 +10%
        2024$15,563 +9.4%$1,008,764 +10%
        2023$14,231 -8.3%$917,058 +10%
        2022$15,523 +9.6%$833,689 +14.8%
        2021$14,163 -1.7%$726,081 +1.4%
        2020$14,402 -3.2%$715,742 -2.2%
        2019$14,873 +4%$731,927 +8.9%
        2018$14,305 +12.3%$672,071 +10%
        2017$12,734 $610,974 +0.4%
        2016$12,734 +24.4%$608,285 +8.3%
        2015$10,240 $561,862 +15.5%
        2014$10,240 $486,621 +0.7%
        2013-- $483,318 +546.4%
        2012-- $74,771 -7.7%
        2011-- $81,000
        2010-- $81,000

        Find assessor info on the county website

        Monthly payment

        Est. payment

        Payment breakdown

        Explore the cost of this home by adjusting the details. Changes won't be saved.
        All calculations are estimates and provided by Zillow, Inc. for informational purposes only. Actual amounts may vary.
        HOA fees may include property taxes on listings classified as Co-Ops. Contact the listing agent and/or owner for fee details.
        Mortgage interest rates are dependent on a number of factors, including credit score, down payment, and repayment length. Interest rate data provided by Zillow Group Marketplace, Inc. as of 1/1/1970 from various mortgage lenders with which we have lead or other similar arrangements; the Estimated Payment is an average of those rates.
        See how much you could borrow to make a competitive offer.

        Climate risks

        Neighborhood: 75002

        Getting around

        16 / 100
        Car-Dependent
        33 / 100
        Somewhat Bikeable

        Nearby schools

        GreatSchools rating
        Schools provided by the listing agent
        • Elementary: Hart
        • Middle: Willow Springs,Sloan Creek
        • High: Lovejoy
        • District: Lovejoy ISD

        Source: NTREIS. This data may not be complete. We recommend contacting the local school district to confirm school assignments for this home.

        A local agent can set up tours, give advice and negotiate with sellers.

        Browse local experts

        Similar homes

        Skip to the end of the carouselSkip to the beginning of the carousel