Skip main navigation
Sold for $440,000
  • $440,000

    303 Stratford Cir, Locust Grove, VA 22508

    3beds
    1,967sqft
    Single Family Residence
    Built in 2015
    0.34 Acres Lot
    $444,200 Zestimate®
    $224/sqft
    $2,679 Estimated rent

    Home value

    $444,200

    $395,000 - $498,000

    $2,679/mo

    Zestimate® history
    Loading
    Loading...

    Owner options

    List your home for rent

    $2,679/mo

    Rent Zestimate®

    Find your next renter with Zillow Rental Manager. Plus, with online applications, you can quickly screen prospective tenants – for free.

    Learn more

    $2,679/mo

    Rent Zestimate®

    Refinance and save

    $4,859/mo

    Est. payment

    Refinancing to a lower rate could help reduce your monthly payments and save thousands over the life of the loan.

    See today's rates

    $4,859/mo

    Est. payment

    Explore your selling options

    Work with a Zillow partner agent

    Leverage their expertise and Zillow's premium Showcase listings to get your home seen by more buyers.

    Get started

    List with your own agent

    Get your home in front of millions of buyers by listing it on Zillow.

    Learn how to do it

    Sell it yourself

    Take full control of how buyers see your home on Zillow by listing For Sale by Owner (FSBO).

    List your home

    What's special

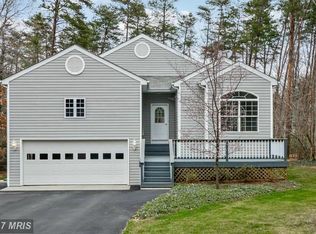
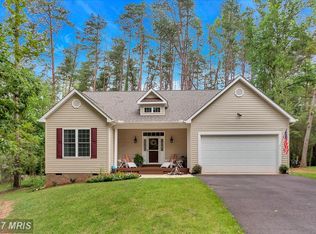
    Welcome to this cozy, beautifully designed open concept rambler boasting 9ft ceilings & gorgeous cathedral ceilings. Home features several upgrades including hardwood flooring, ceiling fans, recess lighting, lots of counterspace, built ins, white kitchen cabinets, Stainless Steel appliances, brand new carpeting, radon remediation system, fully encapsulated crawl space, new lighting, custom fireplace mantle, fruit bushes, and the list goes on & on! Large two car garage with room for storage. Large deck & yard for entertaining. Bonus Room for an office, dining room, gym, or guest room. Upgraded baths with granite counter tops & primary spa-like bathroom with soaking tub and beatifully tiled shower, as well as an extensive walk in closet. Lake of the Woods is a premier Lake Community with two lakes, a golf course, an equestrian center, fire and rescue services, Olympic sized pool, boating, water skiing, kayaking, golfing, biking trails, a clubhouse, parks, beaches, basketball courts & many community events to join. Come see what all the excitement is about living at Lake of the Woods!!

    Zillow last checked:

    Listing updated:

    Listed by:

    Elaine Molina 703-296-3488,

    Samson Properties

    Bought with:

    Sherry Bailey, 0225056989

    CENTURY 21 New Millennium

    Source: Bright MLS,MLS#: VAOR2010196MLS Logo

    Facts & features

    Interior

    Bedrooms & bathrooms
    • Bedrooms: 3
    • Bathrooms: 2
    • Full bathrooms: 2
    • Main level bathrooms: 2
    • Main level bedrooms: 3
    Primary bedroom
    • Features: Flooring - Carpet
    • Level: Main
    • Area: 192 Square Feet
    • Dimensions: 12 X 16
    Bedroom 2
    • Features: Flooring - Carpet
    • Level: Main
    • Area: 121 Square Feet
    • Dimensions: 11 X 11
    Bedroom 3
    • Features: Flooring - Carpet
    • Level: Main
    • Area: 144 Square Feet
    • Dimensions: 12 X 12
    Primary bathroom
    • Level: Main
    Bathroom 2
    • Level: Main
    Foyer
    • Features: Flooring - HardWood
    • Level: Main
    Kitchen
    • Features: Flooring - HardWood
    • Level: Main
    • Area: 126 Square Feet
    • Dimensions: 14 X 9
    Living room
    • Level: Main
    Office
    • Level: Main
    Heating
    • Heat Pump, Electric, Propane
    Cooling
    • Ceiling Fan(s), Central Air, Heat Pump, Electric
    Appliances
    • Included: Disposal, Microwave, Refrigerator, Ice Maker, Exhaust Fan, Range Hood, Dishwasher, Dryer, Oven/Range - Gas, Stainless Steel Appliance(s), Washer, Water Heater, Electric Water Heater
    • Laundry: Main Level, Dryer In Unit, Washer In Unit
    Features
    • Kitchen - Gourmet, Combination Dining/Living, Dining Area, Eat-in Kitchen, Primary Bath(s), Entry Level Bedroom, Upgraded Countertops, Recessed Lighting, Open Floorplan, Soaking Tub, Bathroom - Walk-In Shower, Built-in Features, Ceiling Fan(s), Combination Kitchen/Dining, Combination Kitchen/Living, Kitchen Island, Pantry, Walk-In Closet(s), Vaulted Ceiling(s), Dry Wall, 9'+ Ceilings
    • Flooring: Hardwood, Carpet, Wood
    • Windows: Window Treatments
    • Has basement: No
    • Number of fireplaces: 1
    • Fireplace features: Gas/Propane, Screen
    Interior area
    • Total structure area: 1,967
    • Total interior livable area: 1,967 sqft
    • Finished area above ground: 1,967

    Property

    Parking
    • Total spaces: 2
    • Parking features: Garage Door Opener, Garage Faces Front, Driveway, Attached
    • Attached garage spaces: 2
    • Has uncovered spaces: Yes
    Accessibility
    • Accessibility features: None
    Features
    • Levels: One
    • Stories: 1
    • Patio & porch: Deck, Porch
    • Pool features: Community
    Lot
    • Size: 0.34 Acres
    Details
    • Additional structures: Above Grade
    • Parcel number: 012A0000702560
    • Zoning: R3
    • Special conditions: Standard

    Construction

    Type & style
    • Home type: SingleFamily
    • Architectural style: Ranch/Rambler
    • Property subtype: Single Family Residence
    Materials
    • Combination, Brick, Vinyl Siding
    • Foundation: Crawl Space
    • Roof: Shingle
    Condition
    • Excellent
    • New construction: No
    • Year built: 2015
    Details
    • Builder name: UNIVERSAL HOMES INC

    Utilities & green energy

    • Sewer: Public Septic, Public Sewer
    • Water: Public
    • Utilities for property: Propane, Electricity Available, Water Available

    Community & neighborhood

    Security
    • Security features: 24 Hour Security, Security Gate, Smoke Detector(s), Exterior Cameras
    Location
    • Region: Locust Grove
    • Subdivision: Lake Of The Woods

    HOA & financial

    HOA
    • Has HOA: Yes
    • HOA fee: $2,295 annually
    • Amenities included: Bar/Lounge, Baseball Field, Basketball Court, Beach Access, Bike Trail, Clubhouse, Common Grounds, Community Center, Fitness Center, Gated, Golf Club, Golf Course, Horse Trails, Jogging Path, Lake, Marina/Marina Club, Meeting Room, Party Room, Picnic Area, Pier/Dock, Pool, Recreation Facilities, Riding/Stables, Security, Soccer Field, Tennis Court(s), Tot Lots/Playground, Volleyball Courts, Water/Lake Privileges, Dining Rooms, Dog Park, Gift Shop, Golf Course Membership Available, Mooring Area, Non-Lake Recreational Area, Putting Green
    • Services included: Management, Recreation Facility, Reserve Funds, Road Maintenance, Snow Removal, Security

    Other

    Other facts
    • Listing agreement: Exclusive Right To Sell
    • Listing terms: Cash,Conventional,FHA,VA Loan
    • Ownership: Fee Simple

    Price history

    DateEventPrice
    9/26/2025Sold$440,000+0%$224/sqft
    Source: Bright MLS #VAOR2010196 Report a problem
    8/26/2025Pending sale$439,999$224/sqft
    Source: Bright MLS #VAOR2010196 Report a problem
    8/14/2025Price change$439,999-2.2%$224/sqft
    Source: Bright MLS #VAOR2010196 Report a problem
    7/12/2025Listed for sale$449,999+48.4%$229/sqft
    Source: Bright MLS #VAOR2010196 Report a problem
    11/6/2017Sold$303,250+1.1%$154/sqft
    Source: Public Record Report a problem
    3/14/2016Sold$299,900+1717.6%$152/sqft
    Source: Public Record Report a problem
    8/24/2015Sold$16,500$8/sqft
    Source: Public Record Report a problem

    Public tax history

    YearProperty taxesTax assessment
    2025$2,696 +25.2%$429,900 +52.3%
    2024$2,154 $282,200
    2023$2,154 $282,200
    2022$2,154 +4.2%$282,200
    2021$2,068 $282,200
    2020$2,068 +1186%$282,200 +26.9%
    2018$161 -91%$222,400
    2017$1,788 +1141.7%$222,400
    2016$144 $222,400 +1012%
    2015$144 $20,000
    2014$144 $20,000
    2013-- $20,000
    2012-- $20,000 -76.5%
    2011-- $85,000
    2010-- $85,000
    2009-- $85,000 +304.8%
    2003$170 +130%$21,000 +147.1%
    2002$74 +2.4%$8,500
    2001$72 +18.1%$8,500
    2000$61 $8,500

    Find assessor info on the county website

    Neighborhood: 22508

    Nearby schools

    GreatSchools rating
    Schools provided by the listing agent
    • District: Orange County Public Schools

    Source: Bright MLS. This data may not be complete. We recommend contacting the local school district to confirm school assignments for this home.

    Get a cash offer in 3 minutes
    Find out how much your home could sell for in as little as 3 minutes with a no-obligation cash offer.
    Estimated market value
    $444,200
    Get a cash offer in 3 minutes
    Find out how much your home could sell for in as little as 3 minutes with a no-obligation cash offer.
    Estimated market value
    $444,200