You can have your own little sanctuary on 3.35 acres in Shiloh Estates. Enjoy lush green grass, mature trees and shrubs, blueberry bushes, a fenced garden, a fire pit area, a private back grilling deck, and a creek border at the back of the property. The main floor of this home has 2135 square feet of living space. Through the main door, you enter a lovely sitting room featuring vaulted ceilings, a gas log fireplace with built-in bookshelves, two window seats with under-storage, and all windows outfitted with UV roller shades that can be set to a timer to protect your floor and furniture. There is a dining space next to it for your large family gatherings. For smaller crowds, use the eat-in kitchen bar with four wood bar stools. There's a built-in shelf for your cookbooks. Oak cabinets, stainless steel GE appliances, a good-sized pantry and island counter space with even more additional storage are at the heart of the home. On the other side of the kitchen is another sitting room with a vaulted ceiling and a cute transom window. This room leads out to the grilling deck which has a natural gas line for your grill. There are 3 bedrooms and 2 full bathrooms on the main level as well, hardwood floors throughout most, except for the tile in the kitchen and bathrooms. The primary bedroom and bathroom are at the far back left of the floor plan. The primary bathroom has a nicely sized walk-in closet, skylights, and a large tile shower. Off the primary bedroom is a bright sunroom that overlooks the back yard and connects to the grilling deck. The basement level has a lot of potential. It includes a two car garage with workshop space, a utility room with a laundry sink, a half bathroom, a tankless gas water heater, a washer, and a dryer. The dryer is gas-powered; however, there is also an electric connection there. There is a finished room with a window that the current homeowners used as a bedroom; however, since it lacks a closet, it would be suitable for your short-term guests. The open partially finished 13'x32' basement room could serve multiple purposes. The paved driveway offers ample extra parking spaces, including an RV storage carport with 30-amp electrical service. Pretty stone veneer chimney accents the front of the home. Close to Clemson, a quiet established neighborhood, and a well-cherished home... all good reasons to start making memories with your own family at 303 Stratford Drive.
Sold for $410,000
$410,000
303 Stratford Dr, Seneca, SC 29678
3beds
2,308sqft
Single Family Residence
Built in 1987
3.35 Acres Lot
$406,100 Zestimate®
$178/sqft
$2,267 Estimated rent
Home value
$406,100
$386,000 - $430,000
$2,267/mo
Zestimate® history
Owner options
List your home for rent
$2,267/mo
Rent Zestimate®
Find your next renter with Zillow Rental Manager. Plus, with online applications, you can quickly screen prospective tenants – for free.
$2,267/mo
Rent Zestimate®
Refinance and save
$2,542/mo
Est. payment
Refinancing to a lower rate could help reduce your monthly payments and save thousands over the life of the loan.
$2,542/mo
Est. payment
Explore your selling options
Work with a Zillow partner agent
Leverage their expertise and Zillow's premium Showcase listings to get your home seen by more buyers.
Get startedList with your own agent
Get your home in front of millions of buyers by listing it on Zillow.
Learn how to do itSell it yourself
Take full control of how buyers see your home on Zillow by listing For Sale by Owner (FSBO).
List your homeWhat's special
Private back grilling deckFire pit areaFenced gardenBlueberry bushesLush green grassStainless steel ge appliancesGood-sized pantry
Zillow last checked:
Listing updated:
Listed by:
Land Beside The Water 864-888-7195,
Keller Williams Oconee
Bought with:
Jennifer Elgin, 72453
Coldwell Banker Caine - Anderson
Source: WUMLS,MLS#: 20300838 Originating MLS: Western Upstate Association of Realtors
Originating MLS: Western Upstate Association of RealtorsFacts & features
Interior
Bedrooms & bathrooms
- Bedrooms: 3
- Bathrooms: 3
- Full bathrooms: 2
- 1/2 bathrooms: 1
- Main level bathrooms: 2
- Main level bedrooms: 3
Rooms
- Room types: Bonus Room, Laundry, Sunroom
Heating
- Natural Gas
Cooling
- Central Air, Electric
Appliances
- Included: Convection Oven, Dryer, Dishwasher, Electric Oven, Electric Range, Gas Water Heater, Microwave, Refrigerator, Smooth Cooktop, Tankless Water Heater, Washer
- Laundry: Washer Hookup, Electric Dryer Hookup, Gas Dryer Hookup, Sink
Features
- Bookcases, Built-in Features, Ceiling Fan(s), Fireplace, Granite Counters, Laminate Countertop, Bath in Primary Bedroom, Main Level Primary, Smooth Ceilings, Shower Only, Shutters, Skylights, Cable TV, Walk-In Closet(s), Walk-In Shower
- Flooring: Hardwood, Luxury Vinyl, Luxury VinylTile, Tile, Vinyl
- Windows: Insulated Windows, Plantation Shutters, Palladian Window(s), Tilt-In Windows, Wood Frames
- Basement: Garage Access,Heated,Interior Entry,Partially Finished
- Has fireplace: Yes
- Fireplace features: Gas, Gas Log, Option
Interior area
- Total interior livable area: 2,308 sqft
- Finished area above ground: 2,135
- Finished area below ground: 173
Property
Parking
- Total spaces: 2
- Parking features: Attached, Garage, Basement, Driveway, Garage Door Opener
- Attached garage spaces: 2
Accessibility
- Accessibility features: Low Threshold Shower
Features
- Levels: One
- Stories: 1
- Patio & porch: Deck, Porch
- Exterior features: Deck, Paved Driveway
Lot
- Size: 3.35 Acres
- Features: Gentle Sloping, Hardwood Trees, Outside City Limits, Subdivision, Sloped, Trees
Details
- Parcel number: 2410001051
- Other equipment: Satellite Dish
Construction
Type & style
- Home type: SingleFamily
- Architectural style: Traditional
- Property subtype: Single Family Residence
Materials
- Stone Veneer, Vinyl Siding
- Foundation: Basement
- Roof: Architectural,Shingle
Condition
- Year built: 1987
Utilities & green energy
- Sewer: Septic Tank
- Water: Public
- Utilities for property: Electricity Available, Natural Gas Available, Phone Available, Septic Available, Water Available, Cable Available
Community & HOA
Community
- Features: Short Term Rental Allowed
- Security: Smoke Detector(s)
- Subdivision: Shiloh Estates
HOA
- Has HOA: No
Location
- Region: Seneca
Financial & listing details
- Price per square foot: $178/sqft
- Tax assessed value: $261,307
- Annual tax amount: $1,337
- Date on market: 5/2/2026
- Cumulative days on market: 4 days
- Listing agreement: Exclusive Right To Sell
- Listing terms: USDA Loan
Price history
| Date | Event | Price |
|---|---|---|
| 6/5/2026 | Sold | $410,000$178/sqft |
Source:  WUMLS #20300838 Report a problem WUMLS #20300838 Report a problem | ||
| 5/6/2026 | Pending sale | $410,000$178/sqft |
Source: WUMLS #20300838 Report a problem | ||
| 5/2/2026 | Listed for sale | $410,000$178/sqft |
Source: WUMLS #20300838 Report a problem | ||
Public tax history
| Year | Property taxes | Tax assessment |
|---|---|---|
| 2025 | $2,486 +10.7% | $10,450 |
| 2024 | $2,246 | $10,450 |
| 2023 | $2,246 | $10,450 |
| 2022 | -- | -- |
| 2021 | -- | -- |
| 2020 | -- | $254,390 |
| 2019 | -- | $254,390 |
| 2018 | -- | -- |
| 2017 | -- | -- |
| 2016 | -- | -- |
| 2015 | -- | -- |
| 2014 | -- | $8,983 |
| 2013 | -- | -- |
| 2012 | -- | -- |
| 2011 | -- | -- |
| 2010 | -- | -- |
| 2008 | -- | $7,810 |
| 2007 | -- | $7,810 |
| 2006 | -- | $7,810 |
Find assessor info on the county website
Neighborhood: 29678
Nearby homes
- $516,3004 bd2 ba2.9k sqft302 Stratford Dr, Seneca, SC 29678Off Market
- $4,590-- bd-- ba-- sqft502 Wayside Cir, Seneca, SC 29678Off Market
- $389,9003 bd2 ba1.5k sqft236 High Hill Rd, Seneca, SC 29678Off Market
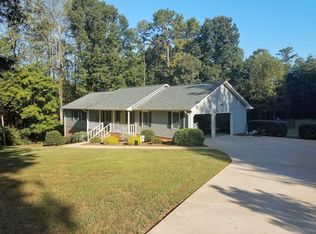
- $139,2003 bd2 ba1.5k sqft423 Wayside Cir, Seneca, SC 29678Off Market
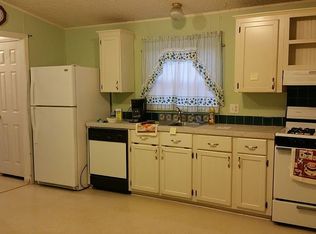
- $152,1003 bd1 ba1.1k sqft502 Wayside Cir, Seneca, SC 29678Off Market
- $370,0003 bd2 ba1.8k sqft306 Stratford Dr, Seneca, SC 29678Sold
- $144,2003 bd2 ba1.8k sqft404 Wayside Cir, Seneca, SC 29678Off Market
- $182,6003 bd2 ba1.2k sqft425 Wayside Cir, Seneca, SC 29678Off Market
Nearby schools
GreatSchools rating
- 4/10Ravenel Elementary SchoolGrades: PK-5Distance: 0.2 mi
- 6/10Seneca Middle SchoolGrades: 6-8Distance: 4.4 mi
- 6/10Seneca High SchoolGrades: 9-12Distance: 5.2 mi
Schools provided by the listing agent
- Elementary: Ravenel Elm
- Middle: Seneca Middle
- High: Seneca High
Source: WUMLS. This data may not be complete. We recommend contacting the local school district to confirm school assignments for this home.
Get a cash offer in 3 minutes
Find out how much your home could sell for in as little as 3 minutes with a no-obligation cash offer.
Estimated market value
$406,100
Get a cash offer in 3 minutes
Find out how much your home could sell for in as little as 3 minutes with a no-obligation cash offer.
Estimated market value
$406,100
- South Carolina
- Oconee County
- Seneca
- 29678
- 303 Stratford Dr
