Welcome home to this beautifully updated 3-bedroom, 1-bath cottage located on a quiet street just minutes from Wilson Bay and downtown Jacksonville. Perfectly situated for both convenience and outdoor living, this home is within walking or biking distance to local favorites including Wilson Bay Park, Sturgeon City, and Riverwalk Park. Enjoy everything downtown and the revitalized New Bridge Street have to offer--from local restaurants and coffee shops to unique boutiques and community events--all just minutes away. Boaters will also appreciate the nearby public boat access.
Inside, you'll find a bright and inviting interior featuring a cozy fireplace, an updated kitchen with brand-new stainless steel appliances, a spacious utility/laundry room, and tasteful finishes throughout. A brand-new roof provides peace of mind, while the large, fully fenced backyard offers plenty of room for entertaining, pets, gardening, or simply relaxing in privacy.
Conveniently located just a short drive from Camp Lejeune, MCAS New River, shopping, schools, medical facilities, and the beautiful Crystal Coast beaches, this move-in-ready home combines modern updates with an unbeatable location. Whether you're searching for your first home, downsizing, or looking for an investment property, this charming Jacksonville cottage is one you won't want to miss!
Under contract
Price cut: $4K (8/3)
$210,000
303 Stratford Road, Jacksonville, NC 28540
3beds
1,064sqft
Single Family Residence
Built in 1943
0.27 Acres Lot
$209,000 Zestimate®
$197/sqft
$-- HOA
What's special
Cozy fireplaceTasteful finishes throughoutBright and inviting interiorLarge fully fenced backyardBrand-new roof
- 36 days |
- 527 |
- 53 |
Likely to sell faster than
Zillow last checked:
Listing updated:
Listed by:
Dylan Murray 910-538-4467,
Dylan Murray, Broker
Source: Hive MLS,MLS#: 100587666 Originating MLS: Jacksonville Board of Realtors
Originating MLS: Jacksonville Board of RealtorsFacts & features
Interior
Bedrooms & bathrooms
- Bedrooms: 3
- Bathrooms: 1
- Full bathrooms: 1
Rooms
- Room types: Bedroom 1, Bedroom 2, Bedroom 3, Living Room
Heating
- Heat Pump, Electric, Forced Air
Cooling
- Central Air, Heat Pump
Appliances
- Included: Built-In Microwave, Dishwasher, Electric Range
- Laundry: Laundry Room
Features
- Pantry, Walk-in Shower
- Flooring: LVT/LVP
- Basement: None
- Attic: Pull Down Stairs
Interior area
- Total structure area: 1,064
- Total interior livable area: 1,064 sqft
Property
Parking
- Parking features: On Street, Concrete, Paved
- Has uncovered spaces: Yes
Accessibility
- Accessibility features: None
Features
- Levels: One
- Patio & porch: Patio, Porch, Side Porch
- Fencing: Privacy,Back Yard,Fenced
- Has view: Yes
- View description: None
- Frontage type: See Remarks
Lot
- Size: 0.27 Acres
- Dimensions: 68 x 178 x 65 x 168
Details
- Parcel number: 42822
- Zoning: RSF-7
- Special conditions: Standard
Construction
Type & style
- Home type: SingleFamily
- Property subtype: Single Family Residence
Materials
- Wood Siding, Fiber Cement, Wood Frame
- Foundation: Crawl Space
- Roof: Shingle
Condition
- New construction: No
- Year built: 1943
Utilities & green energy
- Sewer: Public Sewer
- Water: Public
- Utilities for property: Sewer Connected, Water Connected
Community & HOA
Community
- Subdivision: Bayshore Estates
HOA
- Has HOA: No
Location
- Region: Jacksonville
Financial & listing details
- Price per square foot: $197/sqft
- Tax assessed value: $71,237
- Annual tax amount: $894
- Date on market: 7/9/2026
- Cumulative days on market: 37 days
- Listing agreement: Exclusive Right To Sell
- Listing terms: Cash,Conventional,FHA,VA Loan
Estimated market value
$209,000
$199,000 - $219,000
$1,335/mo
Price history
| Date | Event | Price |
|---|---|---|
| 8/9/2026 | Contingent | $210,000$197/sqft |
Source:  Hive MLS #100587666 Report a problem Hive MLS #100587666 Report a problem | ||
| 8/3/2026 | Price change | $210,000-1.9%$197/sqft |
Source: Hive MLS #100587666 Report a problem | ||
| 7/27/2026 | Price change | $214,000-1.8%$201/sqft |
Source: Hive MLS #100587666 Report a problem | ||
| 7/9/2026 | Listed for sale | $218,000+156.5%$205/sqft |
Source: Hive MLS #100587666 Report a problem | ||
| 8/8/2025 | Sold | $85,000+13.3%$80/sqft |
Source: Hive MLS #100519529 Report a problem | ||
| 7/18/2025 | Pending sale | $75,000$70/sqft |
Source: Hive MLS #100519529 Report a problem | ||
| 7/16/2025 | Listed for sale | $75,000+154.2%$70/sqft |
Source: Hive MLS #100519529 Report a problem | ||
| 4/14/2016 | Sold | $29,500$28/sqft |
Source: Hive MLS #80175827 Report a problem | ||
Public tax history
| Year | Property taxes | Tax assessment |
|---|---|---|
| 2025 | $894 | $71,237 |
| 2024 | $894 +0.1% | $71,237 |
| 2023 | $893 -0.1% | $71,237 |
| 2022 | $894 +11.6% | $71,237 +19.8% |
| 2021 | $801 | $59,460 |
| 2020 | $801 | $59,460 |
| 2019 | $801 | $59,460 |
| 2018 | $801 -33.4% | $59,460 -34.9% |
| 2017 | $1,202 | $91,300 |
| 2016 | $1,202 | $91,300 |
| 2015 | $1,202 | $91,300 |
| 2014 | $1,202 +16% | $91,300 -1.1% |
| 2013 | $1,036 | $92,270 |
| 2012 | $1,036 | $92,270 |
| 2011 | $1,036 | $92,270 |
| 2010 | $1,036 +23.4% | $92,270 +33.6% |
| 2009 | $840 +7.7% | $69,066 |
| 2008 | $780 | $69,066 |
| 2007 | $780 +9.1% | $69,066 |
| 2006 | $715 +29.3% | $69,066 +57.4% |
| 2005 | $553 | $43,876 |
| 2004 | -- | $43,876 |
| 2003 | -- | $43,876 |
| 2002 | -- | $43,876 |
| 2001 | -- | $43,876 |
Find assessor info on the county website
Monthly payment
Est. payment
Payment breakdown
Explore the cost of this home by adjusting the details. Changes won't be saved.Climate risks
Neighborhood: 28540
Nearby schools
GreatSchools rating
- 3/10Blue Creek ElementaryGrades: K-5Distance: 3.3 mi
- 6/10Northwoods Park MiddleGrades: 6-8Distance: 2 mi
- 6/10Jacksonville HighGrades: 9-12Distance: 2.6 mi
Schools provided by the listing agent
- Elementary: Blue Creek
- Middle: Northwoods Park
- High: Jacksonville
Source: Hive MLS. This data may not be complete. We recommend contacting the local school district to confirm school assignments for this home.
- $151,3003 bd1 ba1k sqft305 Stratford Rd, Jacksonville, NC 28540Off Market
- $140,3003 bd1 ba1k sqft301 Stratford Rd, Jacksonville, NC 28540Off Market
- $143,5002 bd1 ba862 sqft219 Canterbury Rd, Jacksonville, NC 28540Off Market
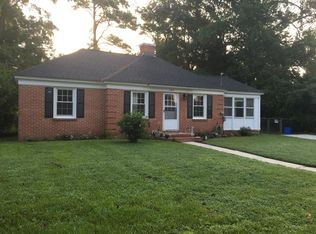
- $218,6003 bd2 ba1.1k sqft307 Stratford Rd, Jacksonville, NC 28540Off Market

- $190,7004 bd2 ba1.4k sqft211 Stratford Rd, Jacksonville, NC 28540Off Market
- $162,1003 bd1 ba1.2k sqft217 Canterbury Rd, Jacksonville, NC 28540Off Market
- $168,9003 bd1 ba1.1k sqft304 Stratford Rd, Jacksonville, NC 28540Off Market
- $151,1003 bd1 ba1.1k sqft302 Stratford Rd, Jacksonville, NC 28540Off Market
A local agent can set up tours, give advice and negotiate with sellers.
A local lender can help you make sure your offer is ready when you are.
Similar homes
- $212,5003 bd1 ba1.2k sqft403 Hickory Court, Jacksonville, NC 28540For Sale
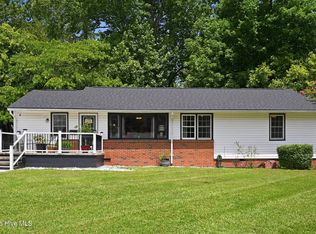
 MLS ID #100596108, Jonathan E Strader, RE/MAX Elite Realty Group. Hive MLS
 - $220,0003 bd2 ba1.2k sqft303 Banks Street, Jacksonville, NC 28540For Sale
 MLS ID #100592108, Mandy Mowery, RE/MAX Executive. Hive MLS
 - $210,0003 bd1 ba1.1k sqft1009 River Street, Jacksonville, NC 28540For Sale
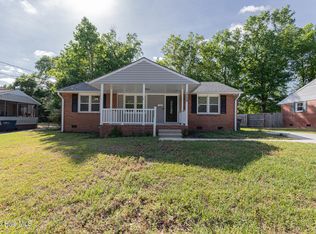 MLS ID #100573088, Aimee Gendrich, Pier 24 Realty LLC. Hive MLS
 - $189,0003 bd1 ba998 sqft121 Bryan Street, Jacksonville, NC 28540For Sale
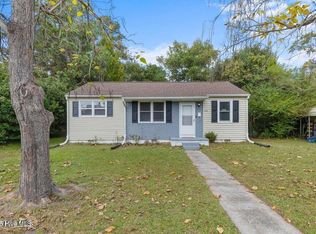 MLS ID #100586261, Childress Homes, Coldwell Banker Sea Coast Advantage - Jacksonville. Hive MLS
 - $189,9993 bd1 ba1k sqft209 Dewitt Street, Jacksonville, NC 28540For SaleMLS ID #100569142, Eyzhane Williams, RE/MAX Elite Realty Group. Hive MLS
- $234,0003 bd2 ba1.2k sqft513 Birchwood Court, Jacksonville, NC 28546For SaleMLS ID #100596693, Sahil Sapru, Coastal Properties. Hive MLS
- $200,0003 bd1 ba1k sqft530 Oak Lane, Jacksonville, NC 28540For SaleMLS ID #100576614, Diane M Castro-Perez, Coldwell Banker Sea Coast Advantage-Hampstead. Hive MLS
- $220,0003 bd2 ba1.1k sqft508 Thyme Court, Jacksonville, NC 28540For SaleMLS ID #100589628, Buie's Legacy Realty, Berkshire Hathaway HomeServices Carolina Premier Properties. Hive MLS
- $233,0003 bd2 ba1.2k sqft402 Clyde Drive, Jacksonville, NC 28540For SaleMLS ID #100580564, Tanya Maldonado, eXp Realty. Hive MLS
- $160,0003 bd1 ba1.2k sqft110 Queens Road, Jacksonville, NC 28540For SaleMLS ID #100594207, Melissa Carpenter, Coldwell Banker Sea Coast Advantage. Hive MLS
- $215,0003 bd2 ba1.2k sqft220 Winter Place, Jacksonville, NC 28540For SaleMLS ID #100593353, Samuel Lynch, eXp Realty. Hive MLS
- $235,0003 bd2 ba1.5k sqft1020 Furia Drive, Jacksonville, NC 28540For SaleMLS ID #100593544, Tanya Maldonado, eXp Realty. Hive MLS
- $224,7003 bd1 ba1.1k sqft59 Dixie Trail, Jacksonville, NC 28546For SaleMLS ID #100586641, Scott Damsell, HomeSmart Connections. Hive MLS
- $245,0003 bd2 ba1.3k sqft209 Rawls Court, Jacksonville, NC 28540For SaleMLS ID #100590941, Suzanne Barber, ERA Live Moore - Jacksonville. Hive MLS
- $244,9003 bd2 ba1.3k sqft300 Walnut Drive, Jacksonville, NC 28540For SaleMLS ID #100594307, Joshua Eudy, Revolution Partners LLC. Hive MLS
- $219,9003 bd2 ba1.1k sqft1014 Harrell'S Loop Road, Jacksonville, NC 28540For SaleMLS ID #100593167, Whittney Crouch, Red Door Realty NC, Inc. Hive MLS
- $208,0003 bd1 ba960 sqft158 Jupiter Trail, Jacksonville, NC 28546For SaleMLS ID #100572189, Cassandra DeLew, Coldwell Banker Sea Coast Advantage - Jacksonville. Hive MLS
- $255,0003 bd2 ba1.2k sqft232 Liberty Park Road, Jacksonville, NC 28540For SaleMLS ID #100590841, Brittany Silance, HomeSmart Connections. Hive MLS
- $245,0004 bd2 ba1.3k sqft414 Thomas Drive, Jacksonville, NC 28546For SaleMLS ID #100587370, Jenna Morton, Coldwell Banker Sea Coast Advantage. Hive MLS
- $225,0004 bd3 ba1.4k sqft2039 Foxhorn Road, Jacksonville, NC 28546For SaleMLS ID #100582749, Sheila M Garcia Holloway, ERA Live Moore - Jacksonville. Hive MLS
