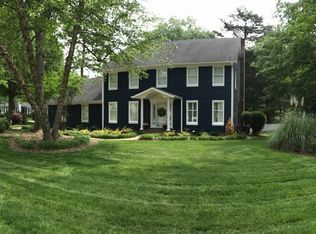
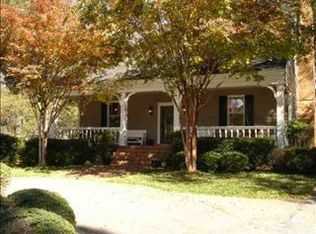
Summerplace in Greenville’s Eastside - doesn't get much better than this! Come see this beautifully updated 3BR, 2.5BA home on a half-acre lot with a park-like backyard. Sellers have been busy updating since they bought it with a front porch stoop, new roof, awesome screen porch addition, paint inside and out, new bathrooms, epoxy in garage, and so much more. Step in to find an open foyer which leads to the great room with gas logs. There are hardwood floors and plantation shutters throughout. The dining room is off the kitchen and next to the breakfast bar. Plenty of room for entertaining here! The eat-in kitchen has gorgeous granite and beautiful cabinetry along with a gas stove, wine fridge, microwave, dishwasher, and fridge (ice maker in-op, conveys as-is). Upstairs you'll find a large primary BR with an amazing primary bath with soaking tub, glass enclosed shower, dual vanity. No arguing over the secondary BRs as they as both spacious and the updated hall bath has dual vanities and lots of cabinets. Out back is where you'll live with the newer screened porch overlooking the park-like setting the owners have created. Enjoy sipping on your coffee in peace and quiet while watching the birds and taking in the serene setting. Zoned for award-winning schools, convenient and highly desirable location just minutes from shopping, dining, I-85, I-385, and GSP Airport. Don't wait, homes like this don't last long!
Sold for $650,000
Zillow last checked:
Listing updated:
Bought with:
Susan McMillen
Howard Hanna Allen Tate - Greenville Downtown
Source: Greater Greenville AOR,MLS#: 1599094
Price history
| Date | Event | Price |
|---|---|---|
| 9/2/2026 | Sold | $650,000$257/sqft |
Source:  Greater Greenville AOR #1599094 Report a problem Greater Greenville AOR #1599094 Report a problem | ||
| 8/2/2026 | Contingent | $650,000$257/sqft |
Source: Greater Greenville AOR #1599094 Report a problem | ||
| 7/29/2026 | Listed for sale | $650,000+100%$257/sqft |
Source: Greater Greenville AOR #1599094 Report a problem | ||
| 9/15/2017 | Sold | $325,000-7%$129/sqft |
Source: Greater Greenville AOR #1341810 Report a problem | ||
| 7/7/2017 | Pending sale | $349,500$138/sqft |
Source: BHHS C Dan Joyner - N. Pleas #1341810 Report a problem | ||
| 4/26/2017 | Price change | $349,500-3.6%$138/sqft |
Source: BHHS C Dan Joyner - N. Pleas #1341810 Report a problem | ||
| 4/14/2017 | Listed for sale | $362,500$143/sqft |
Source: BHHS C Dan Joyner - N. Pleas #1341810 Report a problem | ||
Get a cash offer in 3 minutes
Find out how much your home could sell for in as little as 3 minutes with a no-obligation cash offer.
Estimated market value
$649,900
