Located within the gated Fieldstone community, this expansive residence offers over 4,000 square feet of thoughtfully designed living space with 6 bedrooms and 6 bathrooms, combining refined interiors with resort-inspired outdoor amenities. Positioned on an elevated corner lot, the home enjoys added privacy along with beautiful mountain views on clear days. Designed for both everyday comfort and elevated entertaining, this home creates a seamless connection between indoor living and the outdoor entertaining spaces. The backyard is a true highlight of the property, designed as a private retreat for hosting and relaxation. A sparkling solar-heated pool anchors the space, complemented by a fully equipped outdoor cabana-style kitchen with built-in BBQ, bar seating, fire pit, and outdoor fireplace. No less than 16 palm trees surround the property, with a magnificent Sago as its centerpiece, creating resort-like vibes all year round. An outdoor bathroom adds convenience for guests enjoying the pool and entertaining areas. The flexible floor plan includes a private downstairs suite with its own entrance and patio, offering an ideal setup for extended family, guests, or a private office retreat. The first floor great room combines a fully equiped kitchen with a large living and dining space, with easy access to your incredible yard. Upstairs, the primary suite serves as a spacious sanctuary with an adjoining private balcony, featuring a large en-suite bath with a walk-in shower, soaking tub, and walk-in closet. Additional features include PAID-OFF SOLAR PANELS, upstairs laundry, a three-car garage, dual condenser units, and a tankless water heater, providing both efficiency and modern convenience. Combining generous living spaces, thoughtful upgrades, and exceptional outdoor amenities, this home offers a rare opportunity to enjoy privacy, comfort, and resort-style living within one of the area’s most desirable gated neighborhoods.
Sold for $1,425,000
Listed by: Marshall Reddick Real Estate • Christopher Carlson • Contact: 949-885-8180
Bought with: Keller Williams Realty
$1,425,000
303 Sunburst Ln, Corona, CA 92879
6beds
4,011sqft
Single Family Residence
Built in 2004
0.32 Acres Lot
$1,424,900 Zestimate®
$355/sqft
$5,709 Estimated rent
Home value
$1,424,900
$1.31M - $1.55M
$5,709/mo
Zestimate® history
Owner options
List your home for rent
$5,709/mo
Rent Zestimate®
Find your next renter with Zillow Rental Manager. Plus, with online applications, you can quickly screen prospective tenants – for free.
$5,709/mo
Rent Zestimate®
Refinance and save
$9,193/mo
Est. payment
Refinancing to a lower rate could help reduce your monthly payments and save thousands over the life of the loan.
$9,193/mo
Est. payment
Explore your selling options
Work with a Zillow partner agent
Leverage their expertise and Zillow's premium Showcase listings to get your home seen by more buyers.
Get startedList with your own agent
Get your home in front of millions of buyers by listing it on Zillow.
Learn how to do itSell it yourself
Take full control of how buyers see your home on Zillow by listing For Sale by Owner (FSBO).
List your homeWhat's special
Sparkling solar-heated poolThree-car garageRefined interiorsResort-inspired outdoor amenitiesUpstairs laundryElevated corner lot
Zillow last checked:
Listing updated:
Listed by:
Christopher Carlson DRE #02202656 714-769-4043,
Marshall Reddick Real Estate
Bought with:
Diana Renee, DRE #01150595
Keller Williams Realty
Source: CRMLS,MLS#: OC26053925 Originating MLS: California Regional MLS
Originating MLS: California Regional MLSFacts & features
Interior
Bedrooms & bathrooms
- Bedrooms: 6
- Bathrooms: 6
- Full bathrooms: 4
- 1/2 bathrooms: 2
- Main level bathrooms: 2
- Main level bedrooms: 1
Rooms
- Room types: Entry/Foyer, Family Room, Kitchen, Laundry, Primary Bathroom, Primary Bedroom, Other, Pantry
Primary bedroom
- Features: Main Level Primary
Primary bedroom
- Features: Primary Suite
Bathroom
- Features: Bathtub, Soaking Tub, Separate Shower, Walk-In Shower
Kitchen
- Features: Granite Counters, Kitchen Island, Walk-In Pantry
Other
- Features: Walk-In Closet(s)
Pantry
- Features: Walk-In Pantry
Heating
- Central
Cooling
- Central Air
Appliances
- Included: 6 Burner Stove, Built-In Range, Barbecue, Double Oven, Dishwasher, Disposal, Gas Range, Microwave, Refrigerator, Range Hood
- Laundry: Gas Dryer Hookup, Laundry Room
Features
- Breakfast Bar, Built-in Features, Balcony, Ceiling Fan(s), Crown Molding, Cathedral Ceiling(s), Eat-in Kitchen, Granite Counters, Open Floorplan, Pantry, Bar, Main Level Primary, Primary Suite, Walk-In Pantry, Walk-In Closet(s)
- Flooring: Carpet, Tile
- Windows: Plantation Shutters
- Has fireplace: Yes
- Fireplace features: Family Room, Outside
- Common walls with other units/homes: No Common Walls
Interior area
- Total interior livable area: 4,011 sqft
Property
Parking
- Total spaces: 3
- Parking features: Garage - Attached
- Attached garage spaces: 3
Features
- Levels: Two
- Stories: 2
- Entry location: Front
- Patio & porch: Covered, Patio
- Exterior features: Fire Pit
- Has private pool: Yes
- Pool features: Black Bottom, Electric Heat, Heated, In Ground, Pebble, Private, Solar Heat
- Has spa: Yes
- Spa features: Heated, In Ground
- Has view: Yes
- View description: City Lights, Mountain(s), Neighborhood
Lot
- Size: 0.32 Acres
- Features: 0-1 Unit/Acre
Details
- Parcel number: 113550043
- Special conditions: Standard
Construction
Type & style
- Home type: SingleFamily
- Property subtype: Single Family Residence
Condition
- New construction: No
- Year built: 2004
Utilities & green energy
- Sewer: Public Sewer
- Water: Public
Community & HOA
Community
- Features: Gutter(s), Street Lights
- Subdivision: Fieldstone Collection Ii
HOA
- Has HOA: Yes
- Amenities included: Controlled Access, Maintenance Grounds
- HOA fee: $220 monthly
- HOA name: Fieldstone Collection
- HOA phone: 714-508-9070
Location
- Region: Corona
Financial & listing details
- Price per square foot: $355/sqft
- Tax assessed value: $1,209,776
- Annual tax amount: $15,338
- Date on market: 3/12/2026
- Cumulative days on market: 48 days
- Listing terms: Conventional,Submit
Price history
| Date | Event | Price |
|---|---|---|
| 5/29/2026 | Sold | $1,425,000-1.7%$355/sqft |
Source:  CRMLS #OC26053925 Report a problem CRMLS #OC26053925 Report a problem | ||
| 4/30/2026 | Contingent | $1,450,000$362/sqft |
Source: CRMLS #OC26053925 Report a problem | ||
| 4/22/2026 | Price change | $1,450,000-3.3%$362/sqft |
Source: CRMLS #OC26053925 Report a problem | ||
| 3/12/2026 | Listed for sale | $1,499,000+31.5%$374/sqft |
Source: CRMLS #OC26053925 Report a problem | ||
| 1/31/2025 | Listing removed | $6,995$2/sqft |
Source: Zillow Rentals Report a problem | ||
| 1/21/2025 | Price change | $6,995-6.7%$2/sqft |
Source: Zillow Rentals Report a problem | ||
| 12/28/2024 | Listed for rent | $7,495+15.3%$2/sqft |
Source: Zillow Rentals Report a problem | ||
| 9/13/2024 | Listing removed | $6,500$2/sqft |
Source: Zillow Rentals Report a problem | ||
| 7/28/2024 | Price change | $6,500-3%$2/sqft |
Source: Zillow Rentals Report a problem | ||
| 7/18/2024 | Price change | $6,700-2.9%$2/sqft |
Source: Zillow Rentals Report a problem | ||
| 7/6/2024 | Price change | $6,900-4.8%$2/sqft |
Source: Zillow Rentals Report a problem | ||
| 6/15/2024 | Listed for rent | $7,250$2/sqft |
Source: Zillow Rentals Report a problem | ||
| 11/29/2021 | Sold | $1,140,000+8.6%$284/sqft |
Source: Public Record Report a problem | ||
| 10/9/2021 | Pending sale | $1,050,000+27.3%$262/sqft |
Source: CRMLS #CV21211537 Report a problem | ||
| 4/3/2017 | Sold | $825,000-2.9%$206/sqft |
Source: Public Record Report a problem | ||
| 3/16/2017 | Pending sale | $850,000$212/sqft |
Source: Realty ONE Group Southwest #SW16744935 Report a problem | ||
| 2/24/2017 | Listed for sale | $850,000$212/sqft |
Source: Realty ONE Group Southwest #SW16744935 Report a problem | ||
| 2/3/2017 | Pending sale | $850,000$212/sqft |
Source: Realty ONE Group Southwest #SW16744935 Report a problem | ||
| 1/20/2017 | Price change | $850,000-5%$212/sqft |
Source: Realty ONE Group Southwest #SW16744935 Report a problem | ||
| 1/5/2017 | Listed for sale | $895,000$223/sqft |
Source: Realty ONE Group Southwest #SW16744935 Report a problem | ||
| 12/31/2016 | Pending sale | $895,000$223/sqft |
Source: Realty ONE Group Southwest #SW16744935 Report a problem | ||
| 11/11/2016 | Listed for sale | $895,000+1%$223/sqft |
Source: Realty ONE Group Southwest #SW16744935 Report a problem | ||
| 12/21/2004 | Sold | $886,000$221/sqft |
Source: Public Record Report a problem | ||
Public tax history
| Year | Property taxes | Tax assessment |
|---|---|---|
| 2025 | $15,338 +2.7% | $1,209,776 +2% |
| 2024 | $14,929 +1.3% | $1,186,056 +2% |
| 2023 | $14,734 +1.6% | $1,162,800 +2% |
| 2022 | $14,503 -26.2% | $1,140,000 +28.9% |
| 2021 | $19,660 +0.6% | $884,565 +1% |
| 2020 | $19,537 -0.8% | $875,496 +2% |
| 2019 | $19,689 +1.2% | $858,330 +2% |
| 2018 | $19,453 +93.3% | $841,500 +19.5% |
| 2017 | $10,066 | $704,000 +6.7% |
| 2016 | $10,066 +8% | $660,000 +6.8% |
| 2015 | $9,320 +1.3% | $618,000 +1.8% |
| 2014 | $9,198 | $607,000 +21.6% |
| 2013 | -- | $499,000 +3.7% |
| 2012 | -- | $481,000 -10.9% |
| 2011 | -- | $540,000 +12.3% |
| 2010 | -- | $481,000 +4.3% |
| 2009 | -- | $461,000 -45.4% |
| 2008 | -- | $845,000 -13% |
| 2007 | -- | $971,774 +2% |
| 2006 | -- | $952,720 +7.5% |
| 2005 | -- | $886,000 |
Find assessor info on the county website
Neighborhood: South Corona
Nearby homes
- $1,081,9004 bd3 ba3.4k sqft291 Sunburst Ln, Corona, CA 92879Off Market
- $992,3004 bd2 ba2.7k sqft308 Villafranca St, Corona, CA 92879Off Market
- $1,213,9006 bd3 ba4k sqft279 Sunburst Ln, Corona, CA 92879Off Market

- $1,213,3005 bd4 ba3.4k sqft322 Villafranca St, Corona, CA 92879Off Market
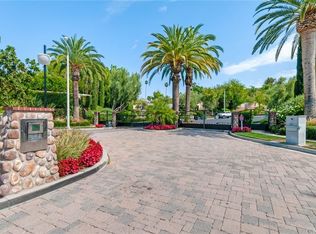
- $1,259,9006 bd4 ba4k sqft294 Villafranca St, Corona, CA 92879Off Market
- $1,364,3004 bd3 ba3.1k sqft2511 Rosser Dr, Corona, CA 92879Off Market
- $1,140,2005 bd4 ba3.5k sqft280 Villafranca St, Corona, CA 92879Off Market
- $1,170,5006 bd4 ba4k sqft288 Sunburst Ln, Corona, CA 92879Off Market
Nearby schools
GreatSchools rating
- 8/10Foothill Elementary SchoolGrades: K-6Distance: 0.8 mi
- 5/10Citrus Hills Intermediate SchoolGrades: 7-8Distance: 0.9 mi
- 8/10Santiago High SchoolGrades: 9-12Distance: 1.6 mi
Schools provided by the listing agent
- Elementary: Foothill
- Middle: Citrus Hills
- High: Santiago
Source: CRMLS. This data may not be complete. We recommend contacting the local school district to confirm school assignments for this home.
Get a cash offer in 3 minutes
Find out how much your home could sell for in as little as 3 minutes with a no-obligation cash offer.
Estimated market value
$1,424,900
Get a cash offer in 3 minutes
Find out how much your home could sell for in as little as 3 minutes with a no-obligation cash offer.
Estimated market value
$1,424,900
- California
- Riverside County
- Corona
- 92879
- South Corona
- 303 Sunburst Ln
Nearby cities
Nearby neighborhoods
Nearby zip codes
Other Corona Topics
