Tucked away on a cul-de-sac, 303 Sunny Hill Court is ready for new owners. This 3-level townhome located in Townes of Ashleigh offers 3 bedrooms, 2 full bathrooms and 2 half-bathrooms spanning across 2,296 finished square feet. As you enter on the ground level, there is an open foyer, coat closet, half bath, access to the 1-car garage, finished rec room and laundry room. The main level offers a bright and airy kitchen, cozy family room and powder room. The kitchen has granite counter tops, tile backsplash, stainless steel appliances and an island. French doors lead out to an oversized 16x22 deck that was completed in January 2024. The backyard is private and has nature views. On the upper level, you’ll find 3 bedrooms and 2 full bathrooms. The primary suite has vaulted ceilings, a walk-in closet and an updated ensuite. The private bath has a modern floating dual vanity, walk-in tiled shower with dual shower heads and separate soaking tub. Other features of the home include upgraded toilets, Nest thermostat and neutral paint throughout, and the Samsung washer and dryer are included. Townes of Ashleigh HOA includes trash and snow removal, playgrounds, and common area maintenance. Sunny Hill Court is convenient to dining, shopping, MCB Quantico, Fort Belvoir, Pentagon, FBI Academies, VRE, slug and HOV lanes as well as commuter lots.
Sold for $415,000
$415,000
303 Sunny Hill Ct, Stafford, VA 22554
3beds
2,296sqft
Townhouse
Built in 1996
1,799 Square Feet Lot
$444,300 Zestimate®
$181/sqft
$2,220 Estimated rent
Home value
$444,300
$422,000 - $467,000
$2,220/mo
Zestimate® history
Owner options
List your home for rent
$2,220/mo
Rent Zestimate®
Find your next renter with Zillow Rental Manager. Plus, with online applications, you can quickly screen prospective tenants – for free.
$2,220/mo
Rent Zestimate®
Refinance and save
$2,585/mo
Est. payment
Refinancing to a lower rate could help reduce your monthly payments and save thousands over the life of the loan.
$2,585/mo
Est. payment
Explore your selling options
Work with a Zillow partner agent
Leverage their expertise and Zillow's premium Showcase listings to get your home seen by more buyers.
Get startedList with your own agent
Get your home in front of millions of buyers by listing it on Zillow.
Learn how to do itSell it yourself
Take full control of how buyers see your home on Zillow by listing For Sale by Owner (FSBO).
List your homeWhat's special
Cozy family roomPrivate bathFinished rec roomOpen foyerGranite counter topsHalf bathCommuter lots
Zillow last checked:
Listing updated:
Listed by:
Natalie Gunn 925-788-1570,
Century 21 Redwood Realty
Bought with:
Amit Nagpal, 0225212271
Ikon Realty - Ashburn
Source: Bright MLS,MLS#: VAST2026242
Facts & features
Interior
Bedrooms & bathrooms
- Bedrooms: 3
- Bathrooms: 4
- Full bathrooms: 2
- 1/2 bathrooms: 2
- Main level bathrooms: 1
Basement
- Area: 840
Heating
- Heat Pump, Electric
Cooling
- Central Air, Electric
Appliances
- Included: Dishwasher, Disposal, Stainless Steel Appliance(s), Cooktop, Microwave, Refrigerator, Washer, Dryer, Electric Water Heater
- Laundry: Hookup, Washer In Unit, Dryer In Unit, Lower Level
Features
- Eat-in Kitchen, Kitchen Island, Bathroom - Stall Shower, Ceiling Fan(s), Crown Molding
- Flooring: Laminate, Carpet
- Windows: Bay/Bow, Window Treatments
- Basement: Full
- Has fireplace: No
Interior area
- Total structure area: 2,536
- Total interior livable area: 2,296 sqft
- Finished area above ground: 1,696
- Finished area below ground: 600
Property
Parking
- Total spaces: 2
- Parking features: Garage Door Opener, Garage Faces Front, Inside Entrance, Concrete, Driveway, Attached
- Attached garage spaces: 1
- Uncovered spaces: 1
Accessibility
- Accessibility features: None
Features
- Levels: Three
- Stories: 3
- Patio & porch: Deck
- Exterior features: Sidewalks
- Pool features: None
- Fencing: Wood
- Has view: Yes
- View description: Trees/Woods
Lot
- Size: 1,799 Square Feet
Details
- Additional structures: Above Grade, Below Grade
- Parcel number: 30P 2 60
- Zoning: R2
- Special conditions: Standard
Construction
Type & style
- Home type: Townhouse
- Architectural style: Colonial
- Property subtype: Townhouse
Materials
- Brick Front, Vinyl Siding
- Foundation: Concrete Perimeter
- Roof: Asphalt
Condition
- Very Good
- New construction: No
- Year built: 1996
- Major remodel year: 2021
Utilities & green energy
- Sewer: Public Sewer
- Water: Public
- Utilities for property: Electricity Available, Sewer Available, Water Available
Community & HOA
Community
- Subdivision: Townes Of Ashleigh
HOA
- Has HOA: Yes
- Amenities included: Tot Lots/Playground, Common Grounds
- Services included: Trash, Snow Removal, Common Area Maintenance
- HOA fee: $98 monthly
- HOA name: TOWNES OF ASHLEIGH
Location
- Region: Stafford
Financial & listing details
- Price per square foot: $181/sqft
- Tax assessed value: $344,100
- Annual tax amount: $2,925
- Date on market: 2/6/2024
- Listing agreement: Exclusive Right To Sell
- Listing terms: Conventional,Cash,VA Loan,Contract
- Inclusions: Built-in-microwave, Ceiling Fan, Washer, Dryer, Dishwasher, Disposer, Garage Opener With Remote, Refrigerator With Ice Maker, Stove / Range, Window Treatments
- Ownership: Fee Simple
Price history
| Date | Event | Price |
|---|---|---|
| 3/8/2024 | Sold | $415,000$181/sqft |
Source:  Bright MLS #VAST2026242 Report a problem Bright MLS #VAST2026242 Report a problem | ||
| 2/11/2024 | Pending sale | $415,000$181/sqft |
Source: Bright MLS #VAST2026242 Report a problem | ||
| 2/10/2024 | Listed for sale | $415,000+13.4%$181/sqft |
Source: Bright MLS #VAST2026242 Report a problem | ||
| 8/10/2021 | Sold | $366,000+6.1%$159/sqft |
Source: Bright MLS #VAST2000196 Report a problem | ||
| 7/13/2021 | Pending sale | $345,000$150/sqft |
Source: Bright MLS #VAST2000196 Report a problem | ||
| 7/10/2021 | Listed for sale | $345,000+52%$150/sqft |
Source: Bright MLS #VAST2000196 Report a problem | ||
| 7/16/2014 | Sold | $227,000+100.9%$99/sqft |
Source: Public Record Report a problem | ||
| 1/6/1998 | Sold | $113,000$49/sqft |
Source: Public Record Report a problem | ||
Public tax history
| Year | Property taxes | Tax assessment |
|---|---|---|
| 2025 | $3,416 +3.4% | $369,900 |
| 2024 | $3,305 +7% | $369,900 +7.5% |
| 2023 | $3,088 +5.6% | $344,100 |
| 2022 | $2,925 +17.7% | $344,100 +34.4% |
| 2021 | $2,484 | $256,100 |
| 2020 | $2,484 +1.9% | $256,100 +6.1% |
| 2019 | $2,438 +2% | $241,400 |
| 2018 | $2,390 | $241,400 +7.4% |
| 2017 | $2,390 +7.4% | $224,800 |
| 2016 | $2,226 | $224,800 +6.5% |
| 2015 | -- | $211,000 |
| 2014 | -- | $211,000 +22.7% |
| 2013 | -- | $172,000 |
| 2012 | -- | $172,000 +22.7% |
| 2011 | -- | $140,200 |
| 2010 | -- | $140,200 -47.3% |
| 2009 | -- | $266,100 |
| 2008 | -- | $266,100 -12% |
| 2006 | -- | $302,400 |
| 2005 | -- | $302,400 +75.7% |
| 2004 | -- | $172,100 +45.7% |
| 2003 | -- | $118,100 |
| 2002 | -- | $118,100 +2.3% |
| 2001 | -- | $115,400 |
| 2000 | -- | $115,400 |
Find assessor info on the county website
Neighborhood: 22554
Nearby homes
- $388,7003 bd2 ba1.9k sqft305 Sunny Hill Ct, Stafford, VA 22554Off Market
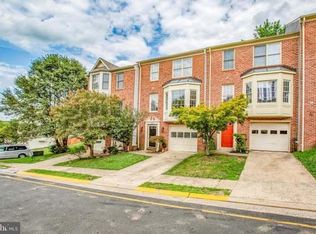
- $397,7003 bd3 ba1.6k sqft307 Sunny Hill Ct, Stafford, VA 22554Off Market
- $414,5003 bd2 ba1.8k sqft301 Sunny Hill Ct, Stafford, VA 22554Off Market
- $405,0003 bd3 ba1.7k sqft309 Sunny Hill Ct, Stafford, VA 22554Off Market
- $414,5003 bd3 ba1.7k sqft311 Sunny Hill Ct, Stafford, VA 22554Off Market
- $407,5003 bd4 ba1.6k sqft302 Sunny Hill Ct, Stafford, VA 22554Off Market
- $402,4003 bd3 ba2.4k sqft300 Sunny Hill Ct, Stafford, VA 22554Off Market
- $420,2003 bd4 ba2.1k sqft304 Sunny Hill Ct, Stafford, VA 22554Off Market
Nearby schools
GreatSchools rating
- 5/10Anthony Burns Elementary SchoolGrades: K-5Distance: 0.5 mi
- 4/10Stafford Middle SchoolGrades: 6-8Distance: 2.1 mi
- 5/10Brooke Point High SchoolGrades: 9-12Distance: 2.3 mi
Schools provided by the listing agent
- Elementary: Anthony Burns
- Middle: Stafford
- High: Brooke Point
- District: Stafford County Public Schools
Source: Bright MLS. This data may not be complete. We recommend contacting the local school district to confirm school assignments for this home.
Get a cash offer in 3 minutes
Find out how much your home could sell for in as little as 3 minutes with a no-obligation cash offer.
Estimated market value
$444,300
Get a cash offer in 3 minutes
Find out how much your home could sell for in as little as 3 minutes with a no-obligation cash offer.
Estimated market value
$444,300
- Virginia
- Stafford County
- Stafford
- 22554
- 303 Sunny Hill Ct
Nearby cities
Nearby neighborhoods
Nearby zip codes
Other Stafford Topics
