Skip main navigation
Sold for $450,000
  • $450,000

    303 Sunset Lane, Dacono, CO 80514

    3beds
    1,816sqft
    Single Family Residence
    Built in 1999
    6,077 Square Feet Lot
    $445,900 Zestimate®
    $248/sqft
    $2,494 Estimated rent

    Home value

    $445,900

    $424,000 - $473,000

    $2,494/mo

    Zestimate® history
    Loading
    Loading...

    Owner options

    List your home for rent

    $2,494/mo

    Rent Zestimate®

    Find your next renter with Zillow Rental Manager. Plus, with online applications, you can quickly screen prospective tenants – for free.

    Learn more

    $2,494/mo

    Rent Zestimate®

    Refinance and save

    $2,640/mo

    Est. payment

    Refinancing to a lower rate could help reduce your monthly payments and save thousands over the life of the loan.

    See today's rates

    $2,640/mo

    Est. payment

    Explore your selling options

    Work with a Zillow partner agent

    Leverage their expertise and Zillow's premium Showcase listings to get your home seen by more buyers.

    Get started

    List with your own agent

    Get your home in front of millions of buyers by listing it on Zillow.

    Learn how to do it

    Sell it yourself

    Take full control of how buyers see your home on Zillow by listing For Sale by Owner (FSBO).

    List your home

    What's special

    Oversized garagePrimary suiteVaulted ceilingsStainless appliancesBuilt-in cabinetsUpdated kitchenWi closet
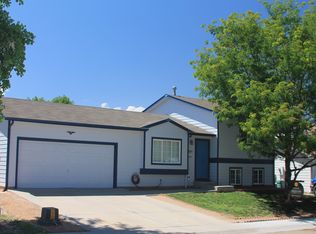
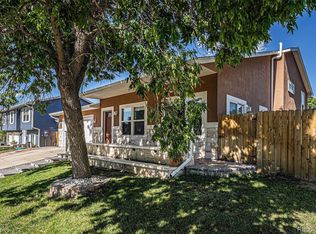
    Welcome home! You will love this adorable tri-level with over 1,800 finished SF! Enter into vaulted ceilings in the ample sized living room with newer carpet. The nice sized dining area is open to the living room and updated kitchen, which has beautiful custom beetle kill pine cabinets and stainless appliances. Upstairs you'll find two nice sized secondary bedrooms that share a full bath, and a primary suite with its own private full bath and WI closet. On the lower level you'll enjoy movie or game nights in the large garden level family/rec room. This space could easily become a 4th bedroom as well. The lower level also houses the laundry and utility room with RI plumbing for a future bathroom and plenty of storage space. The oversized garage has a gas heater, workbench and built-in cabinets, rafter storage and an access door to the backyard. Enjoy the summer evenings in the nice sized backyard with a patio and storage shed. Lots of new including: Roof, gutters and siding & exterior paint (2022), All windows on the back side of house (2022), Furnace and A/C (2018), Carpet throughout (2023), Tankless water heater (2021), Artificial turf in front yard. All of this with NO HOA or Metro District! Nice community park at the end of the street. Close to I-25, shopping, schools and more! Don't miss this gem!

    Zillow last checked:

    Listing updated:

    Listed by:

    Jodi Wilson 303-885-2880 jodisellshouses@gmail.com,

    RE/MAX Alliance

    Bought with:

    PPAR Agent Non-REcolorado

    NON MLS PARTICIPANT

    Source: REcolorado as distributed by MLS GRID,MLS#: 7905341MLS Logo

    Facts & features

    Interior

    Bedrooms & bathrooms
    • Bedrooms: 3
    • Bathrooms: 2
    • Full bathrooms: 2
    Primary bedroom
    • Description: With Its Own Private Full Bath And Walk-In Closet
    • Level: Upper
    • Area: 158.72 Square Feet
    • Dimensions: 12.8 x 12.4
    Bedroom
    • Level: Upper
    • Area: 108.56 Square Feet
    • Dimensions: 9.2 x 11.8
    Bedroom
    • Level: Upper
    • Area: 173.28 Square Feet
    • Dimensions: 11.4 x 15.2
    Primary bathroom
    • Description: Private Full Primary Bath
    • Level: Upper
    • Area: 69.93 Square Feet
    • Dimensions: 11.1 x 6.3
    Bathroom
    • Level: Upper
    • Area: 64.38 Square Feet
    • Dimensions: 11.1 x 5.8
    Dining room
    • Description: Open To Living Room And Kitchen
    • Level: Main
    • Area: 134.31 Square Feet
    • Dimensions: 12.1 x 11.1
    Family room
    • Description: Large Family/Rec Room In The Daylight Lower Level
    • Level: Lower
    • Area: 601.6 Square Feet
    • Dimensions: 23.5 x 25.6
    Kitchen
    • Description: Nicely Updated Kitchen With Custom Beetle Kill Pine Cabinets & Stainless Applc's
    • Level: Main
    • Area: 77.7 Square Feet
    • Dimensions: 7 x 11.1
    Laundry
    • Description: Nice Sized Laundry Room
    • Level: Lower
    • Area: 118.3 Square Feet
    • Dimensions: 13 x 9.1
    Living room
    • Description: Large Open Vaulted Living Room
    • Level: Main
    • Area: 320.28 Square Feet
    • Dimensions: 20.4 x 15.7
    Heating
    • Forced Air
    Cooling
    • Central Air
    Appliances
    • Included: Dishwasher, Disposal, Dryer, Gas Water Heater, Microwave, Oven, Refrigerator, Tankless Water Heater, Washer
    Features
    • Ceiling Fan(s), Primary Suite, Vaulted Ceiling(s), Walk-In Closet(s)
    • Flooring: Carpet, Laminate
    • Windows: Double Pane Windows
    • Has basement: No
    Interior area
    • Total structure area: 1,816
    • Total interior livable area: 1,816 sqft
    • Finished area above ground: 1,816

    Property

    Parking
    • Total spaces: 2
    • Parking features: Concrete, Exterior Access Door, Heated Garage, Oversized
    • Attached garage spaces: 2
    Features
    • Levels: Multi/Split
    • Patio & porch: Front Porch, Patio
    • Exterior features: Private Yard
    • Fencing: Full
    Lot
    • Size: 6,077 Square Feet
    • Features: Level, Sprinklers In Rear
    Details
    • Parcel number: R7616299
    • Special conditions: Standard

    Construction

    Type & style
    • Home type: SingleFamily
    • Architectural style: Traditional
    • Property subtype: Single Family Residence
    Materials
    • Frame
    • Foundation: Concrete Perimeter
    Condition
    • Year built: 1999

    Utilities & green energy

    • Sewer: Public Sewer
    • Water: Public
    • Utilities for property: Cable Available, Electricity Connected, Internet Access (Wired), Natural Gas Connected, Phone Available

    Community & HOA

    Community
    • Security: Carbon Monoxide Detector(s), Smoke Detector(s)
    • Subdivision: Sundance
    HOA
    • Has HOA: No
    Location
    • Region: Dacono

    Financial & listing details

    • Price per square foot: $248/sqft
    • Tax assessed value: $448,485
    • Annual tax amount: $3,053
    • Date on market: 5/16/2025
    • Listing terms: Cash,Conventional,FHA,VA Loan
    • Exclusions: None
    • Ownership: Individual
    • Electric utility on property: Yes
    • Road surface type: Paved

    Price history

    DateEventPrice
    6/23/2025Sold$450,000$248/sqft
    Source: REcolorado as distributed by MLS GRID #7905341 Report a problem
    5/27/2025Pending sale$450,000$248/sqft
    Source: REcolorado as distributed by MLS GRID #7905341 Report a problem
    5/16/2025Listed for sale$450,000+160.1%$248/sqft
    Source: REcolorado as distributed by MLS GRID #7905341 Report a problem
    4/28/2006Sold$173,000+33.3%$95/sqft
    Source: Public Record Report a problem
    8/9/1999Sold$129,790$71/sqft
    Source: Public Record Report a problem

    Public tax history

    YearProperty taxesTax assessment
    2026$3,522 +15.4%$27,450 -2.1%
    2025$3,053 +2.3%$28,030 -4%
    2024$2,986 +7.2%$29,210 -7.3%
    2023$2,786 -2.5%$31,500 +35.1%
    2022$2,858 +6.3%$23,320 -2.8%
    2021$2,689 $23,980 +6%
    2020$2,689 +22.1%$22,630
    2019$2,203 -18.8%$22,630 +22.4%
    2018$2,712 +23.1%$18,490
    2017$2,203 +2.3%$18,490 +19.3%
    2016$2,153 +21.3%$15,500
    2015$1,775 +35.1%$15,500 +36.9%
    2014$1,313 $11,320
    2013-- $11,320 -8%
    2012-- $12,300
    2011-- $12,300 -2.8%
    2010-- $12,660
    2009-- $12,660 -9%
    2008-- $13,910
    2007-- $13,910 +3.4%
    2006-- $13,450
    2005-- $13,450 -2.7%
    2004-- $13,830 -1.1%
    2003-- $13,980 -6.6%
    2002-- $14,960 +22.9%
    2001-- $12,170
    Find assessor info on the county website

    Neighborhood: The Glens

    Nearby schools

    GreatSchools rating
    Schools provided by the listing agent
    • Elementary: Thunder Valley
    • Middle: Thunder Valley
    • High: Frederick
    • District: St. Vrain Valley RE-1J

    Source: REcolorado as distributed by MLS GRID. This data may not be complete. We recommend contacting the local school district to confirm school assignments for this home.

    Get a cash offer in 3 minutes
    Find out how much your home could sell for in as little as 3 minutes with a no-obligation cash offer.
    Estimated market value
    $445,900
    Get a cash offer in 3 minutes
    Find out how much your home could sell for in as little as 3 minutes with a no-obligation cash offer.
    Estimated market value
    $445,900