Skip main navigation
Sold
  • Price Unknown

    303 Swan Ave, Houma, LA 70363

    3beds
    1,754sqft
    Single Family Residence, Residential
    Built in 1967
    0.34 Acres Lot
    $172,600 Zestimate®
    $--/sqft
    $1,561 Estimated rent

    Home value

    $172,600

    $133,000 - $224,000

    $1,561/mo

    Zestimate® history
    Loading
    Loading...

    Owner options

    List your home for rent

    $1,561/mo

    Rent Zestimate®

    Find your next renter with Zillow Rental Manager. Plus, with online applications, you can quickly screen prospective tenants – for free.

    Learn more

    $1,561/mo

    Rent Zestimate®

    Refinance and save

    Refinancing to a lower rate could help reduce your monthly payments and save thousands over the life of the loan.

    See today's rates

    Explore your selling options

    Work with a Zillow partner agent

    Leverage their expertise and Zillow's premium Showcase listings to get your home seen by more buyers.

    Get started

    List with your own agent

    Get your home in front of millions of buyers by listing it on Zillow.

    Learn how to do it

    Sell it yourself

    Take full control of how buyers see your home on Zillow by listing For Sale by Owner (FSBO).

    List your home

    What's special

    Covered carportAdditional storage closetFully fenced backyardCovered patioFunctional storm shuttersDesirable double lotStainless steel appliances
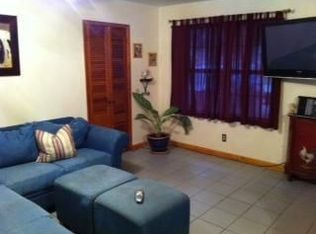
    Spacious 3 bedroom 2 bath brick home situated on a desirable double lot. This property features a covered front porch, a covered patio, and a detached storage shed, along with a covered carport for added convenience. Contains fully fenced backyard. Additional highlights include a whole-house generator, functional storm shutters, and gutters throughout the home. The roof was replaced following Hurricane Ida. Inside, the home offers an open-concept living, dining, and kitchen layout ideal for everyday living and entertaining. The kitchen is equipped with stainless steel appliances and a large walk-in pantry. A spacious laundry room includes an additional storage closet. Large walk-in closet in primary bedroom. The primary bathroom features a remodeled walk-in shower with a custom tile surround, while the guest bathroom offers a tub/shower combination.

    Zillow last checked:

    Listing updated:

    Listed by:

    Scott McCubbin,

    CENTURY 21 Action Realty Inc

    Bought with:

    Katina Adams, 0995702032

    Gulf Coast Real Estate, LLC

    Source: ROAM MLS,MLS#: 2026001428MLS Logo

    Facts & features

    Interior

    Bedrooms & bathrooms
    • Bedrooms: 3
    • Bathrooms: 2
    • Full bathrooms: 2
    Primary bedroom
    • Features: Ceiling Fan(s), Walk-In Closet(s)
    • Level: First
    • Area: 144
    • Dimensions: 12 x 12
    Bedroom 1
    • Level: First
    • Area: 140
    • Dimensions: 10 x 14
    Bedroom 2
    • Level: First
    • Area: 144
    • Dimensions: 12 x 12
    Primary bathroom
    • Features: Shower Only
    Dining room
    • Level: First
    • Area: 170
    • Dimensions: 10 x 17
    Kitchen
    • Level: First
    • Area: 110
    • Dimensions: 10 x 11
    Living room
    • Level: First
    • Area: 216
    • Dimensions: 12 x 18
    Heating
    • Central
    Cooling
    • Central Air
    Appliances
    • Included: Range/Oven, Refrigerator, Stainless Steel Appliance(s)
    • Laundry: Laundry Room
    Features
    • Flooring: Carpet, Ceramic Tile
    Interior area
    • Total structure area: 2,838
    • Total interior livable area: 1,754 sqft

    Property

    Parking
    • Parking features: Attached, Carport, Driveway
    • Has carport: Yes
    Features
    • Stories: 1
    • Fencing: Chain Link
    Lot
    • Size: 0.34 Acres
    • Dimensions: 138 x 107
    Details
    • Parcel number: 25813
    • Special conditions: Standard
    • Other equipment: Generator

    Construction

    Type & style
    • Home type: SingleFamily
    • Architectural style: Ranch
    • Property subtype: Single Family Residence, Residential
    Materials
    • Brick Siding
    • Foundation: Slab
    • Roof: Shingle
    Condition
    • New construction: No
    • Year built: 1967

    Utilities & green energy

    • Gas: TPCG
    • Sewer: Public Sewer
    • Water: Public

    Community & neighborhood

    Security
    • Security features: Smoke Detector(s)
    Location
    • Region: Houma
    • Subdivision: Ridgeway

    Other

    Other facts
    • Listing terms: Cash,Conventional,FHA,FMHA/Rural Dev,VA Loan

    Price history

    DateEventPrice
    4/17/2026Sold--
    Source: ROAM MLS #2026001428 Report a problem
    3/10/2026Pending sale$179,000$102/sqft
    Source: ROAM MLS #2026001428 Report a problem
    2/16/2026Listed for sale$179,000$102/sqft
    Source: ROAM MLS #2026001428 Report a problem
    2/2/2026Pending sale$179,000$102/sqft
    Source: ROAM MLS #2026001428 Report a problem
    1/23/2026Listed for sale$179,000$102/sqft
    Source: ROAM MLS #2026001428 Report a problem

    Public tax history

    YearProperty taxesTax assessment
    2025$838 -1.9%$8,925
    2024$854 +0.9%$8,925
    2023$847 +2%$8,925
    2022$830 +2.5%$8,925
    2021$809 +5.5%$8,925
    2020$767 -8.1%$8,925
    2019$835 +226.2%$8,925
    2018$256 -1.5%$8,925
    2017$260 -0.4%$8,925
    2015$261 +0.6%$8,925
    2014$259 -0.1%$8,925
    2013$260 0%$8,925
    2012$260 +1%$8,925
    2011$257 +0.5%$8,925
    2010$256 +0.2%$8,925
    2009$255 +2%$8,925
    2008$250 -3.1%$8,925
    2007$258 $8,925
    2006$258 +0.5%$8,925
    2005$257 -0.3%$8,925
    2004$258 +17.9%$8,925 +5%
    2003$219 $8,500
    2002-- $8,500 +23.6%
    2001-- $6,875
    2000-- $6,875

    Find assessor info on the county website

    Neighborhood: 70363

    Nearby schools

    GreatSchools rating
    Schools provided by the listing agent
    • District: Terrebonne Parish

    Source: ROAM MLS. This data may not be complete. We recommend contacting the local school district to confirm school assignments for this home.