Skip main navigation
Sold for $214,000
  • $214,000

    303 Sweet Cherry Ct, Hollidaysburg, PA 16648

    2beds
    1,920sqft
    Townhouse
    Built in 2000
    3,049 Square Feet Lot
    $223,800 Zestimate®
    $111/sqft
    $1,705 Estimated rent

    Home value

    $223,800

    $184,000 - $273,000

    $1,705/mo

    Zestimate® history
    Loading
    Loading...

    Owner options

    List your home for rent

    $1,705/mo

    Rent Zestimate®

    Find your next renter with Zillow Rental Manager. Plus, with online applications, you can quickly screen prospective tenants – for free.

    Learn more

    $1,705/mo

    Rent Zestimate®

    Refinance and save

    $1,401/mo

    Est. payment

    Refinancing to a lower rate could help reduce your monthly payments and save thousands over the life of the loan.

    See today's rates

    $1,401/mo

    Est. payment

    Explore your selling options

    Work with a Zillow partner agent

    Leverage their expertise and Zillow's premium Showcase listings to get your home seen by more buyers.

    Get started

    List with your own agent

    Get your home in front of millions of buyers by listing it on Zillow.

    Learn how to do it

    Sell it yourself

    Take full control of how buyers see your home on Zillow by listing For Sale by Owner (FSBO).

    List your home

    What's special

    Fenced backyardBreakfast barCovered deckVersatile spaceSpacious dining areaModern kitchen
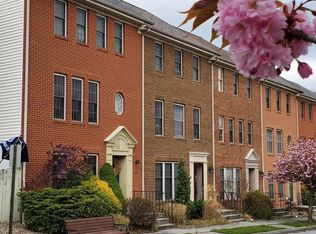

    Welcome to this stylish end-unit townhome in the sought-after Sweet Cherry Court. Designed for both comfort and functionality, this home offers a covered deck overlooking a fenced backyard - perfect for relaxing or entertaining. The entry-level floor features a versatile space that can serve as a family room, home office, or even a first-floor bedroom. Upstairs, the modern kitchen boasts a breakfast bar and spacious dining area, seamlessly connecting to a cozy living room and convenient half bath. The third floor hosts two generously sized bedrooms, including a primary suite with ample closet space, along with a centrally located full bathroom. With two dedicated off-street parking spaces, this home effortlessly blends style, convenience, and practicality. Check out our Matterport 3D virtual tour and schedule a showing today.

    Zillow last checked:

    Listing updated:

    Listed by:

    Adam Conrad Team 814-693-5669,

    Perry Wellington Realty, LLC

    Bought with:

    Brian Wilt, RS319711

    Perry Wellington Realty, LLC

    Source: AHAR,MLS#: 76751MLS Logo

    Facts & features

    Interior

    Bedrooms & bathrooms
    • Bedrooms: 2
    • Bathrooms: 2
    • Full bathrooms: 1
    • 1/2 bathrooms: 1
    Heating
    • Forced Air, Natural Gas
    Cooling
    • Central Air
    Appliances
    • Included: Dishwasher, Range, Microwave, Dryer, Disposal, Oven, Refrigerator, Washer
    Features
    • Ceiling Fan(s), Eat-in Kitchen
    • Flooring: Tile, Carpet, Luxury Vinyl
    • Windows: Insulated Windows
    • Basement: None
    • Has fireplace: Yes
    • Fireplace features: None
    Interior area
    • Total structure area: 1,920
    • Total interior livable area: 1,920 sqft
    • Finished area above ground: 1,920

    Property

    Parking
    • Parking features: Additional Parking, Off Street
    Features
    • Levels: Three Or More
    • Patio & porch: Deck, Patio
    • Exterior features: Awning(s), Rain Gutters, See Remarks
    • Pool features: None
    • Fencing: Wood
    Lot
    • Size: 3,049 Square Feet
    • Features: Gentle Sloping, Year Round Access
    Details
    • Additional structures: Shed(s)
    • Parcel number: 11.0615A.303.00000
    • Special conditions: Standard

    Construction

    Type & style
    • Home type: Townhouse
    • Architectural style: Traditional
    • Property subtype: Townhouse
    Materials
    • Brick, Vinyl Siding
    • Foundation: Block, Permanent
    • Roof: Shingle
    Condition
    • Year built: 2000

    Utilities & green energy

    • Sewer: Public Sewer
    • Water: Public
    • Utilities for property: Cable Available, Electricity Connected, Sewer Connected

    Community & HOA

    Community
    • Subdivision: Holiday Hills
    HOA
    • Has HOA: No
    Location
    • Region: Hollidaysburg

    Financial & listing details

    • Price per square foot: $111/sqft
    • Tax assessed value: $174,000
    • Annual tax amount: $3,212
    • Date on market: 2/24/2025
    • Listing terms: Cash,Commercial,Conventional,FHA,PHFA,VA Loan
    • Inclusions: Refrigerators, Stove, Dishwasher, Washer, Dryer, Microwave, Blinds, Shed

    Price history

    DateEventPrice
    3/31/2025Sold$214,000+0.5%$111/sqft
    Source: AHAR #76751 Report a problem
    2/24/2025Listed for sale$213,000-2.3%$111/sqft
    Source: AHAR #76751 Report a problem
    2/23/2025Listing removed$218,000$114/sqft
    Source: AHAR #75517 Report a problem
    11/15/2024Price change$218,000-3.1%$114/sqft
    Source: AHAR #75517 Report a problem
    8/22/2024Listed for sale$225,000+36.4%$117/sqft
    Source: AHAR #75517 Report a problem
    9/29/2020Sold$164,900-0.1%$86/sqft
    Source: Public Record Report a problem
    8/6/2020Price change$165,000-2.9%$86/sqft
    Source: Perry Wellington Realty, LLC #58174 Report a problem
    7/17/2020Listed for sale$170,000+13.3%$89/sqft
    Source: Perry Wellington Realty, LLC #58174 Report a problem
    9/20/2016Sold$150,000+9.6%$78/sqft
    Source: Public Record Report a problem
    12/18/2013Sold$136,900$71/sqft
    Source: Public Record Report a problem

    Public tax history

    YearProperty taxesTax assessment
    2025$3,212 +2%$174,000
    2024$3,149 +5.2%$174,000
    2023$2,992 +0.7%$174,000
    2022$2,972 +2%$174,000
    2021$2,913 +0.1%$174,000
    2020$2,909 +5.1%$174,000
    2018$2,769 $174,000
    2017-- $174,000 +1154.5%
    2016-- $13,870
    2015$926 $13,870
    Find assessor info on the county website

    Neighborhood: 16648

    Nearby schools

    GreatSchools rating
    Get pre-qualified for a loan
    At Zillow Home Loans, we can pre-qualify you in as little as 5 minutes with no impact to your credit score.

    An equal housing lender. NMLS #10287.