PLEASE NOTE BECAUSE OF MULTIPLE OFFERS. THE SELLER HAS REQUESTED THAT ALL BEST & FINAL OFFERS ARE DUE BY MONDAY, AUGUST 18TH BY 5:00 PM. Come view this sought after Sweetwater condo which is located in a beautiful 55+ community and sits in the heart of Cinnaminson! This charming condo features 2 bedrooms, 2 full baths, lots of closet space and a crawl space for even more storage. The nice size family room and dining area flow nicely to give you an open floor plan. This first floor living adds the availability of handicapped accessibility. Also, enjoy the updated eat in kitchen with a sliding door out to a nice fenced in patio with extra storage space. You can enjoy your private little front porch as well for social gatherings. The floors are hardwood, tile in kitchen and carpet in the bedrooms. Take advantage in the cold winter months to relax with your gas fireplace. This is the perfect place to call "home sweet home"! Just bring your bags and move in. Hurry in because it won't last. All showings will start on Open Houses, Saturday and Sunday, August 16 and 17 from 12-3 pm. This condo is being sold as is.
Sold for $287,500
$287,500
303 Sweetwater Dr, Cinnaminson, NJ 08077
2beds
1,282sqft
Townhouse
Built in 1989
-- sqft lot
$-- Zestimate®
$224/sqft
$2,217 Estimated rent
Home value
Not available
Estimated sales range
Not available
$2,217/mo
Zestimate® history
Owner options
List your home for rent
$2,217/mo
Rent Zestimate®
Find your next renter with Zillow Rental Manager. Plus, with online applications, you can quickly screen prospective tenants – for free.
$2,217/mo
Rent Zestimate®
Refinance and save
$2,343/mo
Est. payment
Refinancing to a lower rate could help reduce your monthly payments and save thousands over the life of the loan.
$2,343/mo
Est. payment
Explore your selling options
Work with a Zillow partner agent
Leverage their expertise and Zillow's premium Showcase listings to get your home seen by more buyers.
Get startedList with your own agent
Get your home in front of millions of buyers by listing it on Zillow.
Learn how to do itSell it yourself
Take full control of how buyers see your home on Zillow by listing For Sale by Owner (FSBO).
List your homeWhat's special
Gas fireplaceFenced in patioPrivate little front porchExtra storage spaceLots of closet spaceUpdated eat in kitchenTile in kitchen
Zillow last checked:
Listing updated:
Listed by:
Denise Walsh 856-685-3650,
Weichert Realtors - Moorestown
Bought with:
Janeen Albertson, 0679053
Weichert Realtors - Moorestown
Source: Bright MLS,MLS#: NJBL2094002
Facts & features
Interior
Bedrooms & bathrooms
- Bedrooms: 2
- Bathrooms: 2
- Full bathrooms: 2
- Main level bathrooms: 2
- Main level bedrooms: 2
Rooms
- Room types: Dining Room, Primary Bedroom, Bedroom 2, Kitchen, Family Room, Foyer, Bathroom 2, Primary Bathroom
Primary bedroom
- Features: Flooring - Carpet, Walk-In Closet(s), Window Treatments
- Level: Main
Bedroom 2
- Features: Flooring - Carpet, Ceiling Fan(s)
- Level: Main
Primary bathroom
- Features: Bathroom - Walk-In Shower, Flooring - Ceramic Tile
- Level: Main
Bathroom 2
- Features: Bathroom - Tub Shower, Flooring - Ceramic Tile
- Level: Main
Dining room
- Features: Dining Area, Flooring - HardWood, Lighting - Ceiling, Living/Dining Room Combo
- Level: Main
- Area: 144 Square Feet
- Dimensions: 12 x 12
Family room
- Features: Flooring - HardWood, Fireplace - Gas
- Level: Main
- Area: 224 Square Feet
- Dimensions: 16 x 14
Foyer
- Features: Flooring - Ceramic Tile
- Level: Main
- Area: 64 Square Feet
- Dimensions: 8 x 8
Kitchen
- Features: Flooring - Ceramic Tile, Eat-in Kitchen, Kitchen - Gas Cooking, Lighting - Ceiling, Pantry, Window Treatments, Granite Counters
- Level: Main
- Area: 135 Square Feet
- Dimensions: 15 x 9
Heating
- Forced Air, Natural Gas
Cooling
- Central Air, Ceiling Fan(s), Natural Gas
Appliances
- Included: Microwave, Dishwasher, Dryer, Oven/Range - Gas, Refrigerator, Disposal, Self Cleaning Oven, Gas Water Heater
- Laundry: Main Level
Features
- Ceiling Fan(s), Combination Dining/Living, Family Room Off Kitchen, Entry Level Bedroom, Eat-in Kitchen, Upgraded Countertops, Pantry, Walk-In Closet(s), Recessed Lighting, Dry Wall
- Flooring: Ceramic Tile, Hardwood, Carpet
- Doors: Sliding Glass, Storm Door(s)
- Windows: Bay/Bow, Window Treatments
- Has basement: No
- Number of fireplaces: 1
- Fireplace features: Gas/Propane, Glass Doors
Interior area
- Total structure area: 1,282
- Total interior livable area: 1,282 sqft
- Finished area above ground: 1,282
- Finished area below ground: 0
Property
Parking
- Parking features: Handicap Parking, Lighted, Private, Unassigned, Parking Lot
Accessibility
- Accessibility features: No Stairs, Accessible Entrance
Features
- Levels: One
- Stories: 1
- Patio & porch: Porch, Patio
- Exterior features: Lighting, Extensive Hardscape, Flood Lights, Sidewalks, Street Lights
- Pool features: None
- Fencing: Vinyl,Partial,Privacy
- Has view: Yes
- View description: Courtyard, Street
Lot
- Features: Corner Lot, Landscaped, Suburban, Clay
Details
- Additional structures: Above Grade, Below Grade
- Parcel number: 080100400029 303C303
- Zoning: RESIDENTIAL
- Zoning description: Residential
- Special conditions: Standard
Construction
Type & style
- Home type: Townhouse
- Architectural style: Colonial
- Property subtype: Townhouse
Materials
- Aluminum Siding
- Foundation: Crawl Space
- Roof: Pitched,Shingle
Condition
- Very Good
- New construction: No
- Year built: 1989
Utilities & green energy
- Electric: 150 Amps
- Sewer: Public Sewer
- Water: Public
- Utilities for property: Cable Available, Natural Gas Available, Cable
Community & HOA
Community
- Security: Smoke Detector(s), Carbon Monoxide Detector(s)
- Senior community: Yes
- Subdivision: Sweetwater
HOA
- Has HOA: Yes
- Amenities included: Clubhouse, Jogging Path
- Services included: Common Area Maintenance, Insurance, Maintenance Grounds, Snow Removal, Trash
- HOA fee: $307 monthly
- HOA name: TARGET PROPERTY MANAGEMENT
Location
- Region: Cinnaminson
- Municipality: CINNAMINSON TWP
Financial & listing details
- Price per square foot: $224/sqft
- Tax assessed value: $101,700
- Annual tax amount: $3,873
- Date on market: 8/15/2025
- Listing agreement: Exclusive Right To Sell
- Listing terms: Cash,Conventional,FHA
- Inclusions: Range, Refrigerator, Dishwasher, Washer, Dryer, Garbage Disposal, Tv Mounted On The Wall, All Window Coverings And Light Fixtures.
- Exclusions: All Personal Belongings
- Ownership: Condominium
- Road surface type: Concrete
Price history
| Date | Event | Price |
|---|---|---|
| 9/22/2025 | Sold | $287,500+8.7%$224/sqft |
Source:  Bright MLS #NJBL2094002 Report a problem Bright MLS #NJBL2094002 Report a problem | ||
| 8/25/2025 | Pending sale | $264,500$206/sqft |
Source: Bright MLS #NJBL2094002 Report a problem | ||
| 8/21/2025 | Contingent | $264,500$206/sqft |
Source: Bright MLS #NJBL2094002 Report a problem | ||
| 8/15/2025 | Listed for sale | $264,500$206/sqft |
Source: Bright MLS #NJBL2094002 Report a problem | ||
Public tax history
| Year | Property taxes | Tax assessment |
|---|---|---|
| 2024 | $3,780 | $101,700 |
| 2023 | -- | $101,700 |
| 2022 | $3,698 +0.8% | $101,700 |
| 2021 | $3,668 +2.4% | $101,700 |
| 2020 | $3,582 +0.7% | $101,700 |
| 2019 | $3,556 +1% | $101,700 |
| 2018 | $3,520 +1.4% | $101,700 |
| 2017 | $3,471 +3.3% | $101,700 |
| 2016 | $3,361 +5% | $101,700 |
| 2015 | $3,201 +1.1% | $101,700 |
| 2014 | $3,166 -18.3% | $101,700 -18.6% |
| 2013 | $3,877 +2% | $125,000 -28.8% |
| 2012 | $3,802 +0.8% | $175,500 |
| 2011 | $3,772 +5.5% | $175,500 |
| 2010 | $3,573 +5.4% | $175,500 |
| 2009 | $3,391 +44.6% | $175,500 |
| 2008 | $2,345 +6% | $175,500 +172.9% |
| 2007 | $2,212 +8.4% | $64,300 |
| 2006 | $2,040 +6.7% | $64,300 |
| 2005 | $1,913 -8.2% | $64,300 |
| 2004 | $2,084 | $64,300 |
| 2003 | -- | $64,300 |
| 2002 | -- | $64,300 |
| 2001 | -- | $64,300 |
Find assessor info on the county website
Neighborhood: 08077
Nearby homes
- $251,0001 bd2 ba1.1k sqft302 Sweetwater Dr, Cinnaminson, NJ 08077Sold
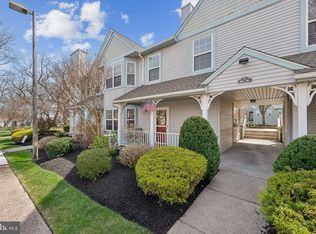
- $293,900-- bd-- ba-- sqft202 Sweetwater Dr #202, Cinnaminson, NJ 08077Off Market
- $110,000-- bd-- ba1.3k sqft201 Sweetwater Dr, Cinnaminson, NJ 08077Off Market
- $296,700-- bd-- ba-- sqft201 Sweetwater Dr #201, Cinnaminson, NJ 08077Off Market
- $108,700-- bd-- ba1.3k sqft204 Sweetwater Dr, Cinnaminson, NJ 08077Off Market
- $296,400-- bd-- ba-- sqft204 Sweetwater Dr #204, Cinnaminson, NJ 08077Off Market
- $295,100-- bd-- ba-- sqft203 Sweetwater Dr #203, Cinnaminson, NJ 08077Off Market
- $300,0002 bd2 ba1.2k sqft406 Sweetwater Dr, Cinnaminson, NJ 08077Sold
Nearby schools
GreatSchools rating
- 7/10Eleanor Rush Intermediate SchoolGrades: 3-5Distance: 0.4 mi
- 6/10Cinnaminson Middle SchoolGrades: 6-8Distance: 1.2 mi
- 6/10Cinnaminson High SchoolGrades: 9-12Distance: 0.6 mi
Schools provided by the listing agent
- District: Cinnaminson Township Public Schools
Source: Bright MLS. This data may not be complete. We recommend contacting the local school district to confirm school assignments for this home.


Get pre-qualified for a loan
At Zillow Home Loans, we can pre-qualify you in as little as 5 minutes with no impact to your credit score.An equal housing lender. NMLS #10287.
- New Jersey
- Burlington County
- Cinnaminson Township
- 08077
- 303 Sweetwater Dr
Nearby cities
Nearby zip codes
Other Cinnaminson Township Topics
- Apartments for Rent in 08077
- Houses for Sale in 08077
- Houses for Rent in 08077
- 08077 Real Estate
- Cinnaminson Township Condos
- Houses for Sale in Cinnaminson Township
- Newest Listings in Cinnaminson Township
- Cinnaminson Township Home Values
- Cinnaminson Township Real Estate Agents
- Cinnaminson Township Refinance
- Cinnaminson Township Mortgage Rates
