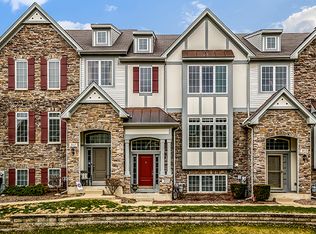
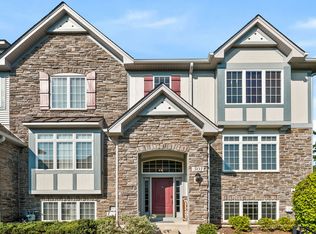
Welcome to 303 Sype! This Tri-Level Townhome offers 3 bedrooms and 2.5 baths. Property features gleaming hardwood floors and recessed lighting throughout the formal living room, dining room and 1st floor family room. Kitchen boasts all stainless steel appliances, a breakfast bar and a separate breakfast eating-area with sliding door leading to a spacious balcony. The second floor primary offers an en-suite bath with dual sinks and a spacious walk-in closet. Two additional spacious bedrooms, full bath and laundry room on the 2nd floor. The lower level features a huge rec room for additional family living space. Attached 2 car garage. Located in the Easton Park community in close proximity to schools, parks, shopping and easy access to expressways. Make your appointment today!
Closed
Zillow last checked:
Listing updated:
Bought with:
Flyura Kuchiyeva
@properties Christies International Real Estate
Source: MRED as distributed by MLS GRID,MLS#: 12422006
Price history
| Date | Event | Price |
|---|---|---|
| 9/26/2025 | Sold | $377,000-2.1%$153/sqft |
Source:  MRED as distributed by MLS GRID #12422006 Report a problem MRED as distributed by MLS GRID #12422006 Report a problem | ||
| 8/13/2025 | Listing removed | $3,200$1/sqft |
Source: MRED as distributed by MLS GRID #12434451 Report a problem | ||
| 8/13/2025 | Contingent | $385,000$157/sqft |
Source: MRED as distributed by MLS GRID #12422006 Report a problem | ||
| 7/31/2025 | Listed for rent | $3,200+8.5%$1/sqft |
Source: MRED as distributed by MLS GRID #12434451 Report a problem | ||
| 7/30/2025 | Price change | $385,000-0.7%$157/sqft |
Source: MRED as distributed by MLS GRID #12422006 Report a problem | ||
| 7/23/2025 | Price change | $387,900-0.5%$158/sqft |
Source: MRED as distributed by MLS GRID #12422006 Report a problem | ||
| 7/16/2025 | Listed for sale | $389,900$158/sqft |
Source: MRED as distributed by MLS GRID #12422006 Report a problem | ||
| 7/16/2025 | Listing removed | $389,900$158/sqft |
Source: MRED as distributed by MLS GRID #12378216 Report a problem | ||
| 6/9/2025 | Price change | $389,900-2.3%$158/sqft |
Source: MRED as distributed by MLS GRID #12378216 Report a problem | ||
| 5/29/2025 | Listed for sale | $398,900-0.3%$162/sqft |
Source: MRED as distributed by MLS GRID #12378216 Report a problem | ||
| 5/29/2025 | Listing removed | $399,900$163/sqft |
Source: MRED as distributed by MLS GRID #12346255 Report a problem | ||
| 4/29/2025 | Listed for sale | $399,900+3.3%$163/sqft |
Source: MRED as distributed by MLS GRID #12346255 Report a problem | ||
| 7/11/2024 | Listing removed | -- |
Source: MRED as distributed by MLS GRID #12092056 Report a problem | ||
| 7/8/2024 | Price change | $387,000-3%$157/sqft |
Source: MRED as distributed by MLS GRID #12092056 Report a problem | ||
| 6/24/2024 | Listed for sale | $399,000+47%$162/sqft |
Source: MRED as distributed by MLS GRID #12092056 Report a problem | ||
| 10/10/2023 | Listing removed | -- |
Source: Zillow Rentals Report a problem | ||
| 9/30/2023 | Listed for rent | $2,950+9.3%$1/sqft |
Source: Zillow Rentals Report a problem | ||
| 4/6/2022 | Listing removed | -- |
Source: Zillow Rental Network Premium Report a problem | ||
| 4/1/2022 | Listed for rent | $2,700$1/sqft |
Source: Zillow Rental Network Premium Report a problem | ||
| 2/26/2018 | Sold | $271,500-0.5%$110/sqft |
Source: MRED as distributed by MLS GRID #09834068 Report a problem | ||
| 1/18/2018 | Pending sale | $273,000$111/sqft |
Source: Coldwell Banker Residential Brokerage - Hinsdale Village #09834068 Report a problem | ||
| 1/16/2018 | Listed for sale | $273,000+2.2%$111/sqft |
Source: Coldwell Banker Residential #09834068 Report a problem | ||
| 10/14/2008 | Sold | $267,000$109/sqft |
Source: Public Record Report a problem | ||

Get a cash offer in 3 minutes
Find out how much your home could sell for in as little as 3 minutes with a no-obligation cash offer.
Estimated market value
$390,800
