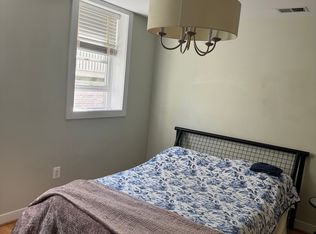
Back on the Market with Beautiful New Updates! Welcome to this exceptional Steve Bukont Craftsman, ideally located just steps from Downtown Vienna. Offering over 5,200 square feet across three finished levels, this beautifully updated home blends timeless craftsmanship with modern style. Recent improvements include a brand-new designer kitchen, new lighting fixtures, fresh interior paint, a painted deck, exterior power washing, custom designer closets, new ceiling fans, a new dishwasher, built-in microwave, washer and dryer, and premium Sub-Zero refrigerators. The open floor plan is filled with natural light and features spacious living areas, a luxurious owner's suite, a finished lower level, and a private landscaped backyard perfect for entertaining. Additional highlights include 28 Tesla solar panels, two Tesla Powerwall backup batteries, and a 240-volt Level 2 EV charging outlet, providing exceptional energy efficiency and reliable backup power. Enjoy the convenience of being just moments from Downtown Vienna's restaurants, cafés, shops, parks, and the W&OD Trail. This is a rare opportunity to own a beautifully updated home in one of Vienna's most sought-after neighborhoods.
For sale
$1,985,000
303 Talahi Rd SE, Vienna, VA 22180
5beds
5,284sqft
Single Family Residence
Built in 2001
10,000 Square Feet Lot
$1,940,100 Zestimate®
$376/sqft
$-- HOA
What's special
Finished lower levelFresh interior paintExterior power washingNew ceiling fansWasher and dryerNew dishwasherNew lighting fixtures
- 143 days
- 876
- 17
Zillow last checked:
Listing updated:
Listed by:
Eva Civan 571-236-1403,
Compass (240) 219-2422
Source: Bright MLS,MLS#: VAFX2301746
Facts & features
Interior
Bedrooms & bathrooms
- Bedrooms: 5
- Bathrooms: 4
- Full bathrooms: 3
- 1/2 bathrooms: 1
- Main level bathrooms: 1
Rooms
- Room types: Living Room, Dining Room, Primary Bedroom, Bedroom 2, Bedroom 3, Bedroom 4, Bedroom 5, Kitchen, Family Room, Den, Foyer, Breakfast Room, Recreation Room, Storage Room, Bathroom 2, Bathroom 3, Primary Bathroom, Half Bath
Primary bedroom
- Level: Upper
Bedroom 2
- Level: Upper
Bedroom 3
- Features: Ceiling Fan(s), Flooring - HardWood
- Level: Upper
Bedroom 4
- Level: Upper
Bedroom 5
- Level: Lower
Primary bathroom
- Level: Upper
Bathroom 2
- Level: Upper
Bathroom 3
- Level: Lower
Breakfast room
- Level: Main
Den
- Level: Lower
Dining room
- Level: Main
- Area: 234 Square Feet
- Dimensions: 13 X 18
Family room
- Level: Main
- Area: 272 Square Feet
- Dimensions: 17 X 16
Foyer
- Level: Main
Half bath
- Level: Main
Kitchen
- Level: Main
- Area: 408 Square Feet
- Dimensions: 17 X 24
Living room
- Features: Crown Molding, Flooring - HardWood
- Level: Main
Recreation room
- Level: Lower
- Area: 504 Square Feet
- Dimensions: 24 X 21
Storage room
- Level: Lower
Heating
- Forced Air, Natural Gas
Cooling
- Ceiling Fan(s), Central Air, Electric
Appliances
- Included: Cooktop, Down Draft, Dishwasher, Disposal, Dryer, Double Oven, Oven, Refrigerator, Stainless Steel Appliance(s), Washer, Water Heater, Gas Water Heater
- Laundry: Main Level
Features
- Attic, Breakfast Area, Built-in Features, Ceiling Fan(s), Crown Molding, Family Room Off Kitchen, Open Floorplan, Formal/Separate Dining Room, Eat-in Kitchen, Kitchen Island, Kitchen - Gourmet, Pantry, Recessed Lighting, Bathroom - Stall Shower, Bathroom - Tub Shower, Walk-In Closet(s), High Ceilings, Cathedral Ceiling(s), Tray Ceiling(s), 2 Story Ceilings
- Flooring: Ceramic Tile, Hardwood, Wood
- Doors: French Doors
- Windows: Bay/Bow, Atrium, Palladian
- Basement: Full,Improved,Interior Entry,Exterior Entry,Windows,Walk-Out Access,Sump Pump,Finished
- Number of fireplaces: 1
- Fireplace features: Gas/Propane
Interior area
- Total structure area: 5,981
- Total interior livable area: 5,284 sqft
- Finished area above ground: 4,091
- Finished area below ground: 1,193
Property
Parking
- Total spaces: 2
- Parking features: Garage Faces Front, Garage Door Opener, Inside Entrance, Driveway, Attached
- Attached garage spaces: 2
- Has uncovered spaces: Yes
Accessibility
- Accessibility features: None
Features
- Levels: Three
- Stories: 3
- Patio & porch: Patio, Deck
- Pool features: None
Lot
- Size: 10,000 Square Feet
Details
- Additional structures: Above Grade, Below Grade
- Parcel number: 0384 02 0233A
- Zoning: 904
- Special conditions: Standard
Construction
Type & style
- Home type: SingleFamily
- Architectural style: Craftsman
- Property subtype: Single Family Residence
Materials
- Brick, HardiPlank Type, Shingle Siding, Wood Siding
- Foundation: Other
- Roof: Composition,Shingle
Condition
- New construction: No
- Year built: 2001
Details
- Builder model: Custom
- Builder name: STEVE BUKONT
Utilities & green energy
- Sewer: Public Sewer
- Water: Public
- Utilities for property: Natural Gas Available, Underground Utilities
Community & HOA
Community
- Subdivision: Onondio
HOA
- Has HOA: No
Location
- Region: Vienna
Financial & listing details
- Price per square foot: $376/sqft
- Tax assessed value: $1,267,830
- Annual tax amount: $17,699
- Date on market: 4/30/2026
- Listing agreement: Exclusive Agency
- Ownership: Fee Simple
Estimated market value
$1,940,100
$1.84M - $2.04M
$5,923/mo
Price history
| Date | Event | Price |
|---|---|---|
| 7/17/2026 | Listed for sale | $1,985,000-4.8%$376/sqft |
Source:  Bright MLS #VAFX2301746 Report a problem Bright MLS #VAFX2301746 Report a problem | ||
| 6/13/2026 | Listing removed | $2,085,000$395/sqft |
Source: Bright MLS #VAFX2301746 Report a problem | ||
| 4/30/2026 | Listed for sale | $2,085,000+50.5%$395/sqft |
Source: Bright MLS #VAFX2301746 Report a problem | ||
| 9/16/2021 | Sold | $1,385,000+31.9%$262/sqft |
Source: Bright MLS #VAFX2002136 Report a problem | ||
| 11/17/2010 | Sold | $1,050,000-10.6%$199/sqft |
Source: Public Record Report a problem | ||
| 10/21/2010 | Pending sale | $1,175,000$222/sqft |
Source: Long & Foster Real Estate #FX7412795 Report a problem | ||
| 8/14/2010 | Listed for sale | $1,175,000+74.7%$222/sqft |
Source: Long & Foster Real Estate #FX7412795 Report a problem | ||
| 4/26/2001 | Sold | $672,416$127/sqft |
Source: Public Record Report a problem | ||
Public tax history
| Year | Property taxes | Tax assessment |
|---|---|---|
| 2025 | $17,991 +1.6% | $1,556,310 +1.8% |
| 2024 | $17,715 +13.8% | $1,529,110 +10.8% |
| 2023 | $15,568 +3% | $1,379,560 +4.4% |
| 2022 | $15,115 | $1,321,850 +4.3% |
| 2021 | -- | $1,267,830 +2.7% |
| 2020 | $14,606 +9.3% | $1,234,130 +9.3% |
| 2019 | $13,360 -0.3% | $1,128,820 -0.3% |
| 2018 | $13,402 +2.8% | $1,132,390 +0.9% |
| 2017 | $13,031 +416% | $1,122,390 |
| 2016 | $2,525 -79.8% | $1,122,390 |
| 2015 | $12,526 -12.3% | $1,122,390 +5.5% |
| 2014 | $14,278 | $1,063,700 +1.9% |
| 2013 | -- | $1,043,700 +2.5% |
| 2012 | -- | $1,018,530 +8% |
| 2011 | -- | $943,360 +2.2% |
| 2010 | -- | $923,360 -11.7% |
| 2009 | -- | $1,045,780 -14.5% |
| 2008 | -- | $1,223,550 +14.7% |
| 2007 | -- | $1,067,100 +52.8% |
| 2003 | -- | $698,400 +5.3% |
| 2002 | -- | $663,400 |
Find assessor info on the county website
Monthly payment
Est. payment
Payment breakdown
Explore the cost of this home by adjusting the details. Changes won't be saved.Climate risks
Neighborhood: 22180
Nearby schools
Schools provided by the listing agent
- High: Madison
- District: Fairfax County Public Schools
Source: Bright MLS. This data may not be complete. We recommend contacting the local school district to confirm school assignments for this home.
Similar homes
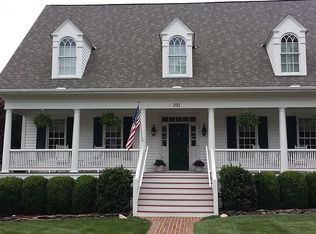
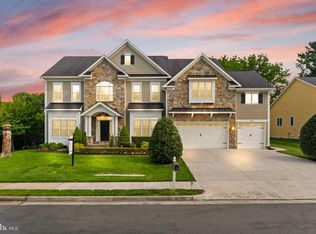
- $2,099,9005 bd5 ba5.8k sqft9311 Talisman Dr, Vienna, VA 22182For Sale
 MLS ID #VAFX2318542, Bassam Hamandi, Samson Properties. Bright MLS
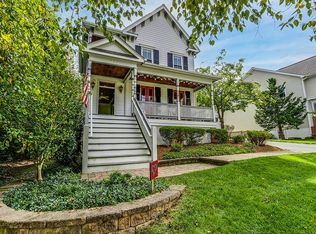
 - $1,900,0004 bd4 ba4.1k sqft10015 Saddle Rd, Vienna, VA 22181For Sale
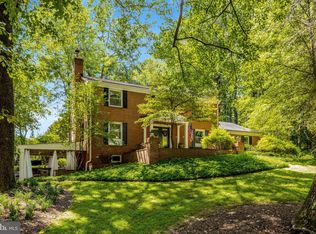 MLS ID #VAFX2336982, Elizabeth DiGilio, Long & Foster Real Estate, Inc.. Bright MLS
 - $1,850,0006 bd6 ba5.6k sqft7602 Virginia Ln, Falls Church, VA 22043For Sale
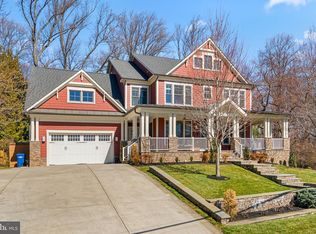 MLS ID #VAFX2337174, Kris Walker, KW United. Bright MLS
 - $1,985,0005 bd5 ba6.3k sqft915 Winstead St, Great Falls, VA 22066For Sale
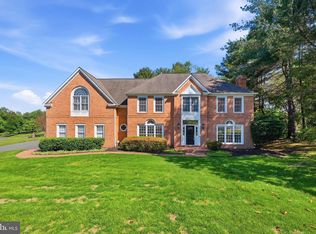 MLS ID #VAFX2305540, Boni Vinter, Samson Properties. Bright MLS
 - $1,899,0005 bd3 ba5.1k sqft8354 Old Dominion Dr, Mc Lean, VA 22102For SaleMLS ID #VAFX2333278, Nita Neri, Samson Properties. Bright MLS
- $1,949,0005 bd6 ba4.3k sqft6700 Bonaventure Ct, Bethesda, MD 20817For SaleMLS ID #MDMC2251018, Christopher Georgatsos, Compass. Bright MLS
- $1,850,0005 bd5 ba6.7k sqft12731 Ox Meadow Dr, Herndon, VA 20171For SaleMLS ID #VAFX2337912, Mona Banes, TTR Sotheby's International Realty. Bright MLS
- $2,050,0004 bd5 ba3.2k sqft7337 Hooking Rd, Mc Lean, VA 22101For SaleMLS ID #VAFX2334742, Gabriele Aulisi, Weichert, REALTORS. Bright MLS
- $2,150,0005 bd5 ba6.8k sqft9704 Mill Run Dr, Great Falls, VA 22066For SaleMLS ID #VAFX2327724, Carrie Shokraei, Samson Properties. Bright MLS
- $1,950,0006 bd4 ba4.5k sqft969 Spencer Rd, Mc Lean, VA 22102For SaleMLS ID #VAFX2307078, Timothy Pierson, KW United. Bright MLS
- $1,995,0005 bd5 ba4k sqft9405 Lagovista Ct, Great Falls, VA 22066For SaleMLS ID #VAFX2319226, Daan De Raedt, Property Collective. Bright MLS
- $1,800,0005 bd5 ba5.2k sqft3431 Putnam St, Falls Church, VA 22042For SaleMLS ID #VAFX2324650, Melissa Syverson, EXP Realty, LLC. Bright MLS
- $1,995,0004 bd5 ba6.1k sqft904 Falls Bridge Ln, Great Falls, VA 22066For SaleMLS ID #VAFX2296936, Dianne Van Volkenburg, Compass. Bright MLS
- $1,475,0005 bd5 ba6.4k sqft8901 Hargrove Ct, Fairfax, VA 22031For SaleMLS ID #VAFX2306056, Carmen Dennis, Pearson Smith Realty, LLC. Bright MLS
- $2,199,9004 bd4 ba4.3k sqft3212 N Rochester St, Arlington, VA 22213For SaleMLS ID #VAAR2078642, Julie Chesser, Century 21 Redwood Realty. Bright MLS
- $1,999,9994 bd5 ba5.7k sqft6700 Norview Ct, Springfield, VA 22152For SaleMLS ID #VAFX2322644, Lauren Gagne, KW Metro Center. Bright MLS
- $2,500,0006 bd7 ba5.6k sqft3312 Prosperity Ave, Fairfax, VA 22031For SaleMLS ID #VAFX2331970, Chris Craddock, EXP Realty, LLC. Bright MLS
- $1,599,8885 bd5 ba5.5k sqft3810 Daniels Run Ct, Fairfax, VA 22030For SaleMLS ID #VAFC2008984, Melissa Melendez, eXp Realty LLC. Bright MLS
- $1,999,9998 bd7 ba7.6k sqft8309 Old Seven Locks Rd, Bethesda, MD 20817For SaleMLS ID #MDMC2239266, Ruma Sikka, Keller Williams Capital Properties. Bright MLS
