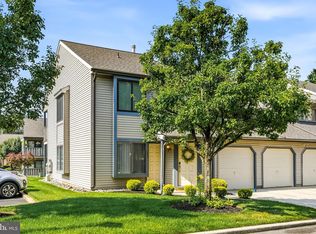
Welcome to your dream condo! This elegant 2nd floor, 2 bedroom, 2 bathroom apartment offers many great features and is located just a short distance from the center of Cherry Hill and Philadelphia! High ceilings, a wood-burning fireplace, and double doors to the first deck make up the living room. The kitchen has plenty of cabinet storage and stainless steel appliances. Separate dining area with plenty of natural light. Two spacious bedrooms and two full bathrooms complete the 2nd floor. Up a spiral staircase find a loft that contains a second balcony! Enjoy community living with an association pool and tennis courts. Emotional support animals allowed proper documentation.
For sale
$299,000
303 Tavistock, Cherry Hill, NJ 08034
2beds
1,101sqft
Condominium
Built in 1987
-- sqft lot
$-- Zestimate®
$272/sqft
$400/mo HOA
What's special
Wood-burning fireplaceHigh ceilingsTennis courtsTwo spacious bedroomsStainless steel appliancesPlenty of cabinet storage
- 12 days |
- 340 |
- 15 |
Zillow last checked:
Listing updated:
Listed by:
James Hogan 973-830-9186,
Keller Williams Prosperity
Source: Bright MLS,MLS#: NJCD2124498
Facts & features
Interior
Bedrooms & bathrooms
- Bedrooms: 2
- Bathrooms: 2
- Full bathrooms: 2
- Main level bathrooms: 2
- Main level bedrooms: 2
Basement
- Area: 0
Heating
- Forced Air, Natural Gas
Cooling
- Central Air, Natural Gas
Appliances
- Included: Dishwasher, Oven/Range - Gas, Refrigerator, Stainless Steel Appliance(s), Water Heater, Microwave, Gas Water Heater, Electric Water Heater
- Laundry: Washer In Unit, Dryer In Unit, In Unit
Features
- High Ceilings
- Has basement: No
- Has fireplace: No
Interior area
- Total structure area: 1,101
- Total interior livable area: 1,101 sqft
- Finished area above ground: 1,101
- Finished area below ground: 0
Property
Parking
- Total spaces: 1
- Parking features: Assigned, Asphalt, Parking Lot
- Has uncovered spaces: Yes
- Details: Assigned Parking, Assigned Space #: 303
Accessibility
- Accessibility features: None
Features
- Levels: Two
- Stories: 2
- Exterior features: Tennis Court(s), Sidewalks, Balcony
- Pool features: Community
Details
- Additional structures: Above Grade, Below Grade
- Parcel number: 0900429 0400001C0303
- Zoning: R10
- Special conditions: Standard
Construction
Type & style
- Home type: Condo
- Architectural style: Loft
- Property subtype: Condominium
- Attached to another structure: Yes
Materials
- Vinyl Siding
- Foundation: Slab
- Roof: Asphalt
Condition
- New construction: No
- Year built: 1987
Utilities & green energy
- Sewer: Public Sewer
- Water: Public
Community & HOA
Community
- Security: Carbon Monoxide Detector(s), Smoke Detector(s)
- Condo and coop fee: $0 unknown
- Subdivision: Tavistock
HOA
- Has HOA: Yes
- Amenities included: Pool, Tennis Court(s)
- Services included: Other
- HOA fee: $400 monthly
- HOA name: TAVISTOCK CONDOS
Location
- Region: Cherry Hill
- Municipality: CHERRY HILL TWP
Financial & listing details
- Price per square foot: $272/sqft
- Tax assessed value: $129,400
- Annual tax amount: $6,082
- Date on market: 8/15/2026
- Listing agreement: Exclusive Right To Sell
- Listing terms: Cash,Conventional,FHA,VA Loan,Other
- Ownership: Condominium
Estimated market value
Not available
Estimated sales range
Not available
$2,333/mo
Price history
| Date | Event | Price |
|---|---|---|
| 8/15/2026 | Listed for sale | $299,000+72.3%$272/sqft |
Source:  Bright MLS #NJCD2124498 Report a problem Bright MLS #NJCD2124498 Report a problem | ||
| 12/31/2020 | Sold | $173,500+3.3%$158/sqft |
Source: Agent Provided Report a problem | ||
| 12/24/2020 | Pending sale | $168,000$153/sqft |
Source:  Keller Williams via MLS #NJCD409764 Report a problem Keller Williams via MLS #NJCD409764 Report a problem | ||
| 12/23/2020 | Contingent | $168,000$153/sqft |
Source: Keller Williams via MLS #NJCD409764 Report a problem | ||
| 12/19/2020 | Pending sale | $168,000$153/sqft |
Source: Keller Williams Realty - Washington Township #NJCD409764 Report a problem | ||
| 12/11/2020 | Listed for sale | $168,000$153/sqft |
Source: Keller Williams Realty - Washington Township #NJCD409764 Report a problem | ||
Public tax history
| Year | Property taxes | Tax assessment |
|---|---|---|
| 2023 | $4,984 +2.8% | $129,400 |
| 2022 | $4,846 -7.5% | $129,400 |
| 2021 | $5,238 +0% | $129,400 |
| 2020 | $5,236 +0.2% | $129,400 |
| 2019 | $5,223 +1.4% | $129,400 |
| 2018 | $5,151 +1.3% | $129,400 |
| 2017 | $5,083 +1.6% | $129,400 |
| 2016 | $5,003 +1.1% | $129,400 |
| 2015 | $4,947 +2.1% | $129,400 |
| 2014 | $4,845 -5.7% | $129,400 |
| 2013 | $5,135 +2.3% | $129,400 +60.5% |
| 2012 | $5,019 +5.6% | $80,600 |
| 2011 | $4,752 +2.3% | $80,600 |
| 2010 | $4,647 +2.1% | $80,600 |
| 2009 | $4,553 | $80,600 |
| 2008 | -- | $80,600 |
| 2007 | -- | $80,600 |
| 2006 | -- | $80,600 |
| 2005 | -- | $80,600 |
| 2004 | -- | $80,600 |
| 2003 | -- | $80,600 |
Find assessor info on the county website
Monthly payment
Est. payment
Payment breakdown
Explore the cost of this home by adjusting the details. Changes won't be saved.Climate risks
Neighborhood: Ashland
Nearby schools
GreatSchools rating
- 7/10A. Russell Knight Elementary SchoolGrades: K-5Distance: 1 mi
- 5/10John A Carusi Middle SchoolGrades: 6-8Distance: 3.4 mi
- 5/10Cherry Hill High-West High SchoolGrades: 9-12Distance: 2.7 mi
Schools provided by the listing agent
- Elementary: A. Russell Knight E.s.
- Middle: John A. Carusi M.s.
- High: Cherry Hill High - West
- District: Cherry Hill Township Public Schools
Source: Bright MLS. This data may not be complete. We recommend contacting the local school district to confirm school assignments for this home.
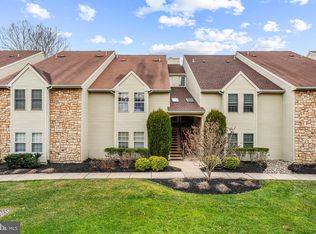
- $320,0002 bd2 ba1.1k sqft185 Tavistock, Cherry Hill, NJ 08034Sold
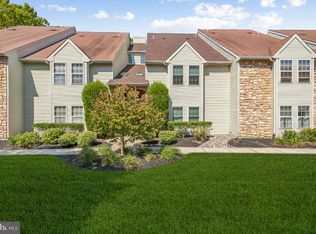
- $315,0002 bd2 ba1.1k sqft187 Tavistock, Cherry Hill, NJ 08034Sold
- $300,0002 bd2 ba1k sqft194 Tavistock, Cherry Hill, NJ 08034Sold

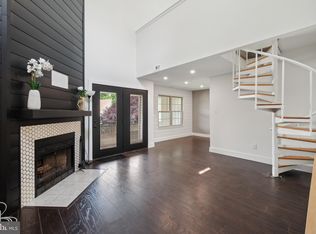
- $300,0002 bd2 ba1.1k sqft195 Tavistock, Cherry Hill, NJ 08034Sold
- $315,0002 bd2 ba1.1k sqft227 Tavistock, Cherry Hill, NJ 08034Sold
- $152,7782 bd2 ba1k sqft228 Tavistock, Cherry Hill, NJ 08034Sold
- $300,0002 bd2 ba1k sqft234 Tavistock, Cherry Hill, NJ 08034Sold
- $272,0002 bd2 ba1k sqft236 Tavistock, Cherry Hill, NJ 08034Sold
- $330,0002 bd2 ba1k sqft240 Tavistock, Cherry Hill, NJ 08034Sold
A local agent can set up tours, give advice and negotiate with sellers.
A local lender can help you make sure your offer is ready when you are.
Similar homes
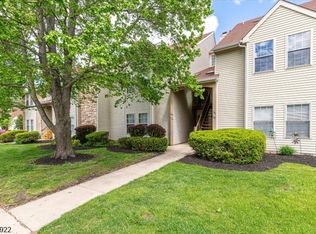
- $299,0002 bd2 ba1.1k sqft303 Tavistock, Cherry Hill Twp., NJ 08034For Sale
 MLS ID #4046347, James Hogan, Keller Williams Prosperity Realty. GSMLS
 - $300,0002 bd2 ba1.1k sqft137 Tavistock, Cherry Hill, NJ 08034For Sale

 MLS ID #NJCD2123144, David Burris, Keller Williams Realty - Moorestown. Bright MLS
 - $310,0002 bd2 ba1.1k sqft905 Chesterwood Ct, Marlton, NJ 08053For Sale
 MLS ID #NJBL2119260, Louis Sassano, Keller Williams Realty - Moorestown. Bright MLS
 - $299,9132 bd3 ba1.3k sqft2 Station Ln, Merchantville, NJ 08109For Sale
 MLS ID #NJCD2125004, Donna DeSisto, Weichert Realtors - Moorestown. Bright MLS
 - $309,9002 bd2 ba1.1k sqft3521A Neils Ct, Mount Laurel, NJ 08054For SaleMLS ID #NJBL2119384, Jeffrey Amsden, EXP Realty, LLC. Bright MLS
- $379,0002 bd3 ba1.6k sqft709 Kings Croft, Cherry Hill, NJ 08034For SaleMLS ID #NJCD2121848, Laurel Witts, Keller Williams Realty - Moorestown. Bright MLS
- $299,9993 bd2 ba1k sqft227 Ruth Ave, Maple Shade, NJ 08052For SaleMLS ID #NJBL2117762, Jack Sweeney, EXP Realty, LLC. Bright MLS
- $269,9002 bd2 ba1.1k sqft54 W Bluebell Ln, Mount Laurel, NJ 08054For SaleMLS ID #NJBL2114748, Teresa Loomis, EXP Realty, LLC. Bright MLS
- $305,0002 bd2 ba1.3k sqft40 Woodstream Ct, Mantua, NJ 08051For SaleMLS ID #NJGL2077608, Sam Lepore, Keller Williams Realty - Moorestown. Bright MLS
- $375,0002 bd1 ba940 sqft1731 Sycamore St, Haddon Heights, NJ 08035For SaleMLS ID #NJCD2124864, Sandra Ragonese, Century 21 Alliance-Cherry Hill. Bright MLS
- $305,0002 bd1 ba1.1k sqft4208 Fenwick Ln, Mount Laurel, NJ 08054For SaleMLS ID #NJBL2118282, Tina Batten, Keller Williams Realty - Cherry Hill. Bright MLS
- $269,9002 bd2 ba1.1k sqft3520 Neils Ct, Mount Laurel, NJ 08054For SaleMLS ID #NJBL2118664, Louis Sassano, Keller Williams Realty - Moorestown. Bright MLS
- $365,0002 bd2 ba1.2k sqft6 Avandale Ct, Mount Laurel, NJ 08054For SaleMLS ID #NJBL2119300, Sam Lepore, Keller Williams Realty - Moorestown. Bright MLS
- $254,9002 bd1 ba1.1k sqft115 E Kings Hwy Unit 341, Maple Shade, NJ 08052For SaleMLS ID #NJBL2118602, Barbara McKale, BHHS Fox & Roach-Marlton. Bright MLS
- $310,0002 bd2 ba1.3k sqft292 Everly Ct, Mount Laurel, NJ 08054For SaleMLS ID #NJBL2114166, Jeremiah F Kobelka, Real Broker, LLC. Bright MLS
- $304,5002 bd3 ba1.2k sqft765 Limekiln Pike Unit 28, Glenside, PA 19038For SaleMLS ID #PAMC2191944, Albert Cianfarini, RE/MAX Regency Realty. Bright MLS
- $350,0002 bd3 ba1.5k sqft179 La Costa Dr, Blackwood, NJ 08012For SaleMLS ID #NJCD2124976, Nick Rau, KW Empower. Bright MLS
- $295,0002 bd2 ba1.2k sqftNone Available, Elkins Park, PA 19027For SaleMLS ID #PAMC2185468, Carol E Godfrey, Quinn & Wilson, Inc.. Bright MLS
- $259,9002 bd1 ba1.2k sqft754 Westfield Dr, Riverton, NJ 08077For SaleMLS ID #NJBL2116580, Ashley Moorhouse, Keller Williams Realty - Cherry Hill. Bright MLS
- $274,9002 bd2 ba1.4k sqft468 Steeplechase Ct, Woodbury, NJ 08096For SaleMLS ID #NJGL2076458, Rob Langi, Ovation Realty LLC. Bright MLS
