Skip main navigation
Sold
  • Price Unknown

    303 Teal Loop, West Monroe, LA 71291

    3beds
    1,858sqft
    Site Build, Residential
    Built in 2016
    10,454.4 Square Feet Lot
    $338,800 Zestimate®
    $--/sqft
    $2,534 Estimated rent

    Home value

    $338,800

    $322,000 - $356,000

    $2,534/mo

    Zestimate® history
    Loading
    Loading...

    Owner options

    List your home for rent

    $2,534/mo

    Rent Zestimate®

    Find your next renter with Zillow Rental Manager. Plus, with online applications, you can quickly screen prospective tenants – for free.

    Learn more

    $2,534/mo

    Rent Zestimate®

    Refinance and save

    Refinancing to a lower rate could help reduce your monthly payments and save thousands over the life of the loan.

    See today's rates

    Explore your selling options

    Work with a Zillow partner agent

    Leverage their expertise and Zillow's premium Showcase listings to get your home seen by more buyers.

    Get started

    List with your own agent

    Get your home in front of millions of buyers by listing it on Zillow.

    Learn how to do it

    Sell it yourself

    Take full control of how buyers see your home on Zillow by listing For Sale by Owner (FSBO).

    List your home

    What's special

    Master suiteGrilling areaEat-in barBreakfast nookSpacious covered patio beckonsFormal dining roomLarge laundry room
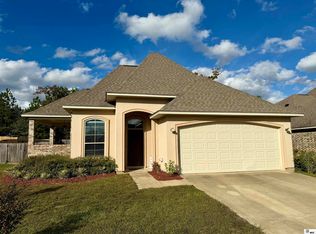
    Welcome to your dream home! Nestled just minutes from town in Mallard Estates Subdivision, this immaculate one-owner residence is a true gem. Boasting 3 generous bedrooms, 2 baths, breakfast nook, eat-in bar, formal dining room, and a large laundry room with pantry. The master suite is a sanctuary in itself, featuring his and her closets, providing ample space for all your wardrobe needs as well as a custom-tiled shower complemented by a jetted tub. For those who love the outdoors, a spacious covered patio beckons, complete with a grilling area, space for outdoor dining, and large fenced in yard. It's the perfect backdrop for enjoying warm summer evenings or hosting barbecue parties with friends and family. Don't miss your chance to call this beautifully maintained home your own. Schedule your visit today and let this house welcome you home.

    Zillow last checked:

    Listing updated:

    Listed by:

    Dawn Bailey,

    Coldwell Banker Group One Realty,

    Brooke Brown,

    Coldwell Banker Group One Real

    Bought with:

    Linda Edwards

    John Rea Realty

    Source: NELAR,MLS#: 207184MLS Logo

    Facts & features

    Interior

    Bedrooms & bathrooms
    • Bedrooms: 3
    • Bathrooms: 2
    • Full bathrooms: 2
    • Main level bathrooms: 2
    • Main level bedrooms: 3
    Primary bedroom
    • Description: Floor: Wood
    • Level: First
    • Area: 216
    Bedroom
    • Description: Floor: Wood
    • Level: First
    • Area: 144
    Bedroom 1
    • Description: Floor: Wood
    • Level: First
    • Area: 143.75
    Kitchen
    • Description: Floor: Ceramic Tile
    • Level: First
    • Area: 253.5
    Living room
    • Description: Floor: Wood
    • Level: First
    • Area: 330
    Heating
    • Natural Gas, Central
    Cooling
    • Central Air, Electric
    Appliances
    • Included: Dishwasher, Disposal, Refrigerator, Microwave, Gas Water Heater, Tankless Water Heater
    • Laundry: Washer/Dryer Connect
    Features
    • Ceiling Fan(s), Walk-In Closet(s), Wireless Internet
    • Windows: Double Pane Windows, Vinyl Clad, All Stay
    • Number of fireplaces: 1
    • Fireplace features: One, Gas Log, Living Room
    Interior area
    • Total structure area: 2,745
    • Total interior livable area: 1,858 sqft

    Property

    Parking
    • Total spaces: 2
    • Parking features: Hard Surface Drv., Garage Door Opener
    • Attached garage spaces: 2
    • Has uncovered spaces: Yes
    Features
    • Levels: One
    • Stories: 1
    • Patio & porch: Porch Covered, Covered Patio
    • Has spa: Yes
    • Spa features: Bath
    • Fencing: Wood
    • Waterfront features: None
    Lot
    • Size: 10,454 sqft
    • Features: Landscaped, Cleared
    Details
    • Parcel number: 132135
    • Zoning: res
    • Zoning description: res

    Construction

    Type & style
    • Home type: SingleFamily
    • Architectural style: Traditional
    • Property subtype: Site Build, Residential
    Materials
    • Brick Veneer, Stucco
    • Foundation: Slab
    • Roof: Architecture Style
    Condition
    • Year built: 2016

    Utilities & green energy

    • Electric: Electric Company: Entergy
    • Gas: Installed, Gas Company: Atmos
    • Sewer: Public Sewer
    • Water: Public, Electric Company: Greater Ouachita

    Community & neighborhood

    Security
    • Security features: Smoke Detector(s), Carbon Monoxide Detector(s)
    Location
    • Region: West Monroe
    • Subdivision: Mallard Estates

    Other

    Other facts
    • Road surface type: Paved

    Price history

    DateEventPrice
    10/4/2023Sold--
    Source: NELAR #207184 Report a problem
    9/5/2023Pending sale$309,900$167/sqft
    Source: NELAR #207184 Report a problem
    9/1/2023Listed for sale$309,900$167/sqft
    Source: NELAR #207184 Report a problem

    Public tax history

    YearProperty taxesTax assessment
    2025$1,603 -1.2%$25,265
    2024$1,623 +1.8%$25,265
    2023$1,594 +1.1%$25,265
    2022$1,576 -1.2%$25,265
    2021$1,596 $25,265
    2020$1,596 +0.3%$25,265
    2019$1,591 0%$25,265
    2018$1,591 $25,265
    2017$1,591 +286.4%$25,265 +449.2%
    2016$412 $4,600

    Find assessor info on the county website

    Neighborhood: 71291

    Nearby schools

    GreatSchools rating
    Schools provided by the listing agent
    • Elementary: Claiborne O
    • Middle: West Ridge Middl
    • High: West Monroe High School

    Source: NELAR. This data may not be complete. We recommend contacting the local school district to confirm school assignments for this home.

    Sell for more on Zillow
    Get a Zillow Showcase℠ listing at no additional cost and you could sell for .
    $338,800
    2% more
    +$6,776
    With Zillow Showcase(estimated)
    $345,576