Welcome to highly sought-after BRIDGEPORT PLACE, the neighborhood you've been waiting for!! Nestled off Lauren's Road, this prime location can't be beat! Convenient to downtown Greenville, restaurants, highways, shopping and entertainment! Future community amenities, will include an on-site pool, clubhouse, and direct access to the Swamp Rabbit Trail! Renowned public and private schools are just a stone's throw away. PRIMARY ON MAIN! Our popular REMBERT plan truly checks all the boxes with it's open floorplan perfect for entertaining and enjoying time with family and friends. The primary bedroom on main level keeps everything convenient on a daily basis. The formal dining room is just off the Butler’s pantry! With the dining room at the front of the home, this could easily be a home office or flex space. A huge loft upstairs is a separate living space with plenty of room for weekend movie nights. Off the flex room, is great, walk-in unfinished storage space! Two full baths are upstairs so everyone has their own space to get ready in the mornings in addition to 3 large bedrooms, all with walk-in closets! Come and see this beautiful home for yourself - you will undoubtedly want to make it your home!
Sold for $503,640
Zillow last checked:
Listing updated:
Bought with:
Ronald Dennis
Bluefield Realty Group
Source: Greater Greenville AOR,MLS#: 1584860
Price history
| Date | Event | Price |
|---|---|---|
| 7/30/2026 | Sold | $503,640-1.9%$159/sqft |
Source:  Greater Greenville AOR #1584860 Report a problem Greater Greenville AOR #1584860 Report a problem | ||
| 5/24/2026 | Pending sale | $513,580$162/sqft |
Source: Greater Greenville AOR #1584860 Report a problem | ||
| 3/15/2026 | Listed for sale | $513,580$162/sqft |
Source: Greater Greenville AOR #1584860 Report a problem | ||
Nearby homes

- $476,3553 bd3 ba2.6k sqft301 Thurgood Drive Ext, Greenville, SC 29607Sold
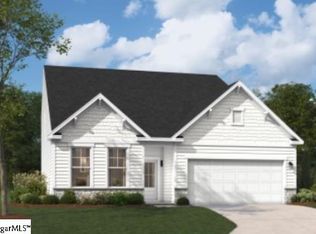
- $498,0255 bd4 ba2.7k sqft309 Thurgood Drive Ext, Greenville, SC 29607New Construction
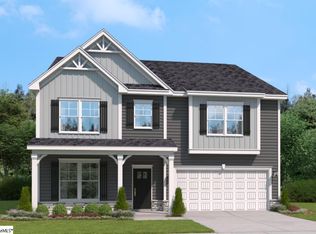
- $520,6604 bd4 ba3.5k sqft311 Thurgood Drive Ext, Greenville, SC 29607Pending
- $205,5003 bd2 ba1.9k sqft101 Glenmont Ln, Greenville, SC 29607Off Market
Get a cash offer in 3 minutes
Find out how much your home could sell for in as little as 3 minutes with a no-obligation cash offer.
Estimated market value
$504,300
