303 Town Square Cir, Cold Spring, KY 41076
Home value
$428,200
$373,000 - $492,000
$2,515/mo
Owner options
$2,515/mo
Rent Zestimate®
Find your next renter with Zillow Rental Manager. Plus, with online applications, you can quickly screen prospective tenants – for free.
$2,515/mo
Rent Zestimate®
$2,078/mo
Est. payment
Refinancing to a lower rate could help reduce your monthly payments and save thousands over the life of the loan.
$2,078/mo
Est. payment
Explore your selling options
Work with a Zillow partner agent
Leverage their expertise and Zillow's premium Showcase listings to get your home seen by more buyers.
Get startedList with your own agent
Get your home in front of millions of buyers by listing it on Zillow.
Learn how to do itSell it yourself
Take full control of how buyers see your home on Zillow by listing For Sale by Owner (FSBO).
List your homeWhat's special
Zillow last checked:
Listing updated:
Douglas Lloyd 859-393-4175,
Home Advantage Concepts
Jacob Giesler, 222482
Ken Perry Realty
Facts & features
Interior
Bedrooms & bathrooms
- Bedrooms: 4
- Bathrooms: 3
- Full bathrooms: 2
- 1/2 bathrooms: 1
Primary bedroom
- Features: Carpet Flooring, Window Treatments, Walk-In Closet(s), Bath Adjoins, Ceiling Fan(s), Recessed Lighting
- Level: Second
- Area: 192
- Dimensions: 12 x 16
Bedroom 2
- Description: Attached to primary bedroom, Could be used as nursery.
- Features: Carpet Flooring, Window Treatments, Ceiling Fan(s), See Remarks
- Level: Second
- Area: 108
- Dimensions: 9 x 12
Bedroom 3
- Features: Carpet Flooring, Ceiling Fan(s)
- Level: Second
- Area: 110
- Dimensions: 10 x 11
Bedroom 4
- Features: Carpet Flooring, Ceiling Fan(s)
- Level: Second
- Area: 72
- Dimensions: 8 x 9
Breakfast room
- Description: bay
- Features: Breakfast Bar, See Remarks, Hardwood Floors
- Level: First
- Area: 120
- Dimensions: 10 x 12
Dining room
- Description: Wainscott,Tray Ceiling, Crown Molding, Window Treatments
- Features: Wood Flooring, Chandelier, Chair Rail, See Remarks
- Level: First
- Area: 121
- Dimensions: 11 x 11
Entry
- Features: Entrance Foyer, Hardwood Floors
- Level: First
- Area: 56
- Dimensions: 8 x 7
Family room
- Features: Carpet Flooring, Recessed Lighting
- Level: Basement
- Area: 240
- Dimensions: 12 x 20
Great room
- Features: Walk-Out Access, Fireplace(s), Carpet Flooring, Ceiling Fan(s), Recessed Lighting
- Level: First
- Area: 247
- Dimensions: 13 x 19
Kitchen
- Features: Wood Flooring, Breakfast Bar, Gourmet Kitchen, Wood Cabinets, Recessed Lighting
- Level: First
- Area: 110
- Dimensions: 10 x 11
Laundry
- Features: Utility Sink, Luxury Vinyl Flooring
- Level: First
- Area: 30
- Dimensions: 5 x 6
Living room
- Description: Glass French Doors
- Features: Carpet Flooring, Window Treatments, See Remarks, Recessed Lighting
- Level: First
- Area: 208
- Dimensions: 13 x 16
Primary bath
- Features: Ceramic Tile Flooring, Double Vanity, Shower
- Level: Second
- Area: 99
- Dimensions: 9 x 11
Heating
- Forced Air
Cooling
- Central Air
Appliances
- Included: Gas Range, Microwave, Refrigerator
Features
- Walk-In Closet(s), Pantry, Granite Counters, Entrance Foyer, Eat-in Kitchen, Double Vanity, Chandelier, Breakfast Bar, Ceiling Fan(s), Recessed Lighting
- Doors: Multi Panel Doors
- Windows: Double Hung, Vinyl Frames
- Basement: Full
- Number of fireplaces: 1
- Fireplace features: Gas
Interior area
- Total structure area: 2,036
- Total interior livable area: 2,036 sqft
Property
Parking
- Total spaces: 2
- Parking features: Driveway, Garage Faces Front
- Garage spaces: 2
- Has uncovered spaces: Yes
Features
- Levels: Two
- Stories: 2
- Patio & porch: Patio
Lot
- Size: 9,583 Square Feet
Details
- Parcel number: 9999919175.00
- Zoning description: Residential
Construction
Type & style
- Home type: SingleFamily
- Architectural style: Traditional
- Property subtype: Single Family Residence, Residential
Materials
- Vinyl Siding
- Foundation: Poured Concrete
- Roof: Shingle
Condition
- Existing Structure
- New construction: No
Utilities & green energy
- Sewer: Public Sewer
- Water: Public
- Utilities for property: Natural Gas Available, Sewer Available, Underground Utilities, Water Available
Community & HOA
HOA
- Has HOA: No
Location
- Region: Cold Spring
Financial & listing details
- Price per square foot: $201/sqft
- Tax assessed value: $249,500
- Annual tax amount: $2,495
- Date on market: 9/27/2025
- Cumulative days on market: 24 days
Price history
| Date | Event | Price |
|---|---|---|
| 7/8/2025 | Sold | $409,900$201/sqft |
Source: | ||
| 5/16/2025 | Pending sale | $409,900$201/sqft |
Source: | ||
| 5/12/2025 | Price change | $409,900-2.4%$201/sqft |
Source: | ||
| 5/6/2025 | Price change | $420,000-2.3%$206/sqft |
Source: | ||
| 4/23/2025 | Price change | $429,9000%$211/sqft |
Source: | ||
| 4/12/2025 | Price change | $429,999-2.1%$211/sqft |
Source: Owner Report a problem | ||
| 3/23/2025 | Listed for sale | $439,000$216/sqft |
Source: Owner Report a problem | ||
| 12/3/2024 | Listing removed | -- |
Source: Owner Report a problem | ||
| 9/10/2024 | Price change | $439,000-0.1%$216/sqft |
Source: | ||
| 9/6/2024 | Price change | $439,500-1.2%$216/sqft |
Source: Owner Report a problem | ||
| 9/3/2024 | Listed for sale | $445,000$219/sqft |
Source: Owner Report a problem | ||
Public tax history
| Year | Property taxes | Tax assessment |
|---|---|---|
| 2024 | $2,495 +2.3% | $249,500 |
| 2023 | $2,438 -1% | $249,500 +26.6% |
| 2022 | $2,463 0% | $197,030 |
| 2021 | $2,463 +19% | $197,030 |
| 2018 | $2,070 -3.3% | $197,030 +19% |
| 2017 | $2,140 +3.9% | $165,600 |
| 2016 | $2,060 | $165,600 |
| 2015 | $2,060 +3% | $165,600 |
| 2014 | $2,000 | $165,600 |
| 2013 | -- | $165,600 |
| 2012 | -- | $165,600 |
| 2011 | -- | $165,600 |
| 2010 | -- | $165,600 |
| 2009 | -- | $165,600 |
| 2008 | -- | $165,600 |
| 2007 | -- | $165,600 +1.8% |
| 2006 | -- | $162,700 |
| 2005 | -- | $162,700 |
| 2004 | -- | $162,700 |
| 2003 | -- | $162,700 +11.2% |
| 2002 | $1,380 | $146,275 |
| 2001 | -- | $146,275 |
| 2000 | -- | $146,275 |
Neighborhood: 41076
Nearby homes
- $399,0004 bd4 ba1.9k sqft305 Town Square Cir, Cold Spring, KY 41076Off Market
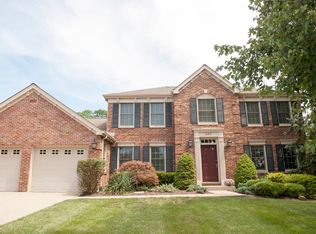
- $376,4004 bd2 ba1.9k sqft301 Town Square Cir, Cold Spring, KY 41076Off Market
- $368,2004 bd2 ba1.7k sqft27 Sturbridge Dr, Cold Spring, KY 41076Off Market
- $417,3005 bd3 ba2.5k sqft307 Town Square Cir, Cold Spring, KY 41076Off Market

- $373,4003 bd2 ba1.9k sqft25 Sturbridge Dr, Cold Spring, KY 41076Off Market
- $448,8004 bd2 ba2.5k sqft300 Town Square Cir, Cold Spring, KY 41076Off Market
- $411,1004 bd3 ba2.6k sqft302 Town Square Cir, Newport, KY 41076Off Market
- $249,000-- bd-- ba-- sqft302 Town Square Cir, Newport, KY 41076Off Market
Nearby schools
GreatSchools rating
- 8/10Donald E. Cline Elementary SchoolGrades: PK-5Distance: 1 mi
- 6/10Campbell County Middle SchoolGrades: 6-8Distance: 3.4 mi
- 9/10Campbell County High SchoolGrades: 9-12Distance: 6.3 mi
Schools provided by the listing agent
- Elementary: Donald E.Cline Elem
- Middle: Campbell County Middle School
- High: Campbell County High
Source: NKMLS. This data may not be complete. We recommend contacting the local school district to confirm school assignments for this home.
Get a cash offer in 3 minutes
- Kentucky
- Campbell County
- Cold Spring
- 41076
- 303 Town Square Cir
