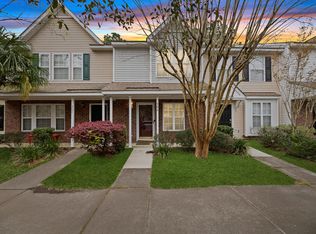
Welcome home to Summer Wood, tucked off Highway 78, just minutes from downtown Summerville and easy access to I-26. The best cup of coffee in town is just five minutes away at Coastal Coffee Roasters! They also host the winter farmers market, allowing you quick access to fresh produce and happy meat.This two bedroom townhome is move-in ready with brand new LPV flooring downstairs, where you'll also find the laundry and a half bath. Stepout onto the peaceful patio that backs up to woods, the screened in porch is the perfect spot to sit and enjoy your cup of coffee from Coastal or a glass of wine as you unwind from a busy day.Walk up the newly carpeted stairs to the two bedrooms. Both bedrooms have vaulted ceilings, giving the rooms a spacious feeling. The back bedroom windowslooks out into the woods, offering a peaceful view. The full bath is conveniently situated between the two rooms. Summer Wood keeps things low-maintenance -- the HOA handles landscaping and structural upkeep, and residents get access to a community pool. This well priced home will not last long! Book your showing today if you want accessibility to downtown Summerville, privacy, and low maintenance living.
Active
Price cut: $10K (9/14)
$189,900
303 Tree Branch Cir, Summerville, SC 29483
2beds
1,030sqft
Townhouse
Built in 2004
-- sqft lot
$188,500 Zestimate®
$184/sqft
$-- HOA
What's special
Screened in porch
- 60 days
- 722
- 84
Zillow last checked:
Listing updated:
Listed by:
EXP Realty LLC
Source: CTMLS,MLS#: 26022410
Facts & features
Interior
Bedrooms & bathrooms
- Bedrooms: 2
- Bathrooms: 2
- Full bathrooms: 1
- 1/2 bathrooms: 1
Rooms
- Room types: Living/Dining Combo, Laundry
Heating
- Natural Gas
Cooling
- Central Air
Appliances
- Laundry: Washer Hookup, Laundry Room
Features
- Ceiling - Cathedral/Vaulted, Ceiling Fan(s)
- Flooring: Carpet, Luxury Vinyl
- Windows: Window Treatments
- Has fireplace: No
Interior area
- Total structure area: 1,030
- Total interior livable area: 1,030 sqft
Video & virtual tour
Property
Parking
- Parking features: Off Street
Features
- Levels: Two
- Stories: 2
- Patio & porch: Screened, Porch
- Exterior features: Stoop
Lot
- Features: Interior Lot, Wooded
Details
- Additional structures: Storage
- Parcel number: 2321501050
Construction
Type & style
- Home type: Townhouse
- Property subtype: Townhouse
- Attached to another structure: Yes
Materials
- Vinyl Siding
- Foundation: Slab
Condition
- New construction: No
- Year built: 2004
Utilities & green energy
- Sewer: Public Sewer
- Water: Public
- Utilities for property: Berkeley Elect Co-Op, Summerville CPW, Dominion Energy
Community & HOA
Community
- Features: Storage, Pool, Trash, Walk/Jog Trails
- Subdivision: Summer Wood
Location
- Region: Summerville
Financial & listing details
- Price per square foot: $184/sqft
- Tax assessed value: $208,900
- Annual tax amount: $689
- Date on market: 8/6/2026
- Listing terms: Any,Cash,Conventional,FHA,VA Loan
Estimated market value
$188,500
$179,000 - $198,000
$1,643/mo
Price history
| Date | Event | Price |
|---|---|---|
| 9/14/2026 | Price change | $189,900-5%$184/sqft |
Source:  CTMLS #26022410 Report a problem CTMLS #26022410 Report a problem | ||
| 8/6/2026 | Listed for sale | $199,900+66.7%$194/sqft |
Source: CTMLS #26022410 Report a problem | ||
| 6/28/2019 | Sold | $119,900$116/sqft |
Source: CTMLS #19012976 Report a problem | ||
| 6/5/2019 | Pending sale | $119,900$116/sqft |
Source: The Cassina Group #19012976 Report a problem | ||
| 5/29/2019 | Listed for sale | $119,900$116/sqft |
Source: The Cassina Group #19012976 Report a problem | ||
| 5/15/2019 | Pending sale | $119,900$116/sqft |
Source: The Cassina Group #19012976 Report a problem | ||
| 5/3/2019 | Listed for sale | $119,900+26.5%$116/sqft |
Source: The Cassina Group #19012976 Report a problem | ||
| 4/21/2018 | Listing removed | $1,000$1/sqft |
Source: Carolina One Real Estate #17030367 Report a problem | ||
| 4/17/2018 | Price change | $1,000-4.8%$1/sqft |
Source: Carolina One Real Estate #17030367 Report a problem | ||
| 1/30/2018 | Price change | $1,050-4.5%$1/sqft |
Source: Carolina One Real Estate #17030367 Report a problem | ||
| 11/10/2017 | Listed for rent | $1,100$1/sqft |
Source: Carolina One Real Estate #17030367 Report a problem | ||
| 6/15/2017 | Listing removed | $1,100$1/sqft |
Source: Carolina One Real Estate #17014412 Report a problem | ||
| 5/23/2017 | Listed for rent | $1,100$1/sqft |
Source: Carolina One Real Estate #17014412 Report a problem | ||
| 7/1/2004 | Sold | $94,750$92/sqft |
Source: Public Record Report a problem | ||
Public tax history
| Year | Property taxes | Tax assessment |
|---|---|---|
| 2025 | $689 +5.8% | $5,490 |
| 2024 | $651 +10% | $5,490 +15.1% |
| 2023 | $592 -9.2% | $4,770 |
| 2022 | $652 -50% | $4,770 |
| 2021 | $1,306 +93.4% | $4,770 |
| 2020 | $675 -55.6% | $4,770 -1.4% |
| 2018 | $1,521 | $4,840 0% |
| 2017 | $1,521 +3.7% | $4,842 +0% |
| 2016 | $1,467 | $4,840 |
| 2015 | $1,467 | $4,840 |
| 2014 | $1,467 | $4,840 -2.8% |
| 2012 | -- | $4,980 -20.4% |
| 2010 | -- | $6,260 +73.4% |
| 2007 | $417 -33.3% | $3,610 |
| 2006 | $625 -3.1% | $3,610 |
| 2005 | $645 | $3,610 |
Find assessor info on the county website
Monthly payment
Est. payment
Payment breakdown
Explore the cost of this home by adjusting the details. Changes won't be saved.Climate risks
Neighborhood: 29483
Nearby schools
Schools provided by the listing agent
- Elementary: Sangaree
- Middle: Sangaree Intermediate
- High: Cane Bay High School
Source: CTMLS. This data may not be complete. We recommend contacting the local school district to confirm school assignments for this home.

Similar homes
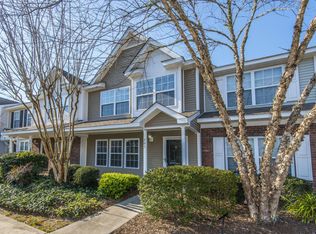
- $199,9502 bd3 ba1k sqft903 Elm Hall Cir, Summerville, SC 29483For Sale

 MLS ID #26017791, Steve Haycox. CTMLS
 - $199,5002 bd2 ba1k sqft602 Pond Pine Trl, Summerville, SC 29483For Sale
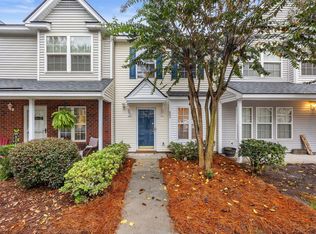 MLS ID #25027786, Dixie O'toole. CTMLS
 - $216,0003 bd3 ba1.3k sqft403 Tree Branch Cir, Summerville, SC 29483For Sale
 MLS ID #26011434, Savannah King. CTMLS
 - $237,5002 bd3 ba1.4k sqft903 Yellow Hawthorn Cir, Summerville, SC 29483For Sale
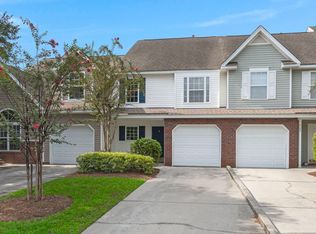 MLS ID #26026091, Eric Mcfadden. CTMLS
 - $234,0003 bd3 ba1.2k sqft1201 Elm Hall Cir, Summerville, SC 29483For SaleMLS ID #26023022, Tonique Grant. CTMLS
- $229,0002 bd3 ba1.3k sqft1204 Pine Bluff Dr, Summerville, SC 29483For SaleMLS ID #26017294, Ann Foust. CTMLS
- $209,9002 bd3 ba1k sqft203 Weber Rd APT B, Summerville, SC 29483For SaleMLS ID #26002834, Jessica Giles. CTMLS
- $230,0002 bd3 ba1.3k sqft3102 Poplar Grove Pl, Summerville, SC 29483For SaleMLS ID #25029841, Shelley Priester. CTMLS
- $235,9003 bd3 ba1.3k sqft3000 Poplar Grove Pl, Summerville, SC 29483For SaleMLS ID #26015192, Anjela Perry. CTMLS
- $240,0002 bd3 ba1.2k sqft223 Congaree River Dr, Summerville, SC 29485For SaleMLS ID #26027307, Jordan Cummins. CTMLS
- $274,0003 bd3 ba1.4k sqft300 Yellow Hawthorn Cir, Summerville, SC 29483For SaleMLS ID #26016714, Kimberly Greco. CTMLS
- $250,0003 bd3 ba1.5k sqft143 Hidden Palms Blvd, Summerville, SC 29483For SaleMLS ID #26027471, Parker Leclaire. CTMLS
- $195,0002 bd2 ba997 sqft100 Kimeran Ln APT D, Summerville, SC 29485For SaleMLS ID #26018361, Ketrena Kirkland-heatley. CTMLS
- $197,5002 bd2 ba970 sqft705 Reserve Way, Summerville, SC 29485For SaleMLS ID #26023985, Sarah Cameron. CTMLS
- $199,9002 bd2 ba1k sqft188 Midland Pkwy APT 202, Summerville, SC 29485For SaleMLS ID #26022388, Ellis Grossman. CTMLS
- $200,0002 bd2 ba993 sqft106 Macy Cir, Goose Creek, SC 29445For SaleMLS ID #26019671, Tradd Bastian. CTMLS
- $235,0002 bd2 ba1.1k sqft132 Lake Jogassee Dr, Summerville, SC 29485For SaleMLS ID #26024212, Tre Manchester. CTMLS
- $219,9002 bd2 ba1k sqft301 Reserve Way, Summerville, SC 29485For SaleMLS ID #26020527, Samuel Broadway. CTMLS
- $224,9003 bd2 ba1k sqft110 Bee St, Summerville, SC 29483For SaleMLS ID #26016698, Philip Dunford. CTMLS
- $259,0003 bd3 ba1.4k sqft107 Alyssa Ln, Summerville, SC 29483For SaleMLS ID #26018422, Tina Harriott. CTMLS
