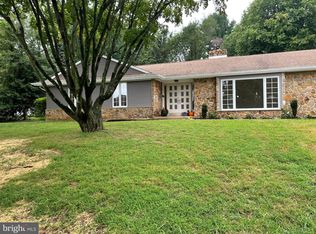
Welcome to this beautifully updated stone Colonial in the heart of Bala Cynwyd. Fully renovated and thoughtfully designed, this exceptional 4-bedroom, 2.5-bathroom home offers the look and feel of new construction. The inviting main level features an expansive eat-in kitchen with hardwood floors, white cabinetry, granite countertops, recessed lighting, a pantry, and a large center island with a sink, seating, and ample storage, accented by two pendant lights. The spacious kitchen comfortably accommodates a dining table, creating an ideal setting for everyday meals and entertaining. Designed with convenience in mind, the kitchen is equipped with two sinks and two dishwashers to accommodate the separation of milk and meat. Just beyond the kitchen, the family room offers recessed lighting and a decorative fireplace, while a powder room completes the first floor. Upstairs, the spacious primary bedroom features recessed lighting and high ceilings, while the additional bedrooms offer hardwood floors and recessed lighting. Two full bathrooms provide flexibility, with one featuring a tub/shower combination and the other showcasing a stall shower with subway tile. A stacked washer and dryer are conveniently tucked behind barn doors for a streamlined look. The unfinished basement, accessed through Bilco doors, provides abundant storage or the opportunity to create additional living space tailored to your needs. Outside, enjoy a private backyard shaded by mature cherry trees, offering a peaceful setting for relaxing, dining, or entertaining. A private driveway accommodates one to two vehicles, with plentiful street parking available for guests. Ideally located in the heart of Bala Cynwyd, 303 Tregaron Road is just steps from the shops, restaurants, and everyday conveniences along Montgomery Avenue, while also offering the benefit of the highly regarded Lower Merion School District.
For sale
Price cut: $3K (8/21)
$721,900
303 Tregaron Rd, Bala Cynwyd, PA 19004
4beds
2,000sqft
Single Family Residence
Built in 1903
4,578 Square Feet Lot
$707,100 Zestimate®
$361/sqft
$-- HOA
What's special
Inviting main levelBeautifully updated stone colonialRecessed lightingWhite cabinetryTwo pendant lightsHardwood floorsGranite countertops
- 46 days
- 1,684
- 92
Zillow last checked:
Listing updated:
Listed by:
Lisie Abrams 215-779-5765,
Compass RE 6108223356
Source: Bright MLS,MLS#: PAMC2189944
Facts & features
Interior
Bedrooms & bathrooms
- Bedrooms: 4
- Bathrooms: 3
- Full bathrooms: 2
- 1/2 bathrooms: 1
- Main level bathrooms: 1
Basement
- Description: Percent Finished: 0.0
- Area: 600
Heating
- ENERGY STAR Qualified Equipment, Forced Air, Baseboard, Hot Water, Natural Gas
Cooling
- Central Air, Air Purification System
Appliances
- Included: Dishwasher, Cooktop, Disposal, Dryer, Energy Efficient Appliances, ENERGY STAR Qualified Washer, ENERGY STAR Qualified Dishwasher, ENERGY STAR Qualified Refrigerator, Instant Hot Water, Self Cleaning Oven, Oven/Range - Gas, Oven, Six Burner Stove, Stainless Steel Appliance(s), Washer, Water Heater, Tankless Water Heater, Gas Water Heater
- Laundry: Upper Level
Features
- Flooring: Wood, Tile/Brick, Vinyl
- Doors: Storm Door(s)
- Windows: Double Pane Windows, Energy Efficient, Double Hung, Skylight(s), Vinyl Clad
- Basement: Unfinished
- Has fireplace: No
Interior area
- Total structure area: 2,600
- Total interior livable area: 2,000 sqft
- Finished area above ground: 2,000
- Finished area below ground: 0
Property
Parking
- Total spaces: 2
- Parking features: Driveway, Private, On Street
- Uncovered spaces: 2
Accessibility
- Accessibility features: None
Features
- Levels: Two
- Stories: 2
- Exterior features: Barbecue, Street Lights
- Pool features: None
- Fencing: Full,Vinyl
- Has view: Yes
- View description: Street, Trees/Woods
Lot
- Size: 4,578 Square Feet
- Dimensions: 40.00 x 0.00
- Features: Suburban, Clay, Mixed Soil Type, Rocky
Details
- Additional structures: Above Grade, Below Grade
- Parcel number: 400061892006
- Zoning: RES
- Special conditions: Standard
- Other equipment: Intercom
Construction
Type & style
- Home type: SingleFamily
- Architectural style: Colonial
- Property subtype: Single Family Residence
Materials
- Block, Synthetic Stucco
- Foundation: Stone
- Roof: Pitched,Shingle
Condition
- New construction: No
- Year built: 1903
Utilities & green energy
- Sewer: Public Sewer
- Water: Public
Community & HOA
Community
- Security: Electric Alarm, Exterior Cameras, Fire Alarm
- Subdivision: None Available
HOA
- Has HOA: No
Location
- Region: Bala Cynwyd
- Municipality: LOWER MERION TWP
Financial & listing details
- Price per square foot: $361/sqft
- Tax assessed value: $160,700
- Annual tax amount: $7,596
- Date on market: 8/9/2026
- Listing agreement: Exclusive Right To Sell
- Ownership: Fee Simple
- Road surface type: Black Top
Estimated market value
$707,100
$672,000 - $742,000
$3,744/mo
Price history
| Date | Event | Price |
|---|---|---|
| 8/21/2026 | Price change | $721,900-0.4%$361/sqft |
Source:  Bright MLS #PAMC2189944 Report a problem Bright MLS #PAMC2189944 Report a problem | ||
| 8/9/2026 | Listed for sale | $724,900+624.9%$362/sqft |
Source: Bright MLS #PAMC2189944 Report a problem | ||
| 2/10/2023 | Sold | $100,000$50/sqft |
Source: Public Record Report a problem | ||
Public tax history
| Year | Property taxes | Tax assessment |
|---|---|---|
| 2025 | $6,955 +7.4% | $160,700 +2.2% |
| 2024 | $6,478 | $157,200 |
| 2023 | $6,478 +4.9% | $157,200 |
| 2022 | $6,175 +2.3% | $157,200 |
| 2021 | $6,034 +2.5% | $157,200 |
| 2020 | $5,887 +1.8% | $157,200 |
| 2019 | $5,783 +1.9% | $157,200 |
| 2018 | $5,677 +3% | $157,200 |
| 2017 | $5,510 +3.4% | $157,200 |
| 2016 | $5,327 +3.7% | $157,200 |
| 2015 | $5,136 +3% | $157,200 |
| 2014 | $4,987 +2.9% | $157,200 |
| 2013 | $4,846 +1.5% | $157,200 |
| 2012 | $4,774 +5.6% | $157,200 |
| 2011 | $4,522 +3.6% | $157,200 |
| 2010 | $4,366 +5.3% | $157,200 |
| 2009 | $4,147 +5% | $157,200 |
| 2008 | $3,948 +3% | -- |
| 2007 | $3,832 +7.5% | -- |
| 2006 | $3,563 +3.9% | -- |
| 2005 | $3,430 +6.1% | -- |
| 2004 | $3,232 +5.9% | -- |
| 2003 | $3,053 +9.4% | -- |
| 2002 | $2,790 +9.4% | -- |
| 2000 | $2,550 +4.6% | -- |
| 1999 | $2,438 | -- |
Find assessor info on the county website
Monthly payment
Est. payment
Payment breakdown
Explore the cost of this home by adjusting the details. Changes won't be saved.Climate risks
Neighborhood: 19004
Nearby schools
Schools provided by the listing agent
- Elementary: Cynwyd
- Middle: Bala Cynwyd
- High: Lower Merion
- District: Lower Merion
Source: Bright MLS. This data may not be complete. We recommend contacting the local school district to confirm school assignments for this home.
Similar homes
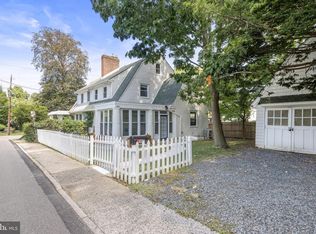
- $749,9005 bd2 ba2.1k sqft2419 Hollis Rd, Havertown, PA 19083For Sale
 MLS ID #PADE2123062, Mitchell Harris, Tesla Realty Group, LLC. Bright MLS
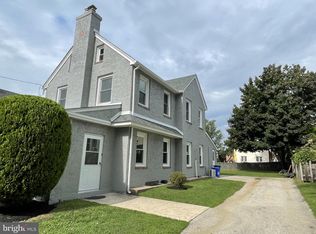
 - $799,0004 bd3 ba2.8k sqft611 Bradley Pl, Lafayette Hill, PA 19444For Sale
 MLS ID #PAMC2193868, Anna Maria DiGiacomo, Long & Foster Real Estate, Inc.. Bright MLS
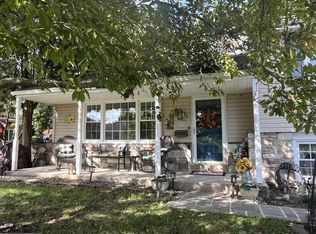
 - $695,0004 bd3 ba2.2k sqft116 Hunter Rd, Plymouth Meeting, PA 19462For Sale
 MLS ID #PAMC2185028, Nisan Miah, Realty Mark Associates. Bright MLS
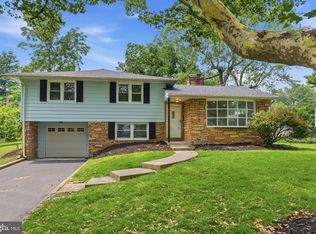
 - $789,5003 bd3 ba1.9k sqft2734 Old Cedar Grove Rd, Broomall, PA 19008For Sale
 MLS ID #PADE2123610, Janet Hnatin, Philadelphia Real Estate. Bright MLS
 - $799,0004 bd4 ba2.4k sqft606 Valley Rd, Havertown, PA 19083For SaleMLS ID #PADE2118284, Ms. Sophia Wang, Fukon Realty. Bright MLS
- $725,0004 bd3 ba2.7k sqft3110 Ori Pl, Dresher, PA 19025For SaleMLS ID #PAMC2190242, Al Ferraguti, Keller Williams Real Estate-Montgomeryville. Bright MLS
- $760,0004 bd3 ba1.5k sqft305 Irish Rd, Berwyn, PA 19312For SaleMLS ID #PACT2135328, Keave Andrew Slomine, New Republic Realty. Bright MLS
- $729,9004 bd3 ba2.4k sqftWigard Reserve, Philadelphia, PA 19128New ConstructionMLS ID #PAPH2658996, Jayme Feiertag, Keller Williams Real Estate-Blue Bell. Bright MLS
- $699,0003 bd3 ba1.7k sqft625 Conestoga Rd, Villanova, PA 19085For SaleMLS ID #PADE2109562, Lori Paolino, BHHS Fox & Roach-Haverford. Bright MLS
- $799,9004 bd2 ba1.8k sqft1 Maple Ave, Collingswood, NJ 08108For SaleMLS ID #NJCD2126324, Ron Hoover, Tesla Realty Group LLC. Bright MLS
- $689,0004 bd3 ba2.1k sqft209 Briarwood Ave, Haddonfield, NJ 08033For SaleMLS ID #NJCD2127110, Jamie Quinn, Keller Williams - Main Street. Bright MLS
- $719,0003 bd2 ba1.8k sqft256 Willow Ave, Wayne, PA 19087For SaleMLS ID #PADE2116436, Debra Gray, Crescent Real Estate. Bright MLS
- $599,9004 bd3 ba2.3k sqft3113 Green Valley Rd, Newtown Square, PA 19073For SaleMLS ID #PADE2118434, Peter Gjidede, Tesla Realty Group, LLC. Bright MLS
- $650,0004 bd3 ba2.5k sqft610 Burton Rd, Oreland, PA 19075For SaleMLS ID #PAMC2192110, Bill Hamberg, RE/MAX Central - Blue Bell. Bright MLS
- $750,0004 bd3 ba2.3k sqft1137 Naamans Creek Rd, Garnet Valley, PA 19060For SaleMLS ID #PADE2116854, Brooke May-Lynch, Keller Williams Real Estate - Media. Bright MLS
- $499,9995 bd4 ba2.7k sqft316 W Earlham Ter, Philadelphia, PA 19144For SaleMLS ID #PAPH2667938, Janell Carter, Keller Williams Main Line. Bright MLS
- $575,0004 bd3 ba2.3k sqft308 Copples Ln, Wallingford, PA 19086For SaleMLS ID #PADE2123038, Diane McCrossan, Long & Foster Real Estate, Inc.. Bright MLS
- $725,0004 bd3 ba2.9k sqft5 Chateau Dr, Cherry Hill, NJ 08003For SaleMLS ID #NJCD2125944, Amber Cruse, Keller Williams Realty - Moorestown. Bright MLS
- $749,9004 bd3 ba2.5k sqft620 Sweetwater Dr, Feasterville Trevose, PA 19053For SaleMLS ID #PABU2129990, Yan Korol, Elite Realty Group Unl. Inc.. Bright MLS
- $695,0004 bd3 ba2.2k sqft682 Woodlyn Dr, Langhorne, PA 19053For SaleMLS ID #PABU2127144, Abhilash Rajan, Zindak Real Estate. Bright MLS
