Welcome to life at 300-B Truce Street--where comfort meets convenience in one of Durham's fastest-growing areas. Ideally located just minutes from the heart of downtown, this home offers easy access to some of the city's most beloved destinations while maintaining a peaceful neighborhood feel.
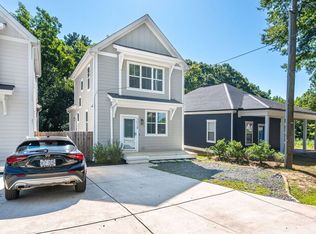
This newer-construction 3BR/2BA home is thoughtfully designed with style and functionality in mind.
The main level features a bright, open floor plan with a welcoming living room, creating an ideal space for relaxing or entertaining. The kitchen is a standout with sleek quartz countertops, stainless steel appliances, and a spacious island bar perfect for casual dining or hosting guests. The primary bedroom is conveniently located on the first floor and includes a private en-suite bath for added comfort and privacy.
Upstairs, you'll find two additional versatile spaces--a second bedroom, and a third bedroom that can easily function as a home office, guest room, or creative studio.
Enjoy outdoor living with a charming front porch and a fenced backyard--perfect for unwinding or spending time with pets.
Located just minutes from Old East Durham and downtown, you'll have easy access to some of Durham's most popular destinations, including the Ideal Sandwich and Grocery, Homebucha Kombucha Tea House, and East Durham Sweet Shoppe in walking distance. A quick drive or bike ride from American Tobacco Campus, Durham Bulls Athletic Park, and Durham Central Park--home of the beloved Durham Farmers' Market. Grab coffee at Cocoa Cinnamon, or explore local favorites like Ponysaurus Brewing Co. and Mezcalito Durham.
With quick access to Research Triangle Park, major highways, and Raleigh-Durham International Airport, commuting is easy while still enjoying the charm and culture of Durham's vibrant community.
This beautiful home offers the perfect blend of style, convenience, and location--ready for you to move in and start enjoying everything Durham has to offer.
Sold for $322,000
Zillow last checked:
Listing updated:
Bought with:
Annie Meadows, 260452
Hudson Residential Brokerage
Source: Doorify MLS,MLS#: 10154599
Price history
| Date | Event | Price |
|---|---|---|
| 4/24/2026 | Sold | $322,000-1.1%$246/sqft |
Source:  Doorify MLS #10154599 Report a problem | ||
| 4/2/2026 | Pending sale | $325,500$248/sqft |
Source: Doorify MLS #10154599 Report a problem | ||
| 3/21/2026 | Listed for sale | $325,500$248/sqft |
Source: Doorify MLS #10154599 Report a problem | ||
| 12/6/2025 | Listing removed | $1,995$2/sqft |
Source: Doorify MLS #10109574 Report a problem | ||
| 10/13/2025 | Price change | $1,995-9.3%$2/sqft |
Source: Doorify MLS #10109574 Report a problem | ||
| 8/29/2025 | Price change | $2,200-4.3%$2/sqft |
Source: Doorify MLS #10109574 Report a problem | ||
| 8/15/2025 | Price change | $2,300-8%$2/sqft |
Source: Doorify MLS #10109574 Report a problem | ||
| 7/16/2025 | Listed for rent | $2,500$2/sqft |
Source: Doorify MLS #10109574 Report a problem | ||

Get a cash offer in 3 minutes
Find out how much your home could sell for in as little as 3 minutes with a no-obligation cash offer.
Estimated market value
