Skip main navigation
Sold for $700,000
  • $700,000

    303 Tumbling Shoals Ct, Gray, GA 31032

    5beds
    3,429sqft
    Single Family Residence, Residential
    Built in 2024
    4.3 Acres Lot
    $700,200 Zestimate®
    $204/sqft
    $3,549 Estimated rent

    Home value

    $700,200

    Estimated sales range

    Not available

    $3,549/mo

    Zestimate® history
    Loading
    Loading...

    Owner options

    List your home for rent

    $3,549/mo

    Rent Zestimate®

    Find your next renter with Zillow Rental Manager. Plus, with online applications, you can quickly screen prospective tenants – for free.

    Learn more

    $3,549/mo

    Rent Zestimate®

    Refinance and save

    $4,313/mo

    Est. payment

    Refinancing to a lower rate could help reduce your monthly payments and save thousands over the life of the loan.

    See today's rates

    $4,313/mo

    Est. payment

    Explore your selling options

    Work with a Zillow partner agent

    Leverage their expertise and Zillow's premium Showcase listings to get your home seen by more buyers.

    Get started

    List with your own agent

    Get your home in front of millions of buyers by listing it on Zillow.

    Learn how to do it

    Sell it yourself

    Take full control of how buyers see your home on Zillow by listing For Sale by Owner (FSBO).

    List your home

    What's special

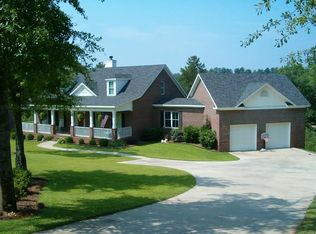
    Stunning riverfront home set on an extraordinary 4.3-acre estate with 194 feet of pristine shoreline, this refined residence offers a rare blend of luxury, privacy, and natural beauty. Designed as a serene retreat, the home captures sweeping river views while showcasing exceptional craftsmanship and elevated finishes throughout. The five-bedroom, five-and-a-half-bath layout is thoughtfully designed for both elegant entertaining and everyday comfort. At the heart of the home, the chef-inspired kitchen features premium ZLINE appliances, granite countertops, a custom walk-in pantry, and an oversized island that flows seamlessly into the dining area—perfect for hosting memorable gatherings. The spacious living room is anchored by a gas fireplace and architectural ceilings, creating a warm yet sophisticated atmosphere. The primary suite is a private sanctuary, complete with dual custom walk-in closets and a spa-like bath featuring a freestanding air-massage soaking tub. Additional living spaces include an upstairs den, a mudroom, and a laundry room with sink. A main-level guest or in-law suite offers privacy and flexibility for multi-generational living. Outdoor living is equally impressive, with a covered back porch overlooking the tranquil river, ideal for relaxing or entertaining. Professionally designed landscaping with irrigation enhances the natural surroundings. Notable features include main-level hardwood floors, 10-foot ceilings, 8-foot doors, custom lighting and plumbing fixtures, tankless hot water heater, and foam attic insulation for energy efficiency. The exterior showcases custom brick and Hardie Plank siding, striking black window trim, gutters, vinyl soffits, and a three-car garage. This exceptional riverfront estate delivers timeless elegance, modern comfort, and an unparalleled lifestyle. A $10,000 seller incentive is now being offered, making this luxury retreat an opportunity not to be missed.

    Zillow last checked:

    Listing updated:

    Listed by:

    Regan Skinner 478-973-3018,

    eXp Realty, LLC

    Bought with:

    Joanna Jones, 218598

    Sheridan, Solomon & Associates

    Source: MGMLS,MLS#: 182679MLS Logo

    Facts & features

    Interior

    Bedrooms & bathrooms
    • Bedrooms: 5
    • Bathrooms: 5
    • Full bathrooms: 4
    • 1/2 bathrooms: 1
    Primary bedroom
    • Level: First
    • Area: 256
    • Dimensions: 16.00 X 16.00
    Bedroom 2
    • Level: First
    • Area: 238
    • Dimensions: 17.00 X 14.00
    Bedroom 3
    • Level: Second
    • Area: 238
    • Dimensions: 14.00 X 17.00
    Bedroom 4
    • Level: Second
    • Area: 210
    • Dimensions: 14.00 X 15.00
    Bedroom 5
    • Level: Second
    • Area: 210
    • Dimensions: 14.00 X 15.00
    Den
    • Level: First
    • Area: 210
    • Dimensions: 14.00 X 15.00
    Dining room
    • Level: First
    • Area: 210
    • Dimensions: 14.00 X 15.00
    Kitchen
    • Level: First
    • Area: 210
    • Dimensions: 14.00 X 15.00
    Laundry
    • Level: First
    • Area: 63
    • Dimensions: 9.00 X 7.00
    Other
    • Level: First
    • Area: 54
    • Dimensions: 9.00 X 6.00
    Heating
    • Central
    Cooling
    • Central Air
    Appliances
    • Included: Gas Range, Microwave, Refrigerator, Other
    • Laundry: Laundry Room
    Features
    • Flooring: Luxury Vinyl, Carpet
    • Basement: None
    • Number of fireplaces: 1
    • Fireplace features: Gas Log
    Interior area
    • Total structure area: 3,429
    • Total interior livable area: 3,429 sqft
    • Finished area above ground: 3,429
    • Finished area below ground: 0

    Property

    Parking
    • Parking features: Garage, Attached
    • Has attached garage: Yes
    Features
    • Levels: Two
    • Patio & porch: Porch
    • Exterior features: Other
    • On waterfront: Yes
    • Waterfront features: River Front
    Lot
    • Size: 4.3 Acres
    Details
    • Parcel number: J35 00 020

    Construction

    Type & style
    • Home type: SingleFamily
    • Architectural style: Traditional
    • Property subtype: Single Family Residence, Residential
    Materials
    • Brick, Fiber Cement
    • Foundation: Slab
    • Roof: Composition
    Condition
    • New Construction
    • New construction: Yes
    • Year built: 2024

    Utilities & green energy

    • Sewer: Septic Tank
    • Water: Well
    • Utilities for property: Cable Available, Electricity Available, Phone Available

    Community & HOA

    Community
    • Subdivision: Tumbling Shoals
    HOA
    • Has HOA: Yes
    • Services included: Maintenance Grounds
    • HOA fee: $325 monthly
    Location
    • Region: Gray

    Financial & listing details

    • Price per square foot: $204/sqft
    • Tax assessed value: $714,392
    • Annual tax amount: $8,500
    • Date on market: 6/1/2026
    • Cumulative days on market: 143 days
    • Listing agreement: Exclusive Right To Sell
    • Listing terms: Cash,Conventional,FHA,VA Loan
    • Electric utility on property: Yes

    Price history

    DateEventPrice
    6/30/2026Sold$700,000-7.9%$204/sqft
    Source: MGMLS #182679 Report a problem
    6/3/2026Pending sale$760,000$222/sqft
    Source: MGMLS #182679 Report a problem
    2/4/2026Price change$760,000-0.7%$222/sqft
    Source: MGMLS #182679 Report a problem
    1/9/2026Listed for sale$765,000+2%$223/sqft
    Source: GAMLS #10668971 Report a problem
    1/1/2026Listing removed$749,900$219/sqft
    Source: Milledgeville MLS #52786 Report a problem
    9/5/2025Listed for sale$749,900$219/sqft
    Source: CGMLS #254614 Report a problem
    8/10/2025Pending sale$749,900$219/sqft
    Source: Milledgeville MLS #52786 Report a problem
    7/15/2025Price change$749,900-3.2%$219/sqft
    Source: GAMLS #10480054 Report a problem
    12/2/2024Price change$774,900-3.1%$226/sqft
    Source: CGMLS #243110 Report a problem
    5/17/2024Listed for sale$799,900+1499.8%$233/sqft
    Source: CGMLS #243110 Report a problem
    2/6/2024Sold$50,000+6.4%$15/sqft
    Source: Public Record Report a problem
    8/2/2023Sold$47,000+17.5%$14/sqft
    Source: Public Record Report a problem
    1/15/2019Sold$40,000-21.6%$12/sqft
    Source: Public Record Report a problem
    2/27/2006Sold$51,000$15/sqft
    Source: Public Record Report a problem

    Public tax history

    YearProperty taxesTax assessment
    2025$8,320 +1249.3%$285,757 +1158.6%
    2024$617 -23.5%$22,704
    2023$806 +0.9%$22,704 +2%
    2022$799 -0.1%$22,250
    2021$800 +39%$22,250
    2020$576 -28.1%$22,250
    2019$801 $22,250
    2018$801 $22,250
    2017$801 $22,250
    2016$801 $22,250
    2015$801 +5.7%$22,250
    2014$757 +8.6%$22,250
    2013$697 $22,250
    2012-- --
    2011-- --
    2010-- --
    Find assessor info on the county website

    Neighborhood: 31032

    Nearby schools

    GreatSchools rating
    Schools provided by the listing agent
    • Elementary: Dames Ferry Elementary
    • Middle: Gray Station Middle
    • High: Jones County High

    Source: MGMLS. This data may not be complete. We recommend contacting the local school district to confirm school assignments for this home.

    Get a cash offer in 3 minutes
    Find out how much your home could sell for in as little as 3 minutes with a no-obligation cash offer.
    Estimated market value
    $700,200
    Get a cash offer in 3 minutes
    Find out how much your home could sell for in as little as 3 minutes with a no-obligation cash offer.
    Estimated market value
    $700,200