Skip main navigation
Sold for $515,000
  • $515,000

    303 Turtle Creek Trl, Morton, IL 61550

    4beds
    3,193sqft
    Single Family Residence, Residential
    Built in 2011
    0.44 Acres Lot
    $533,500 Zestimate®
    $161/sqft
    $3,494 Estimated rent

    Home value

    $533,500

    $432,000 - $656,000

    $3,494/mo

    Zestimate® history
    Loading
    Loading...

    Owner options

    List your home for rent

    $3,494/mo

    Rent Zestimate®

    Find your next renter with Zillow Rental Manager. Plus, with online applications, you can quickly screen prospective tenants – for free.

    Learn more

    $3,494/mo

    Rent Zestimate®

    Refinance and save

    $3,683/mo

    Est. payment

    Refinancing to a lower rate could help reduce your monthly payments and save thousands over the life of the loan.

    See today's rates

    $3,683/mo

    Est. payment

    Explore your selling options

    Work with a Zillow partner agent

    Leverage their expertise and Zillow's premium Showcase listings to get your home seen by more buyers.

    Get started

    List with your own agent

    Get your home in front of millions of buyers by listing it on Zillow.

    Learn how to do it

    Sell it yourself

    Take full control of how buyers see your home on Zillow by listing For Sale by Owner (FSBO).

    List your home

    What's special

    Gas fireplacePrivate balconyFinished basementStylish tile flooringCustom cable banisterWalk-in pantryLarge windows
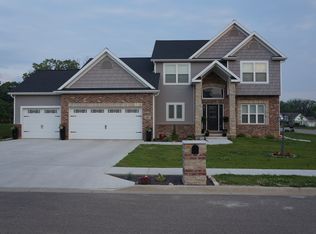
    Truly One-of-a-Kind Ultra-Modern Home in Trails at Timber Oaks Nestled on a stunning wooded ravine lot, this unique masterpiece clearly stands out. Featuring 4 spacious bedrooms and 3.5 luxurious baths, this home seamlessly blends elegance, comfort, and functionality. The main-floor primary suite is a true retreat, offering custom built-in closet cabinetry, a spa-like ensuite with a unique tile walk-in shower, soaking tub, and dual-sink vanity. The open-concept floor plan is flooded with natural light, thanks to an abundance of large windows that showcase the beautiful surroundings. The fully applianced kitchen is a chef’s dream, boasting tiger wood custom cabinetry, a walk-in pantry, and a convenient coffee bar. The great room centers around a striking stone gas fireplace, creating a cozy yet modern ambiance. A main-floor laundry room with stylish tile flooring adds everyday convenience and completes the thoughtful layout. Upstairs, a custom cable banister leads you to two generously sized bedrooms, each with access to a joint private balcony—perfect for morning coffee or evening relaxation. A full bathroom completes the upper level. The finished basement adds even more living space with a large family room, a full bath, and a separate storage room. Outside, you'll find an attached 2-car garage and a 7x9 attached shed—ideal for storing all your outdoor tools and equipment. Radon Mitigation System. A MUST SEE!

    Zillow last checked:

    Listing updated:

    Listed by:

    Michelle Bennett Pref:309-922-1040,

    RE/MAX Traders Unlimited

    Bought with:

    Julia Chan, 475.131594

    Coldwell Banker Real Estate Group

    Source: RMLS Alliance as distributed by MLS GRID,MLS#: PA1261292MLS LogoOriginating MLS: Peoria Area Association of Realtors

    Facts & features

    Interior

    Bedrooms & bathrooms
    • Bedrooms: 4
    • Bathrooms: 4
    • Full bathrooms: 3
    • 1/2 bathrooms: 1
    Bedroom 1
    • Level: Main
    • Dimensions: 14ft 0in x 16ft 0in
    Bedroom 2
    • Level: Main
    • Dimensions: 12ft 0in x 11ft 0in
    Bedroom 3
    • Level: Upper
    • Dimensions: 16ft 0in x 11ft 0in
    Bedroom 4
    • Level: Upper
    • Dimensions: 16ft 0in x 12ft 0in
    Other
    • Level: Main
    • Dimensions: 13ft 0in x 11ft 0in
    Other
    • Area: 955
    Additional room
    • Description: Utility/Storage Room
    • Level: Basement
    • Dimensions: 15ft 0in x 23ft 0in
    Additional room 2
    • Description: Walk-in Pantry
    • Level: Main
    • Dimensions: 4ft 0in x 6ft 0in
    Family room
    • Level: Basement
    • Dimensions: 35ft 0in x 33ft 0in
    Great room
    • Level: Main
    • Dimensions: 21ft 0in x 14ft 0in
    Kitchen
    • Level: Main
    • Dimensions: 14ft 0in x 13ft 0in
    Laundry
    • Level: Main
    • Dimensions: 6ft 0in x 7ft 0in
    Main level
    • Area: 1554
    Upper level
    • Area: 684
    Heating
    • Forced Air
    Cooling
    • Central Air
    Appliances
    • Included: Dishwasher, Disposal, Dryer, Range Hood, Microwave, Other, Range, Refrigerator, Washer, Gas Water Heater
    Features
    • High Speed Internet, Solid Surface Counter
    • Windows: Blinds
    • Basement: Crawl Space,Daylight,Egress Window(s),Partial,Partially Finished
    • Number of fireplaces: 1
    • Fireplace features: Gas Log, Great Room
    Interior area
    • Total structure area: 2,238
    • Total interior livable area: 3,193 sqft

    Property

    Parking
    • Total spaces: 2
    • Parking features: Attached
    • Attached garage spaces: 2
    • Details: Number Of Garage Remotes: 2
    Features
    • Patio & porch: Patio, Porch
    Lot
    • Size: 0.44 Acres
    • Dimensions: 189 x 103 x 194 x 100
    • Features: Level, Ravine, Wooded
    Details
    • Additional structures: Shed(s)
    • Parcel number: 050501203006
    • Other equipment: Radon Mitigation System

    Construction

    Type & style
    • Home type: SingleFamily
    • Property subtype: Single Family Residence, Residential
    Materials
    • Frame, Stone, Vinyl Siding
    • Foundation: Concrete Perimeter
    • Roof: Rubber,Shingle
    Condition
    • New construction: No
    • Year built: 2011

    Utilities & green energy

    • Sewer: Public Sewer
    • Water: Ejector Pump, Public
    • Utilities for property: Cable Available

    Community & neighborhood

    Location
    • Region: Morton
    • Subdivision: Trails at Timber Oak

    Other

    Other facts
    • Road surface type: Paved

    Price history

    DateEventPrice
    11/17/2025Sold$515,000-1.9%$161/sqft
    Source: RMLS Alliance as distributed by MLS GRID #PA1261292 Report a problem
    10/17/2025Pending sale$525,000$164/sqft
    Source: RMLS Alliance as distributed by MLS GRID #PA1261292 Report a problem
    10/1/2025Listed for sale$525,000+66.7%$164/sqft
    Source: RMLS Alliance as distributed by MLS GRID #PA1261292 Report a problem
    8/29/2013Sold$315,000+96.9%$99/sqft
    Source: RMLS Alliance as distributed by MLS GRID #PA1145761 Report a problem
    3/4/2013Sold$160,000+251.6%$50/sqft
    Source: Public Record Report a problem
    11/19/2010Sold$45,500$14/sqft
    Source: Public Record Report a problem

    Public tax history

    YearProperty taxesTax assessment
    2024$8,606 +6%$130,700 +8.9%
    2023$8,121 +3.7%$120,000 +8.1%
    2022$7,832 +4.5%$111,000 +4%
    2021$7,494 +2.2%$106,730
    2020$7,333 +2.2%$106,730 +1.7%
    2019$7,175 +1.9%$104,960
    2018$7,041 $104,960
    2017$7,041 +3%$104,960
    2016$6,834 +4.4%$104,960
    2015$6,549 +209%--
    2013$2,119 $32,870 -69.9%
    2012-- $109,260
    2011-- $109,260 +72740%
    2010-- $150
    2009$10 $150

    Find assessor info on the county website

    Neighborhood: 61550

    Nearby schools

    GreatSchools rating
    Schools provided by the listing agent
    • Elementary: Morton
    • Middle: Morton
    • High: Morton

    Source: RMLS Alliance as distributed by MLS GRID. This data may not be complete. We recommend contacting the local school district to confirm school assignments for this home.

    Get pre-qualified for a loan
    At Zillow Home Loans, we can pre-qualify you in as little as 5 minutes with no impact to your credit score.

    An equal housing lender. NMLS #10287.

    Sell for more on Zillow
    Get a Zillow Showcase℠ listing at no additional cost and you could sell for .
    $533,500
    2% more
    +$10,670
    With Zillow Showcase(estimated)
    $544,170