Opportunities like this don't come along often! Nestled within one of the most distinctive sections of Ridgeland's gated Dinsmor community, this beautifully maintained, Tuscan-inspired home offers a rare chance to own in an area where homes seldom become available. From its warm architectural details and thoughtfully designed interiors to its private outdoor retreat, this 3-bedroom, 2.5-bath home at 303 Tuscany Ct. is truly something special. Neighborhood amenities, including a community pool and scenic walking trails, complete the setting. Ideally situated close to shopping, fine dining, Renaissance at Colony Park, interstate access, and area hospitals, this Ridgeland home offers an exceptional combination of location, comfortable living spaces, and outdoor amenities. Step inside to a thoughtfully designed floor plan featuring a formal living area, dining room, and spacious gourmet kitchen with a gas stove, center island, abundant cabinetry, and adjoining keeping area. The layout offers multiple spaces for everyday living and entertaining. The primary suite is conveniently located on the main level and offers direct access to the covered back porch and backyard oasis. The spacious bedroom is complemented by a beautifully updated en suite bathroom featuring expansive quartz countertops, an updated shower, and a built-in vanity area that adds both style and functionality. Step outside to enjoy a private outdoor retreat featuring a wood deck, tranquil fountain, established landscaping with native Mississippi plants, and inviting areas for relaxing or entertaining. A scenic neighborhood walking trail runs just behind the home, providing convenient access to one of the community's outdoor amenities. For those who enjoy gardening, raised garden beds currently used for growing tomatoes are located along the side of the home, adding another special feature to the outdoor space. Upstairs, you'll find two generously sized bedrooms, a full hall bathroom, and a large landing area offering flexible space for a home office, reading area, media space, or additional living area. Abundant closets and storage spaces throughout the home provide plenty of room for organization. Location is another standout feature! Enjoy convenient access to Renaissance at Colony Park, shopping, fine dining, everyday services, and the interstate, with area hospitals just a hop, skip, and a jump away. Schedule your private showing and experience everything this Ridgeland, Mississippi home has to offer!
Closed
Price Unknown
303 Tuscany Ct, Ridgeland, MS 39157
3beds
2,432sqft
Residential, Single Family Residence
Built in 2002
7,405 Square Feet Lot
$395,000 Zestimate®
$--/sqft
$2,682 Estimated rent
Home value
$395,000
$367,000 - $427,000
$2,682/mo
Zestimate® history
Owner options
List your home for rent
$2,682/mo
Rent Zestimate®
Find your next renter with Zillow Rental Manager. Plus, with online applications, you can quickly screen prospective tenants – for free.
$2,682/mo
Rent Zestimate®
Refinance and save
Refinancing to a lower rate could help reduce your monthly payments and save thousands over the life of the loan.
Explore your selling options
Work with a Zillow partner agent
Leverage their expertise and Zillow's premium Showcase listings to get your home seen by more buyers.
Get startedList with your own agent
Get your home in front of millions of buyers by listing it on Zillow.
Learn how to do itSell it yourself
Take full control of how buyers see your home on Zillow by listing For Sale by Owner (FSBO).
List your homeWhat's special
Backyard oasisPrivate outdoor retreatThoughtfully designed interiorsSpacious gourmet kitchenCenter islandGas stoveExpansive quartz countertops
Zillow last checked:
Listing updated:
Listed by:
Aliscia Oglesbee Alisciaorealtor@gmail.com,
Dream Home Properties
Bought with:
Jake Clarke, B23253
NuWay Realty MS
Source: MLS United,MLS#: 4159960
Facts & features
Interior
Bedrooms & bathrooms
- Bedrooms: 3
- Bathrooms: 3
- Full bathrooms: 2
- 1/2 bathrooms: 1
Heating
- Central, Fireplace(s), Natural Gas
Cooling
- Ceiling Fan(s), Central Air, Zoned
Appliances
- Included: Dishwasher, Disposal, Exhaust Fan, Gas Cooktop, Gas Water Heater, Oven, Water Heater
Features
- Entrance Foyer, High Ceilings, Walk-In Closet(s)
- Flooring: Carpet, Ceramic Tile, Tile, Wood
- Windows: Insulated Windows, Window Treatments
- Has fireplace: Yes
- Fireplace features: Den
Interior area
- Total structure area: 2,432
- Total interior livable area: 2,432 sqft
Property
Parking
- Total spaces: 2
- Parking features: Attached, Garage Door Opener, Parking Pad, Direct Access
- Attached garage spaces: 2
- Has uncovered spaces: Yes
Features
- Levels: Two
- Stories: 2
- Exterior features: Lighting, Rain Gutters
- Fencing: Back Yard,Wood
Lot
- Size: 7,405 Square Feet
- Features: Cul-De-Sac, Landscaped
Details
- Parcel number: 071g26d0010107
Construction
Type & style
- Home type: SingleFamily
- Architectural style: Traditional
- Property subtype: Residential, Single Family Residence
Materials
- Brick
- Foundation: Slab
- Roof: Architectural Shingles
Condition
- Move In Ready
- New construction: No
- Year built: 2002
Utilities & green energy
- Sewer: Public Sewer
- Water: Public
- Utilities for property: Electricity Connected, Natural Gas Connected, Cat-5 Prewired, Fiber to the House
Community & HOA
Community
- Features: Clubhouse, Gated, Hiking/Walking Trails, Lake, Pool, Sidewalks, Street Lights, Tennis Court(s)
- Subdivision: Dinsmor
HOA
- Has HOA: Yes
- Services included: Maintenance Grounds, Pool Service, Security
Location
- Region: Ridgeland
Financial & listing details
- Tax assessed value: $297,590
- Annual tax amount: $2,269
- Date on market: 8/21/2026
- Electric utility on property: Yes
Price history
| Date | Event | Price |
|---|---|---|
| 10/2/2026 | Sold | -- |
Source: MLS United #4159960 Report a problem | ||
| 8/25/2026 | Pending sale | $404,750$166/sqft |
Source: MLS United #4159960 Report a problem | ||
| 8/21/2026 | Listed for sale | $404,750$166/sqft |
Source: MLS United #4159960 Report a problem | ||
Public tax history
| Year | Property taxes | Tax assessment |
|---|---|---|
| 2025 | $2,269 | $29,759 |
| 2024 | $2,269 -29.2% | $29,759 |
| 2023 | $3,207 | $29,759 |
| 2022 | $3,207 +4.2% | $29,759 +4.2% |
| 2021 | $3,077 | $28,556 |
| 2020 | $3,077 +10.8% | $28,556 |
| 2019 | $2,777 | $28,556 |
| 2018 | $2,777 | $28,556 +1.7% |
| 2017 | $2,777 +1.9% | $28,075 |
| 2016 | $2,725 | $28,075 +24.4% |
| 2015 | $2,725 +27.8% | $22,567 |
| 2014 | $2,132 | $22,567 |
| 2013 | -- | -- |
| 2012 | -- | -- |
| 2011 | -- | -- |
| 2010 | -- | -- |
| 2009 | -- | -- |
| 2008 | -- | -- |
| 2007 | -- | -- |
| 2006 | -- | -- |
| 2005 | -- | -- |
| 2004 | -- | -- |
| 2003 | -- | -- |
Find assessor info on the county website
Neighborhood: 39157
Nearby homes
- $439,2003 bd3 ba2.9k sqft305 Tuscany Ct, Ridgeland, MS 39157Off Market
- $405,9003 bd2 ba2.7k sqft301 Tuscany Ct, Ridgeland, MS 39157Off Market
- $417,3003 bd3 ba2.5k sqft307 Tuscany Ct, Ridgeland, MS 39157Off Market

- $395,0005 bd4 ba2.6k sqft355 Indian Gate Cir, Ridgeland, MS 39157Off Market
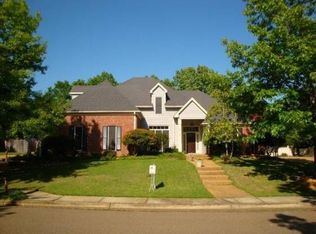
- $367,8004 bd5 ba2.4k sqft357 Indian Gate Cir, Ridgeland, MS 39157Off Market
- $392,3004 bd3 ba2.6k sqft359 Indian Gate Cir, Ridgeland, MS 39157Off Market
- $414,3004 bd5 ba2.9k sqft353 Indian Gate Cir, Ridgeland, MS 39157Off Market
- $471,500-- bd7 ba2.4k sqft306 Tuscany Ct, Ridgeland, MS 39157Off Market
Nearby schools
GreatSchools rating
- 4/10Highland Elementary SchoolGrades: 3-5Distance: 0.7 mi
- 6/10Olde Towne Middle SchoolGrades: 6-8Distance: 1.5 mi
- 5/10Ridgeland High SchoolGrades: 9-12Distance: 2.3 mi
Schools provided by the listing agent
- Elementary: Highland
- Middle: Olde Towne
- High: Ridgeland
Source: MLS United. This data may not be complete. We recommend contacting the local school district to confirm school assignments for this home.
- Mississippi
- Madison County
- Ridgeland
- 39157
- 303 Tuscany Ct
