Skip main navigation
Off market
  • $1,057,600

    303 Valley Hunt Dr, Phoenixville, PA 19460

    5beds
    5baths
    5,784sqft
    SingleFamily
    Built in 2003
    1.1 Acres Lot
    $1,057,600 Zestimate®
    $183/sqft
    $5,756 Estimated rent

    Home value

    $1,057,600

    $984,000 - $1.13M

    $5,756/mo

    Zestimate® history
    Loading
    Loading...

    Owner options

    List your home for rent

    $5,756/mo

    Rent Zestimate®

    Find your next renter with Zillow Rental Manager. Plus, with online applications, you can quickly screen prospective tenants – for free.

    Learn more

    $5,756/mo

    Rent Zestimate®

    Refinance and save

    $5,611/mo

    Est. payment

    Refinancing to a lower rate could help reduce your monthly payments and save thousands over the life of the loan.

    See today's rates

    $5,611/mo

    Est. payment

    Explore your selling options

    Work with a Zillow partner agent

    Leverage their expertise and Zillow's premium Showcase listings to get your home seen by more buyers.

    Get started

    List with your own agent

    Get your home in front of millions of buyers by listing it on Zillow.

    Learn how to do it

    Sell it yourself

    Take full control of how buyers see your home on Zillow by listing For Sale by Owner (FSBO).

    List your home

    What's special

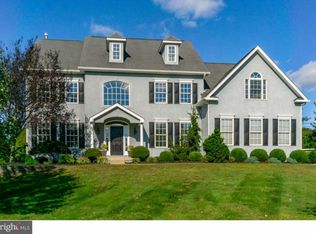
    Fabulous 3 story Traditional Colonial that has it all. Beautifully situated in the executive community of Hunters Ridge, this corner, 1.10 Acre lot is beautifully landscaped with mature shrubbery and trees and a lovely paver walk way guiding you to the front entrance, as well as leading you to the rear patio and deck. Just inside, you are greeted by the 2-story foyer with double coat closets, hardwood floors and turned staircase. Just off the foyer is the large study with crown molding and the formal Living room that leads you to the formal dining room accented by decorative columns,crown molding and chair rail & lighted tray ceiling. The living room also enters into the step down conservatory that has hardwood floors, an array of windows, 2 ceiling fans and an entrance to a covered portico. The incredible custom gourmet kitchen is a cook's delight and features huge center Island and counter bar, all granite counter tops, tile back splash, 6 burner Viking gas cook top with decorative hood, All stainless steel appliances including Bosch dishwasher, microwave and convection oven, warming tray and refrigerator. The kitchen is open to the breakfast room with an outside egress to the large deck with spiral staircase leading to the lower patio. It also is open to the 2-story family room with a full wall of windows, outside egress to the deck and Stone fireplace. The handy laundry room has utility tub, and side entrance to the driveway, as well as an entrance to the 3-car garage. The powder room with pedestal sink is located just off of the foyer. There are hardwood floors on the first level except for the study, living room and Family room and there is beautiful mill work throughout the home with an abundance of recessed lighting throughout. The second floor can be accessed by either the front or rear staircase and feature a large owners suite with sitting room, 2 walk-in closets with organizers and a full tiled bath with double bowl vanity, Jacuzzi tub and large shower stall with dual shower head. There are 3 additional bedrooms on this level, one a princess suite with full bath and the other a Jack and Jill, sharing a bath with double bowl sinks and separate commode and shower area. The third floor is a huge suite with walk-in closet and full bath. The finished, day-lit basement is amazing with a full mirrored work-out room, theater room, recreation room and office.

    This property is not currently displayed as for sale or rent on Zillow. This may be different from what's on other websites or public sources.
    Facts & features

    Interior

    Bedrooms & bathrooms
    • Bedrooms: 5
    • Bathrooms: 5
    Heating
    • Forced air, Gas
    Cooling
    • Central
    Features
    • Has fireplace: No
    Interior area
    • Total interior livable area: 5,784 sqft

    Property

    Parking
    • Parking features: Garage - Attached
    Features
    • Exterior features: Stucco
    Lot
    • Size: 1.1 Acres
    Details
    • Parcel number: 210501980700

    Construction

    Type & style
    • Home type: SingleFamily
    Materials
    • Roof: Other
    Condition
    • Year built: 2003

    Community & HOA

    HOA
    • Has HOA: Yes
    • HOA fee: $100 monthly
    Location
    • Region: Phoenixville

    Financial & listing details

    • Price per square foot: $183/sqft
    • Tax assessed value: $333,040
    • Annual tax amount: $14,495

    Price history

    DateEventPrice
    11/20/2014Sold$548,000-8.7%$95/sqft
    Source: Public Record Report a problem
    10/8/2014Pending sale$600,000$104/sqft
    Source: Keller Williams Real Estate #6447316 Report a problem
    9/2/2014Listed for sale$600,000+5.3%$104/sqft
    Source: Keller Williams Real Estate #6447316 Report a problem
    10/24/2013Sold$570,000-13%$99/sqft
    Source: Agent Provided Report a problem
    3/11/2004Sold$655,405$113/sqft
    Source: Public Record Report a problem

    Public tax history

    YearProperty taxesTax assessment
    2026$14,495 +2.1%$333,040
    2025$14,200 +1.5%$333,040
    2024$13,996 +2.3%$333,040
    2023$13,680 +1.5%$333,040
    2022$13,482 +2.2%$333,040
    2021$13,196 +142.1%$333,040
    2020$5,452 -53.8%$333,040 +6.5%
    2019$11,791 +2%$312,700
    2018$11,562 +9899.7%$312,700
    2017$116 -98.8%$312,700
    2016$9,468 $312,700
    2015$9,468 $312,700
    2014$9,468 $312,700
    2013-- $312,700
    2012-- $312,700
    2011-- $312,700
    2010-- $312,700 -35.7%
    2009-- $486,610
    2008-- $486,610
    2007-- $486,610
    2006-- $486,610
    2005-- $486,610 +1297.5%
    2004-- $34,820
    2003-- $34,820
    Find assessor info on the county website

    Neighborhood: 19460

    Nearby schools

    GreatSchools rating
    Schools provided by the listing agent
    • Middle: OJ ROBERTS
    • High: O J ROBERT
    • District: Owen J Roberts

    Source: The MLS. This data may not be complete. We recommend contacting the local school district to confirm school assignments for this home.

    Get a cash offer in 3 minutes
    Find out how much your home could sell for in as little as 3 minutes with a no-obligation cash offer.
    Estimated market value
    $1,057,600
    Get a cash offer in 3 minutes
    Find out how much your home could sell for in as little as 3 minutes with a no-obligation cash offer.
    Estimated market value
    $1,057,600