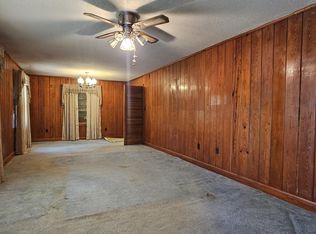
Cozy ranch-style home in the quiet Ridgedale Subdivision, conveniently located in the heart of town near highly rated Caldwell School. This move-in ready 3 bed, 2 bath home offers approx. 1,600 sq. ft. with new flooring throughout and fresh paint from top to bottom. The kitchen features a new stainless steel dishwasher, and the refrigerator, washer, and dryer all convey. Enjoy a spacious 25x20 garage, large deck, and two combined parcels totaling approx. 1.2 acres, giving plenty of room to relax or expand. The home sits on approx. .66 acres with an additional .55-acre lot included.
Pending
Price cut: $17.8K (6/29)
$259,900
303 Van Buren St, Scottsboro, AL 35768
3beds
1,600sqft
Single Family Residence
Built in 1962
1.2 Acres Lot
$-- Zestimate®
$162/sqft
$-- HOA
What's special
Large deckNew flooring throughout
- 70 days |
- 790 |
- 27 |
Zillow last checked:
Listing updated:
Listed by:
Matthew Newsome 256-264-4012,
BHHS Rise-Scottsboro Branch
Source: ValleyMLS,MLS#: 21917718
Facts & features
Interior
Bedrooms & bathrooms
- Bedrooms: 3
- Bathrooms: 2
- Full bathrooms: 1
- 3/4 bathrooms: 1
Rooms
- Room types: Master Bedroom, Living Room, Bedroom 2, Dining Room, Bedroom 3, Kitchen, Family Room, Livingroom/Diningroom, Bedroom, Guest, LivingRm/DiningRm Combo, Bathroom 1, Bathroom 2, Bath:Full, Master Bathroom, Bath:EnsuiteFull, Bath:Guest3/4
Primary bedroom
- Features: Carpet
- Level: First
- Area: 195
- Dimensions: 15 x 13
Bedroom 2
- Features: Carpet
- Level: First
- Area: 182
- Dimensions: 14 x 13
Bedroom 3
- Features: Carpet
- Level: First
- Area: 120
- Dimensions: 10 x 12
Dining room
- Features: Carpet
- Level: First
- Area: 100
- Dimensions: 10 x 10
Family room
- Features: Carpet
- Level: First
- Area: 247
- Dimensions: 13 x 19
Kitchen
- Features: Vinyl
- Level: First
- Area: 108
- Dimensions: 12 x 9
Living room
- Features: Carpet
- Level: First
- Area: 160
- Dimensions: 10 x 16
Heating
- Central 1
Cooling
- Central 1
Appliances
- Included: Cooktop, Oven, Dishwasher, Refrigerator
Features
- Basement: Crawl Space
- Has fireplace: No
- Fireplace features: None
Interior area
- Total interior livable area: 1,600 sqft
Property
Parking
- Parking features: Garage-Two Car, Garage Faces Side, Driveway-Concrete, Corner Lot
Features
- Levels: One
- Stories: 1
- Patio & porch: Covered Porch, Deck, Front Porch
Lot
- Size: 1.2 Acres
Details
- Parcel number: 2709304001078.000
Construction
Type & style
- Home type: SingleFamily
- Architectural style: Ranch
- Property subtype: Single Family Residence
Condition
- New construction: No
- Year built: 1962
Utilities & green energy
- Sewer: Public Sewer
- Water: Public
Community & HOA
Community
- Subdivision: Ridgedale
HOA
- Has HOA: No
Location
- Region: Scottsboro
Financial & listing details
- Price per square foot: $162/sqft
- Tax assessed value: $179,800
- Annual tax amount: $692
- Date on market: 5/11/2026
Estimated market value
Not available
Estimated sales range
Not available
Not available
Price history
| Date | Event | Price |
|---|---|---|
| 7/14/2026 | Pending sale | $259,900$162/sqft |
Source:  ValleyMLS #21917718 Report a problem ValleyMLS #21917718 Report a problem | ||
| 6/29/2026 | Price change | $259,900-6.4%$162/sqft |
Source: ValleyMLS #21917718 Report a problem | ||
| 6/1/2026 | Price change | $277,724-4.2%$174/sqft |
Source: ValleyMLS #21917718 Report a problem | ||
| 5/11/2026 | Listed for sale | $289,900+16.2%$181/sqft |
Source: ValleyMLS #21917718 Report a problem | ||
| 3/27/2026 | Listing removed | -- |
Source: Owner Report a problem | ||
| 3/15/2026 | Listed for sale | $249,500$156/sqft |
Source: Owner Report a problem | ||
Public tax history
| Year | Property taxes | Tax assessment |
|---|---|---|
| 2025 | $692 +6.9% | $14,260 +6.9% |
| 2024 | $647 | $13,340 |
| 2023 | $647 +10.6% | $13,340 +10.6% |
| 2022 | $585 | $12,060 |
| 2021 | $585 +8.1% | $12,060 +8.1% |
| 2020 | $541 | $11,160 +13.4% |
| 2019 | -- | $9,840 |
| 2018 | -- | $9,840 -90% |
| 2017 | -- | $98,400 +5.1% |
| 2016 | -- | $93,600 |
| 2015 | -- | $93,600 |
| 2014 | -- | $93,600 |
Find assessor info on the county website
Monthly payment
Est. payment
Payment breakdown
Explore the cost of this home by adjusting the details. Changes won't be saved.Climate risks
Neighborhood: 35768
Nearby schools
GreatSchools rating
- 9/10Caldwell Elementary SchoolGrades: 1-3Distance: 0.1 mi
- 7/10Scottsboro Jr High SchoolGrades: 7-8Distance: 0.7 mi
- 7/10Scottsboro High SchoolGrades: 9-12Distance: 1.8 mi
Schools provided by the listing agent
- Elementary: Caldwell Elem School
- Middle: Collins
- High: Scottsboro High School
Source: ValleyMLS. This data may not be complete. We recommend contacting the local school district to confirm school assignments for this home.
- $233,700-- bd0 ba1.9k sqft305 Van Buren St, Scottsboro, AL 35768Off Market
- $180,500-- bd0 ba1.2k sqft302 Washington Cir, Scottsboro, AL 35768Off Market
- $271,9004 bd3 ba2.4k sqft304 Washington Cir, Scottsboro, AL 35768Off Market
- $369,500-- bd2 ba1.9k sqft902 Buchanan St, Scottsboro, AL 35768Off Market
- $261,900-- bd0 ba2.4k sqft801 S Scott St, Scottsboro, AL 35768Off Market
- $237,9003 bd2 ba1.6k sqft802 Buchanan St, Scottsboro, AL 35768Off Market
- $143,100-- bd-- ba-- sqftBuchannan St, Scottsboro, AL 35768Off Market
- $618,400-- bd2 ba3.2k sqft901 S Scott St, Scottsboro, AL 35768Off Market
A local agent can set up tours, give advice and negotiate with sellers.
A local lender can help you make sure your offer is ready when you are.
Similar homes
- $210,0003 bd2 ba1.3k sqft701 Scott St, Scottsboro, AL 35768For Sale
 MLS ID #21924176, Missy Tolleson. ValleyMLS
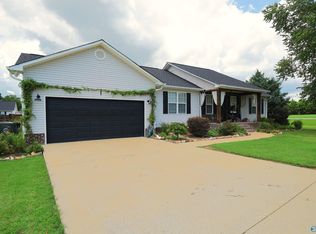
 - $250,0004 bd2 ba1.7k sqft3541 Woods Cove Rd, Scottsboro, AL 35768For Sale
 MLS ID #21920179, Adriane Hart. ValleyMLS
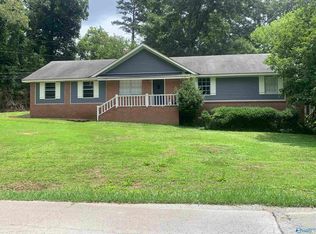
 - $250,0003 bd2 ba1.4k sqft191 Richard Ave, Scottsboro, AL 35769For Sale
 MLS ID #21924027, Josh Jackson. ValleyMLS
 - $234,9003 bd2 ba1.7k sqft3501 Pine Ridge Rd, Scottsboro, AL 35769For Sale
 MLS ID #21920880, Abbie Blankenship. ValleyMLS
 - $215,0003 bd2 ba1.4k sqft417 McFoilton Ln, Scottsboro, AL 35768For SaleMLS ID #21923016, Jaylynn Worley. ValleyMLS
- $320,0003 bd2 ba1.7k sqft699 S Kyle St, Scottsboro, AL 35768For SaleMLS ID #21921950, Kelsey Zwack Pizzato. ValleyMLS
- $199,9003 bd1 ba1.3k sqft619 Clemons Rd, Scottsboro, AL 35769For SaleMLS ID #21914055, Missy Tolleson. ValleyMLS
- $164,9003 bd1 ba1.3k sqft106 Brewer St, Scottsboro, AL 35768For SaleMLS ID #21916464, Amanda Talley. ValleyMLS
- $379,0003 bd2 ba2k sqft402 Highland Ave, Scottsboro, AL 35769For SaleMLS ID #21922690, Bruce Hoge. ValleyMLS
- $294,9002 bd4 ba2.1k sqft514 Childress Dr, Scottsboro, AL 35769For SaleMLS ID #21917480, Justin Hosea. ValleyMLS
- $288,9904 bd2 ba1.5k sqft28 Press Rd, Scottsboro, AL 35769New ConstructionValleyMLS
- $375,0003 bd2 ba1.9k sqft16695 State Highway 35, Scottsboro, AL 35768For SaleMLS ID #21920881, Anne Adams. ValleyMLS
- $300,0004 bd3 ba2.1k sqft1806 Becky Ln, Scottsboro, AL 35769For SaleMLS ID #21914648, Beau Miles. ValleyMLS
- $249,9003 bd2 ba1.4k sqft20 Sydney Dr, Scottsboro, AL 35769For SaleMLS ID #21922779, Hunter Adams. ValleyMLS
- $349,9004 bd2 ba2k sqft1219 Hood Ave, Scottsboro, AL 35769For SaleMLS ID #21915023, Jeffrey Adkins. ValleyMLS
- $264,9003 bd2 ba1.3k sqft3310 County Road 43, Section, AL 35771New ConstructionMLS ID #21920653, Kevin Burt. ValleyMLS
- $164,9003 bd1 ba1k sqft304 Sharon St, Scottsboro, AL 35768For SaleMLS ID #21914955, Abbie Blankenship. ValleyMLS
- $238,0003 bd2 ba1.3k sqft505 Main St S, Section, AL 35771For SaleMLS ID #21920105, Michelle Terrell. ValleyMLS
- $135,0002 bd1 ba903 sqft203 Lee St, Scottsboro, AL 35768For SaleMLS ID #21919376, Skyler Vaughn. ValleyMLS
- $199,9003 bd1 ba1k sqft15193 State Highway 72, Scottsboro, AL 35768For SaleMLS ID #21919505, Matthew Newsome. ValleyMLS
