Reduced! Great location! This spacious 3 bedroom, 2 bath single story home offers the perfect blend of comfort and convenience. Enjoy an open floor plan- ideal for everyday living and entertaining. The home features family room in addition to a large bonus room with built-ins and a wood burning insert, perfect for game days! Private backyard hosts a deck and detached building with electricity for extra storage. Located just minutes from downtown. Minutes from shopping, restaurants, boating, golf courses.
Sold for $221,000
$221,000
303 Veterans Dr, Scottsboro, AL 35768
3beds
1,843sqft
Single Family Residence
Built in 1956
0.27 Acres Lot
$222,200 Zestimate®
$120/sqft
$1,615 Estimated rent
Home value
$222,200
Estimated sales range
Not available
$1,615/mo
Zestimate® history
Owner options
List your home for rent
$1,615/mo
Rent Zestimate®
Find your next renter with Zillow Rental Manager. Plus, with online applications, you can quickly screen prospective tenants – for free.
$1,615/mo
Rent Zestimate®
Refinance and save
$1,344/mo
Est. payment
Refinancing to a lower rate could help reduce your monthly payments and save thousands over the life of the loan.
$1,344/mo
Est. payment
Explore your selling options
Work with a Zillow partner agent
Leverage their expertise and Zillow's premium Showcase listings to get your home seen by more buyers.
Get startedList with your own agent
Get your home in front of millions of buyers by listing it on Zillow.
Learn how to do itSell it yourself
Take full control of how buyers see your home on Zillow by listing For Sale by Owner (FSBO).
List your homeWhat's special
Wood burning insertOpen floor planFamily roomPrivate backyard
Zillow last checked:
Listing updated:
Listed by:
Betty Lou Holder 256-599-5153,
BHHS Rise-Scottsboro Branch
Bought with:
Craig White, 158537
Re/Max Property Center
Source: ValleyMLS,MLS#: 21895676
Facts & features
Interior
Bedrooms & bathrooms
- Bedrooms: 3
- Bathrooms: 2
- Full bathrooms: 1
- 3/4 bathrooms: 1
Rooms
- Room types: Master Bedroom, Living Room, Bedroom 2, Bedroom 3, Kitchen, Bonus Room
Primary bedroom
- Features: Ceiling Fan(s), Smooth Ceiling, Wood Floor
- Level: First
- Area: 182
- Dimensions: 13 x 14
Bedroom 2
- Features: Ceiling Fan(s), Smooth Ceiling, Wood Floor
- Level: First
- Area: 143
- Dimensions: 11 x 13
Bedroom 3
- Features: Smooth Ceiling, Wood Floor
- Level: First
- Area: 168
- Dimensions: 14 x 12
Kitchen
- Features: Wood Floor
- Level: First
- Area: 99
- Dimensions: 11 x 9
Living room
- Features: Wood Floor
- Level: First
- Area: 216
- Dimensions: 18 x 12
Bonus room
- Features: Built-in Features, Linoleum
- Level: First
- Area: 418
- Dimensions: 19 x 22
Heating
- Central 1
Cooling
- Central 1
Features
- Basement: Crawl Space
- Has fireplace: Yes
- Fireplace features: Wood Burning
Interior area
- Total interior livable area: 1,843 sqft
Property
Parking
- Total spaces: 1
- Parking features: Carport, Driveway-Concrete
- Carport spaces: 1
Features
- Levels: One
- Stories: 1
Lot
- Size: 0.27 Acres
- Dimensions: 90 x 130
Details
- Parcel number: 2704203004063.000
Construction
Type & style
- Home type: SingleFamily
- Architectural style: Ranch
- Property subtype: Single Family Residence
Condition
- New construction: No
- Year built: 1956
Utilities & green energy
- Sewer: Public Sewer
- Water: Public
Community & HOA
Community
- Subdivision: Hamilton Heights
HOA
- Has HOA: No
Location
- Region: Scottsboro
Financial & listing details
- Price per square foot: $120/sqft
- Tax assessed value: $197,500
- Annual tax amount: $731
- Date on market: 8/1/2025
Price history
| Date | Event | Price |
|---|---|---|
| 4/30/2026 | Sold | $221,000+0.9%$120/sqft |
Source:  ValleyMLS #21895676 Report a problem ValleyMLS #21895676 Report a problem | ||
| 4/22/2026 | Pending sale | $219,000$119/sqft |
Source: ValleyMLS #21895676 Report a problem | ||
| 4/8/2026 | Contingent | $219,000$119/sqft |
Source: ValleyMLS #21895676 Report a problem | ||
| 3/6/2026 | Price change | $219,000-2.7%$119/sqft |
Source: ValleyMLS #21895676 Report a problem | ||
| 1/19/2026 | Price change | $225,000-2.2%$122/sqft |
Source: ValleyMLS #21895676 Report a problem | ||
| 12/5/2025 | Price change | $230,000-2.1%$125/sqft |
Source: ValleyMLS #21895676 Report a problem | ||
| 10/26/2025 | Price change | $235,000-2.1%$128/sqft |
Source: ValleyMLS #21895676 Report a problem | ||
| 8/1/2025 | Listed for sale | $240,000$130/sqft |
Source: ValleyMLS #21895676 Report a problem | ||
Public tax history
| Year | Property taxes | Tax assessment |
|---|---|---|
| 2025 | $731 +7% | $15,080 +7% |
| 2024 | $684 | $14,100 |
| 2023 | $684 | $14,100 |
| 2022 | $684 | $14,100 |
| 2021 | $684 +16.3% | $14,100 +25.4% |
| 2020 | $588 +9.1% | $11,240 -7.3% |
| 2019 | $539 | $12,120 +0.8% |
| 2018 | $539 +0.9% | $12,020 -90% |
| 2017 | $534 +5.2% | $119,900 +4.5% |
| 2016 | $508 -37.8% | $114,700 +36.2% |
| 2015 | $817 | $84,200 |
| 2014 | $817 | $84,200 |
| 2012 | $817 +10.5% | $84,200 +21.9% |
| 2011 | $739 -2% | $69,100 -9.3% |
| 2010 | $754 | $76,200 |
| 2009 | $754 | $76,200 |
Find assessor info on the county website
Neighborhood: 35768
Nearby homes
- $186,400-- bd0 ba1.8k sqft405 Veterans Dr, Scottsboro, AL 35768Off Market
- $259,700-- bd1 ba2.2k sqft301 Veterans Dr, Scottsboro, AL 35768Off Market
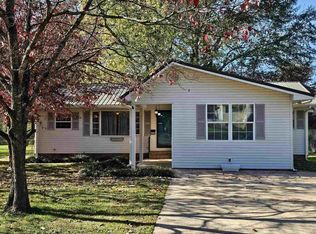
- $220,9003 bd2 ba1.4k sqft204 Larkin St, Scottsboro, AL 35768Sold
- $169,200-- bd1 ba1.4k sqft208 Larkin St, Scottsboro, AL 35768Off Market
- $159,000-- bd1 ba-- sqft202 Larkin St, Scottsboro, AL 35768Off Market
- $167,2002 bd1 ba1.4k sqft501 Veterans Dr, Scottsboro, AL 35768Off Market
- $---- bd-- ba-- sqft402 Veterans Dr, Scottsboro, AL 35768Off Market
- $83,300-- bd1 ba550 sqft804 Brown St, Scottsboro, AL 35768Off Market
Nearby schools
GreatSchools rating
- 9/10Caldwell Elementary SchoolGrades: 1-3Distance: 1 mi
- 7/10Scottsboro Jr High SchoolGrades: 7-8Distance: 1.6 mi
- 7/10Scottsboro High SchoolGrades: 9-12Distance: 1.1 mi
Schools provided by the listing agent
- Elementary: Caldwell Elem School
- Middle: Collins
- High: Scottsboro High School
Source: ValleyMLS. This data may not be complete. We recommend contacting the local school district to confirm school assignments for this home.


Get pre-qualified for a loan
At Zillow Home Loans, we can pre-qualify you in as little as 5 minutes with no impact to your credit score.An equal housing lender. NMLS #10287.
- Alabama
- Jackson County
- Scottsboro
- 35768
- 303 Veterans Dr
Nearby cities
Nearby zip codes
Other Scottsboro Topics
